Skip to content

Peillonnex 36

Vertical extension of an apartment building
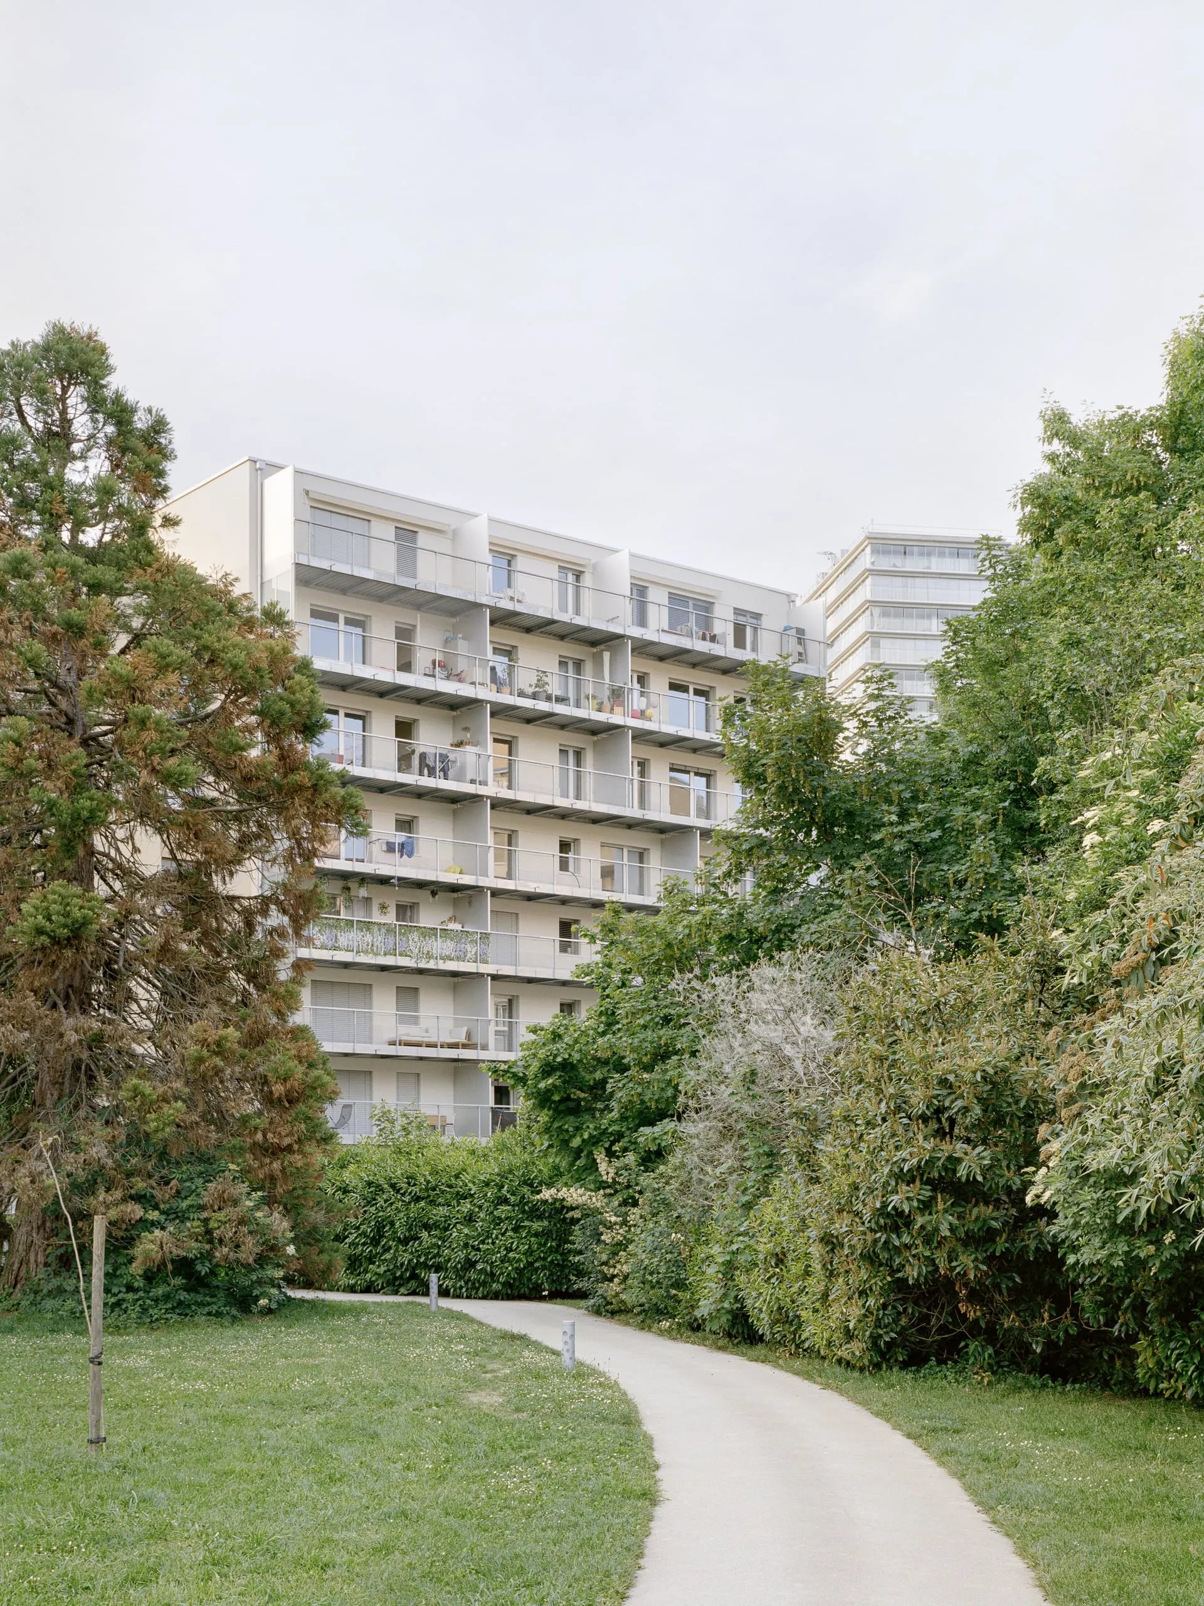
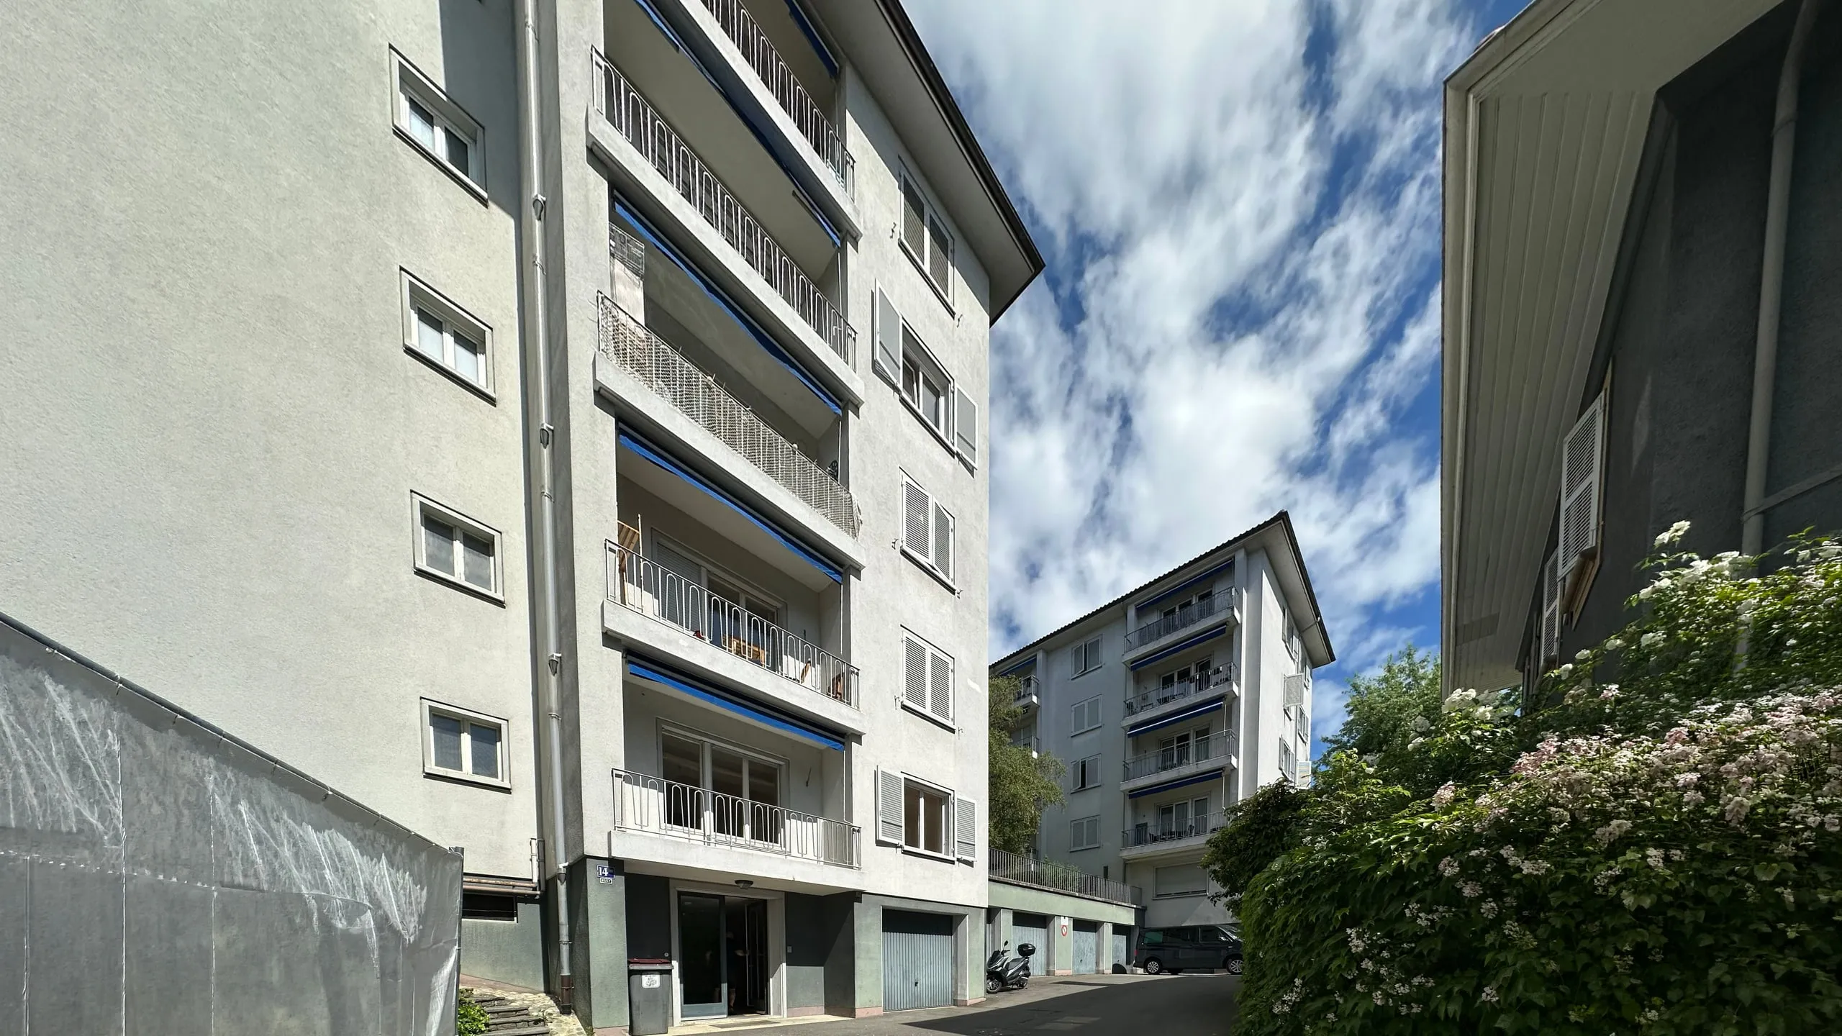
The extended building seen from a path between the trees, in Chêne-Bourg
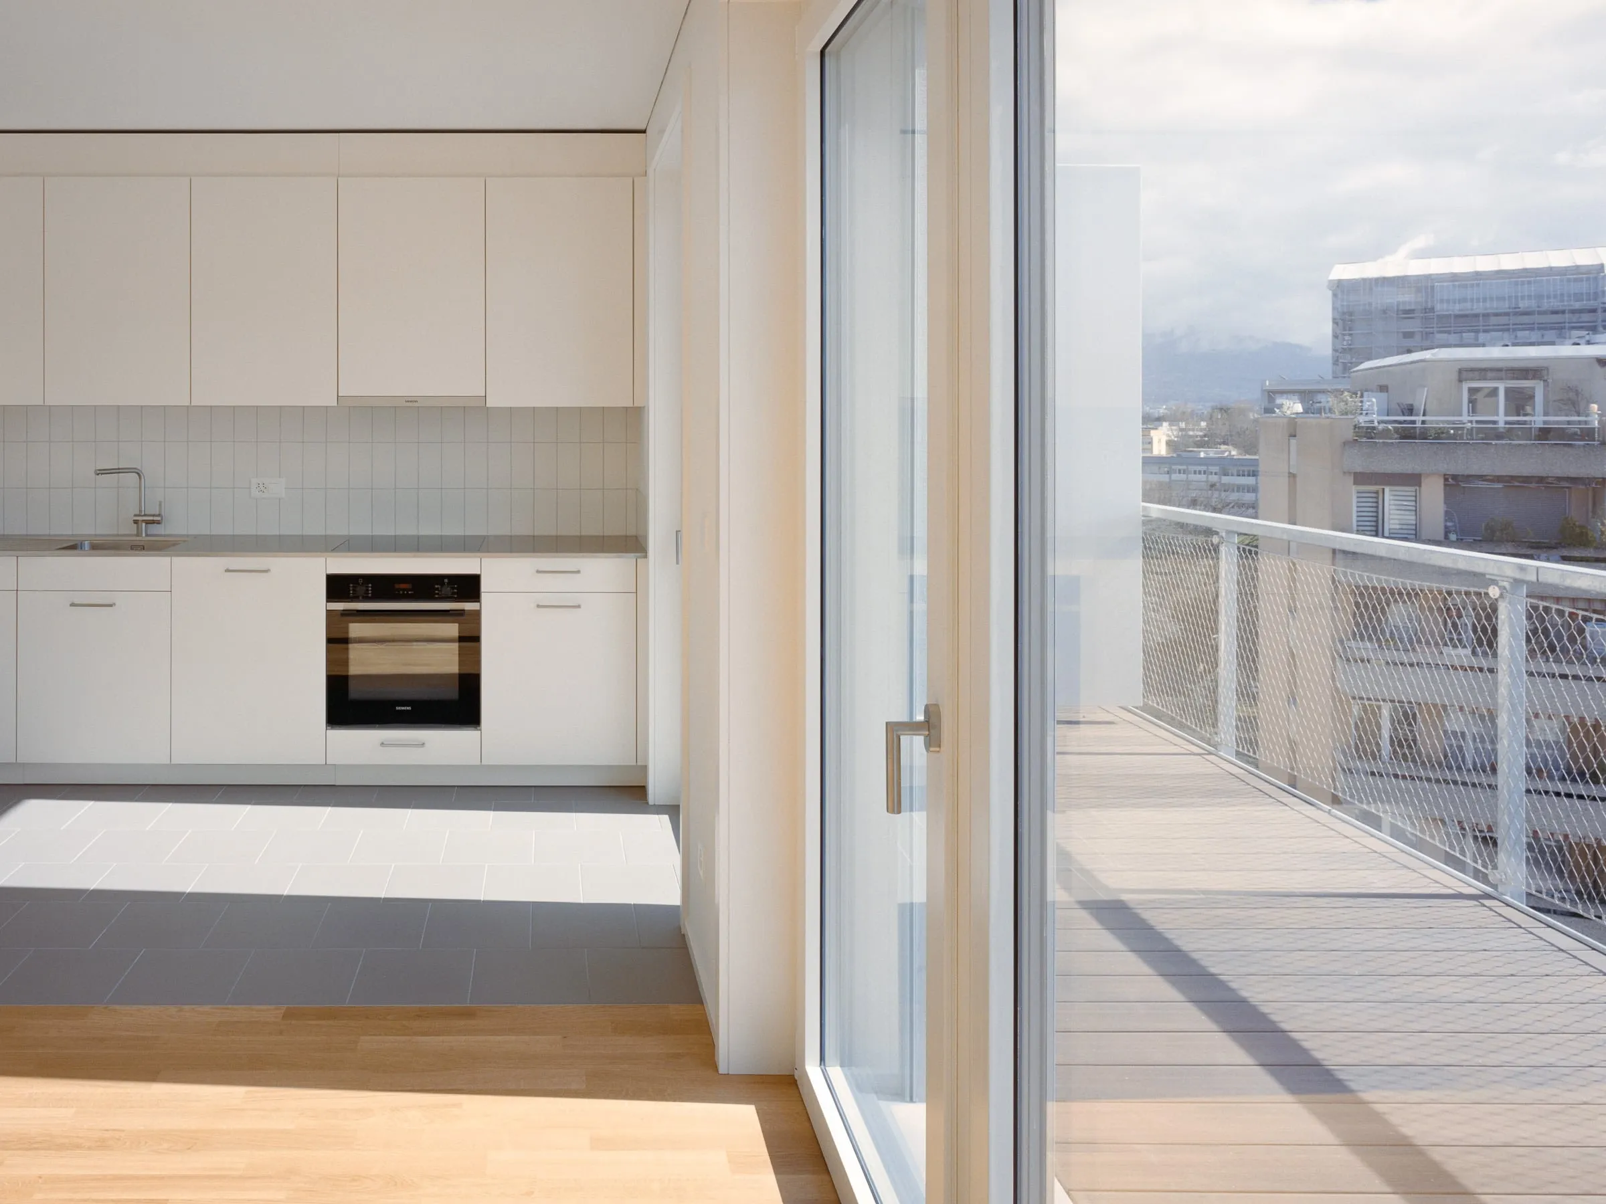
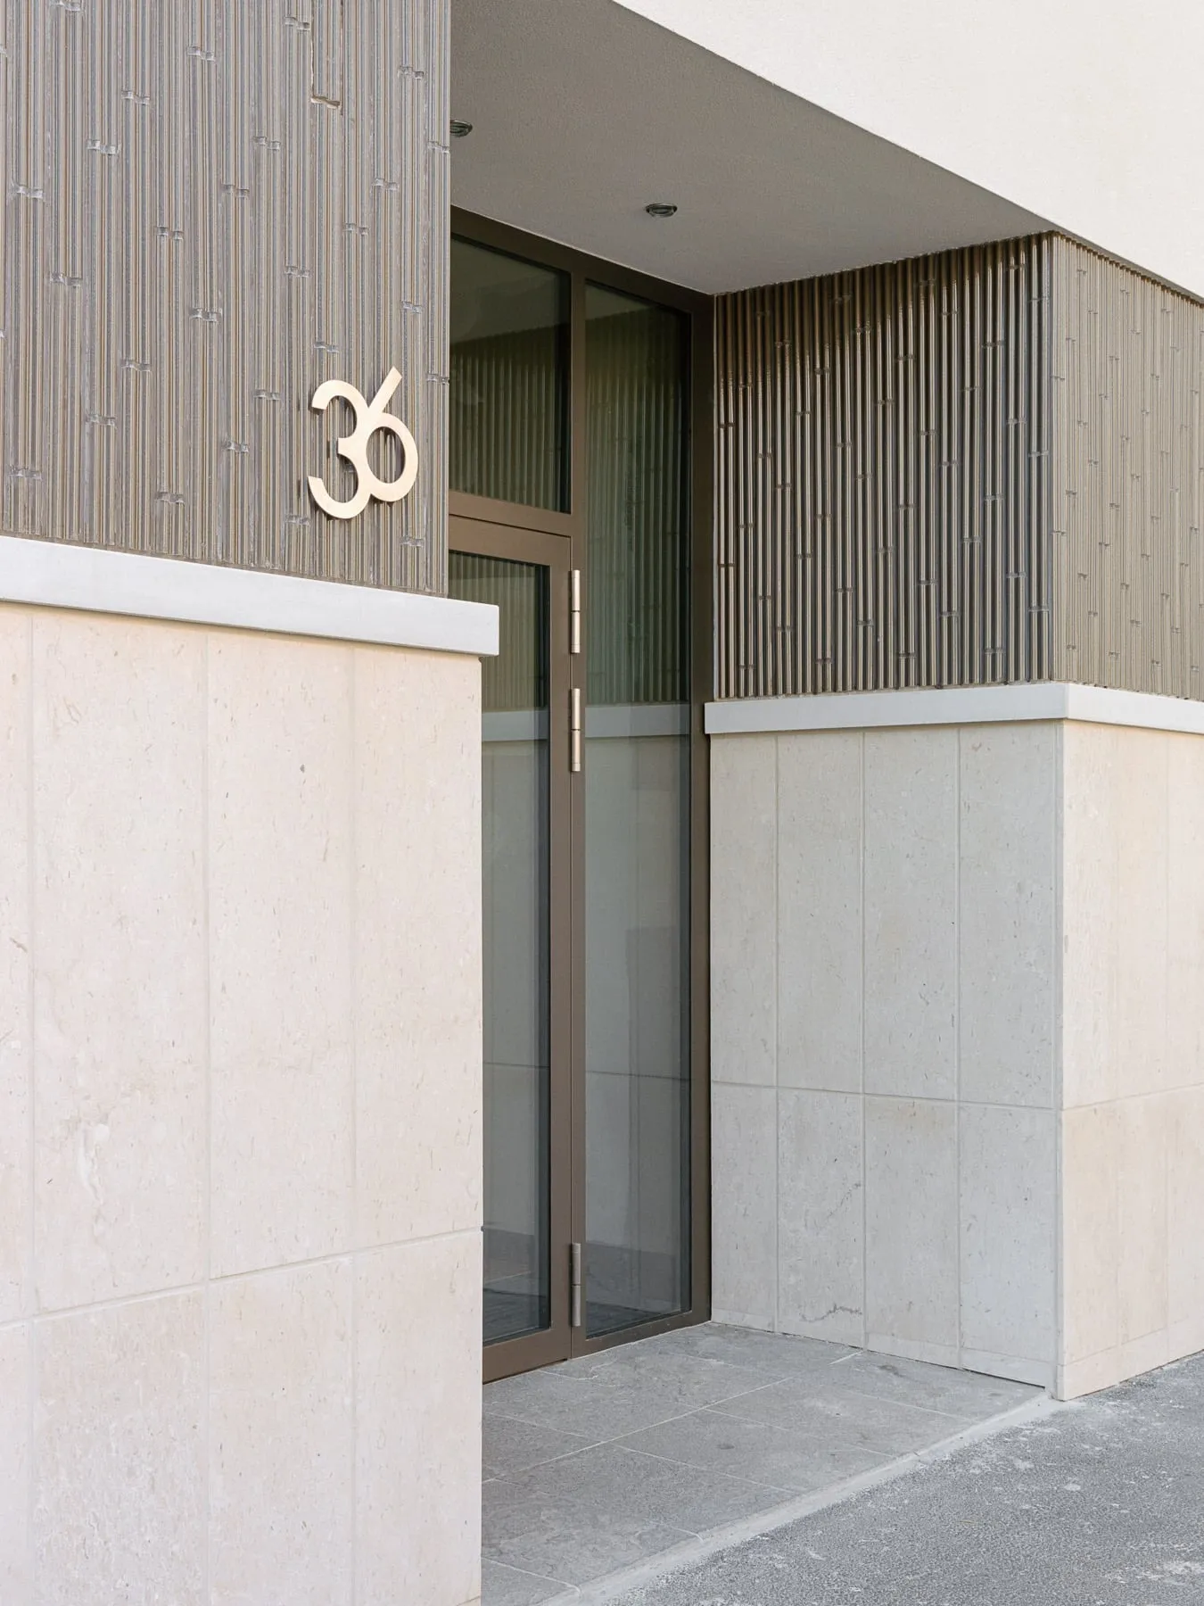
Open-plan kitchen and large glazed door onto the balcony of an apartment, in Chêne-Bourg Building entrance at number 36, with vertical cladding and a pale stone base, in Chêne-Bourg

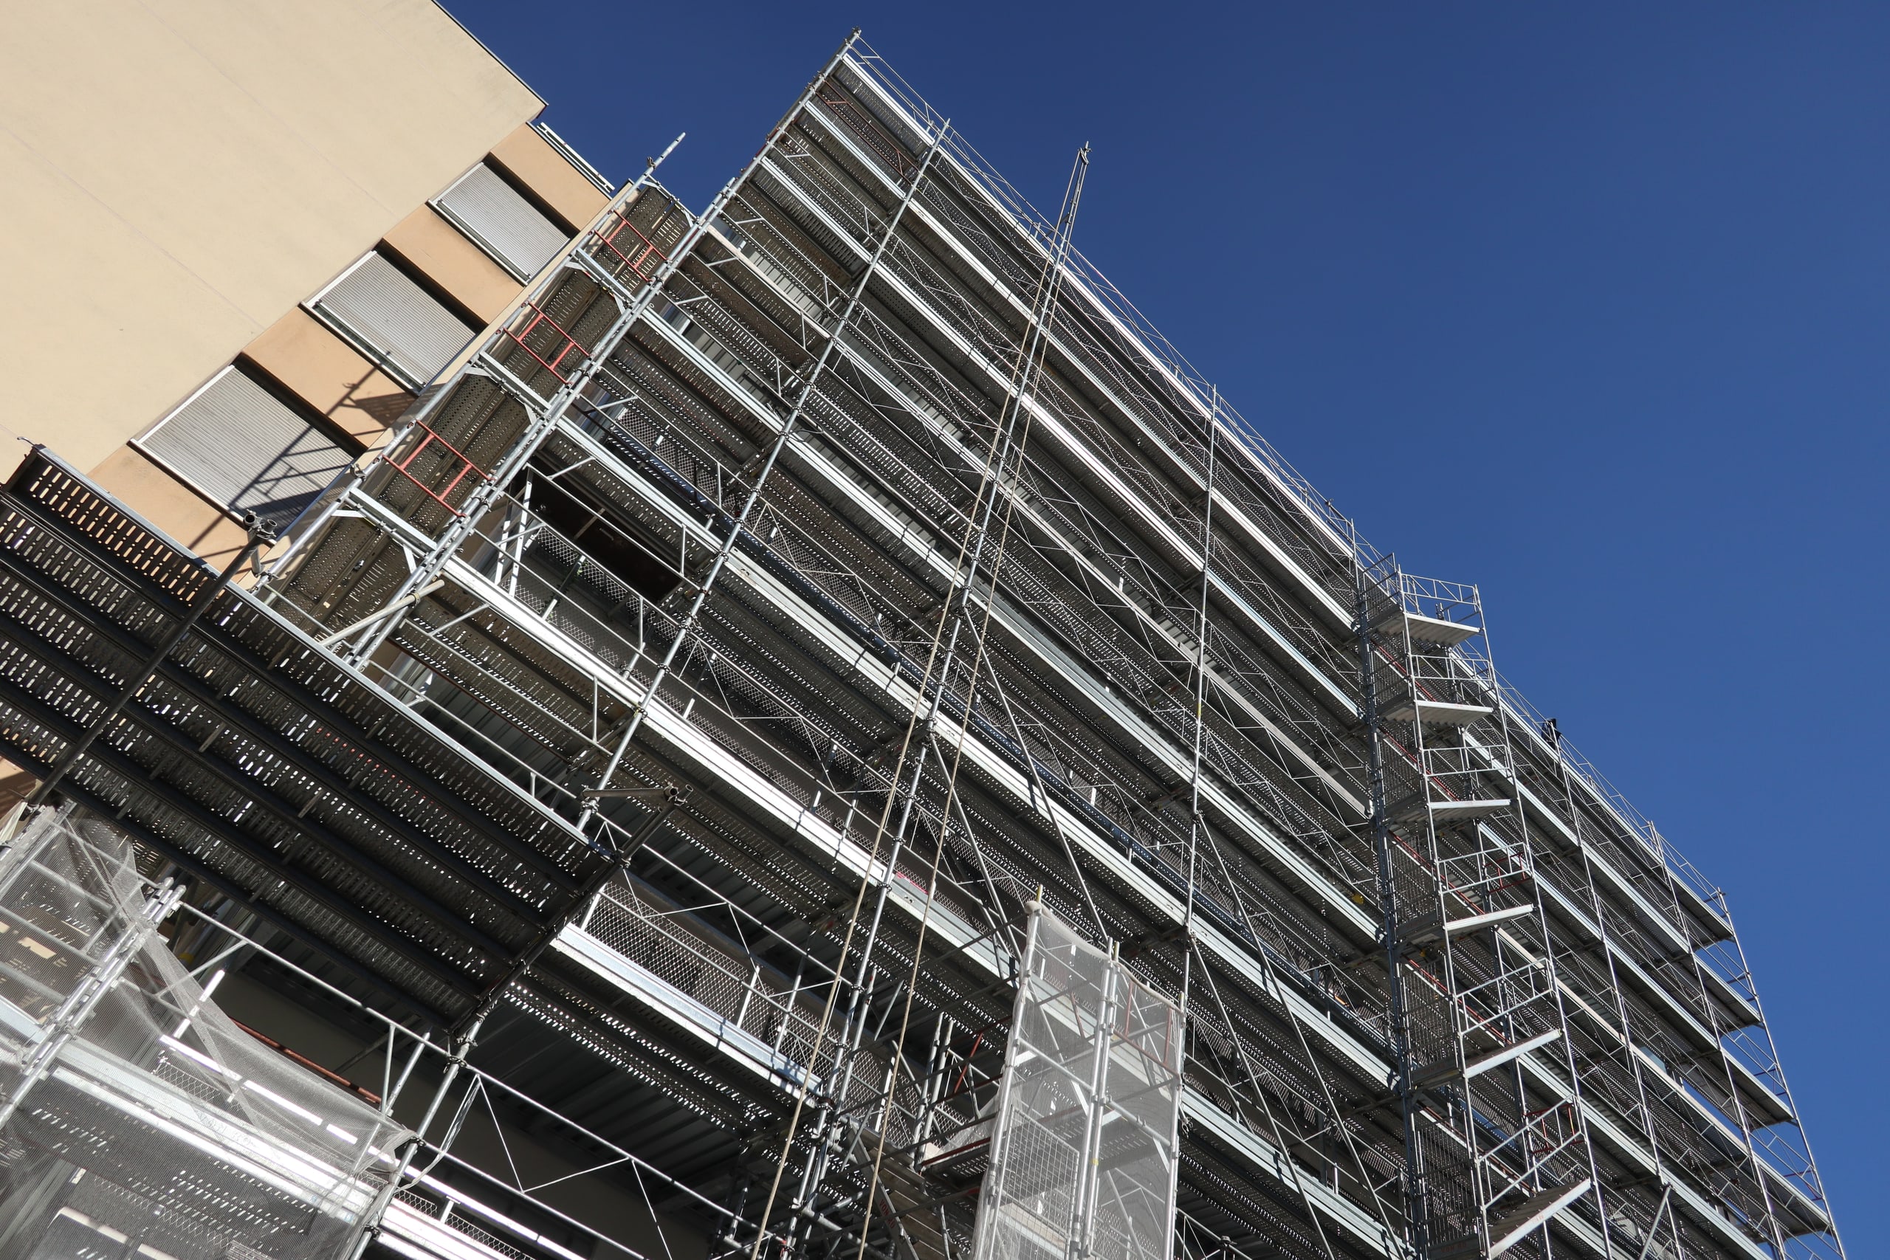
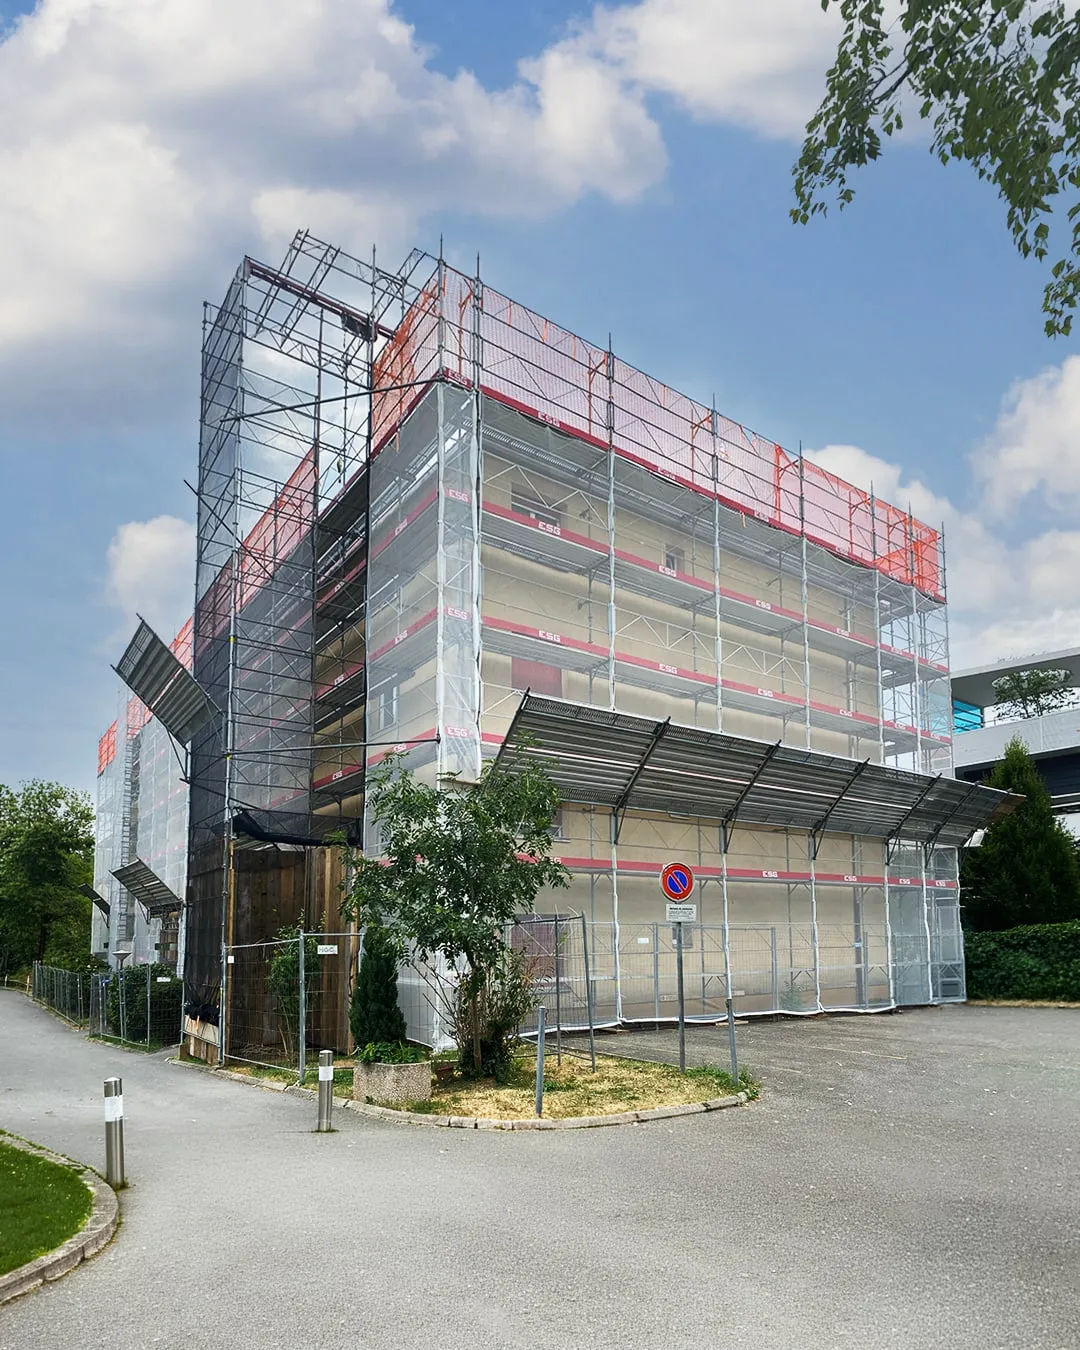
We provided construction management for this project, in support of the architectural direction: planning, coordination and supervision of the works. Construction took place in three stages. Extensive underpinning first prepared the building; the four-storey vertical extension followed, then the improvement of the building envelope and the refurbishment of the facades.

The works were carried out in an occupied building, with 20 apartments still lived in, and created 12 additional apartments. The brief also included a compliance upgrade of fire protection and safety systems.

Scope

  1. Vertical extension of the building
  2. Energy renovation
  3. Works with the building occupied
  4. Fire compliance upgrade
  5. Compliance upgrade of safety systems
  6. Improvement of the building envelope

Fact sheet

Location
Chêne-Bourg
Project type
Energy renovation
Project owner
Public institutional owner
Architect
Burckhardt architecture
Period
2024 à 2026
Status
Completed in 2026
Building
Rental building, 32 apartments (20 existing, 12 created)
Our role
Construction management, in support of the architectural direction

Open-plan kitchen and large glazed door onto the balcony of an apartment, in Chêne-Bourg
Open-plan kitchen and large glazed door onto the balcony of an apartment
Building entrance at number 36, with vertical cladding and a pale stone base, in Chêne-Bourg
Building entrance at number 36, with vertical cladding and a pale stone base
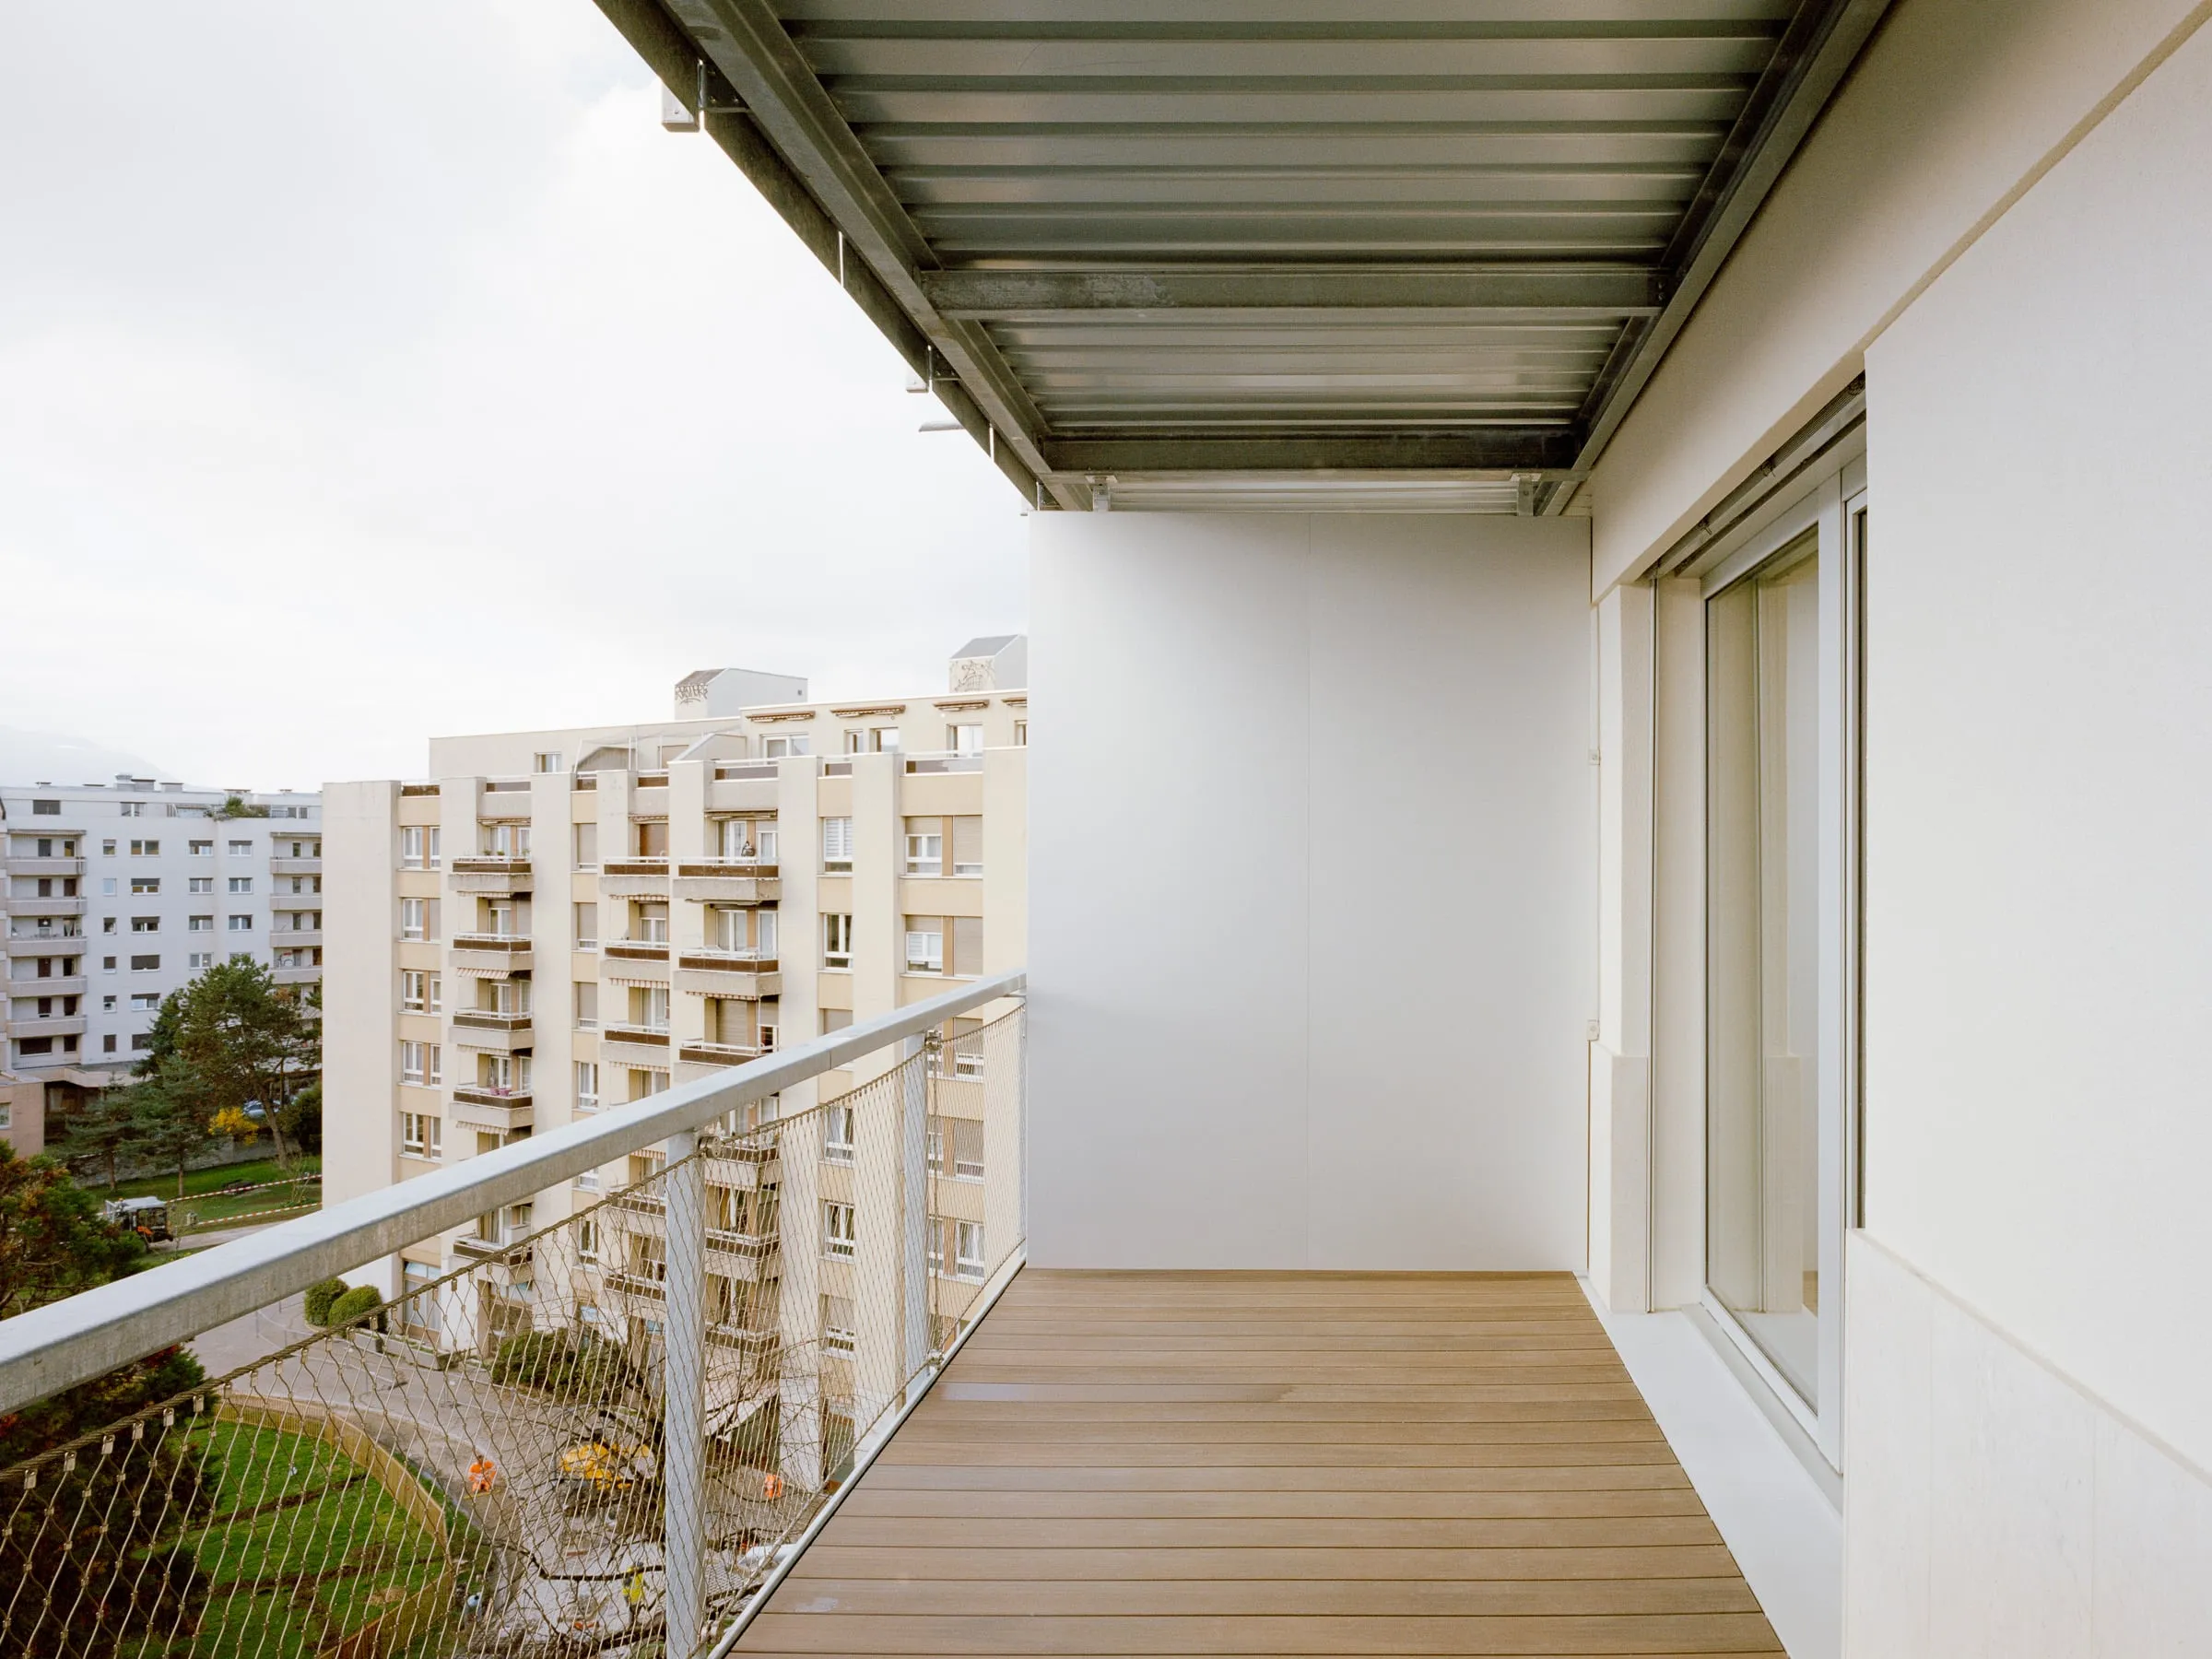
Apartment balcony with mesh balustrade and timber decking, in Chêne-Bourg
Apartment balcony with mesh balustrade and timber decking
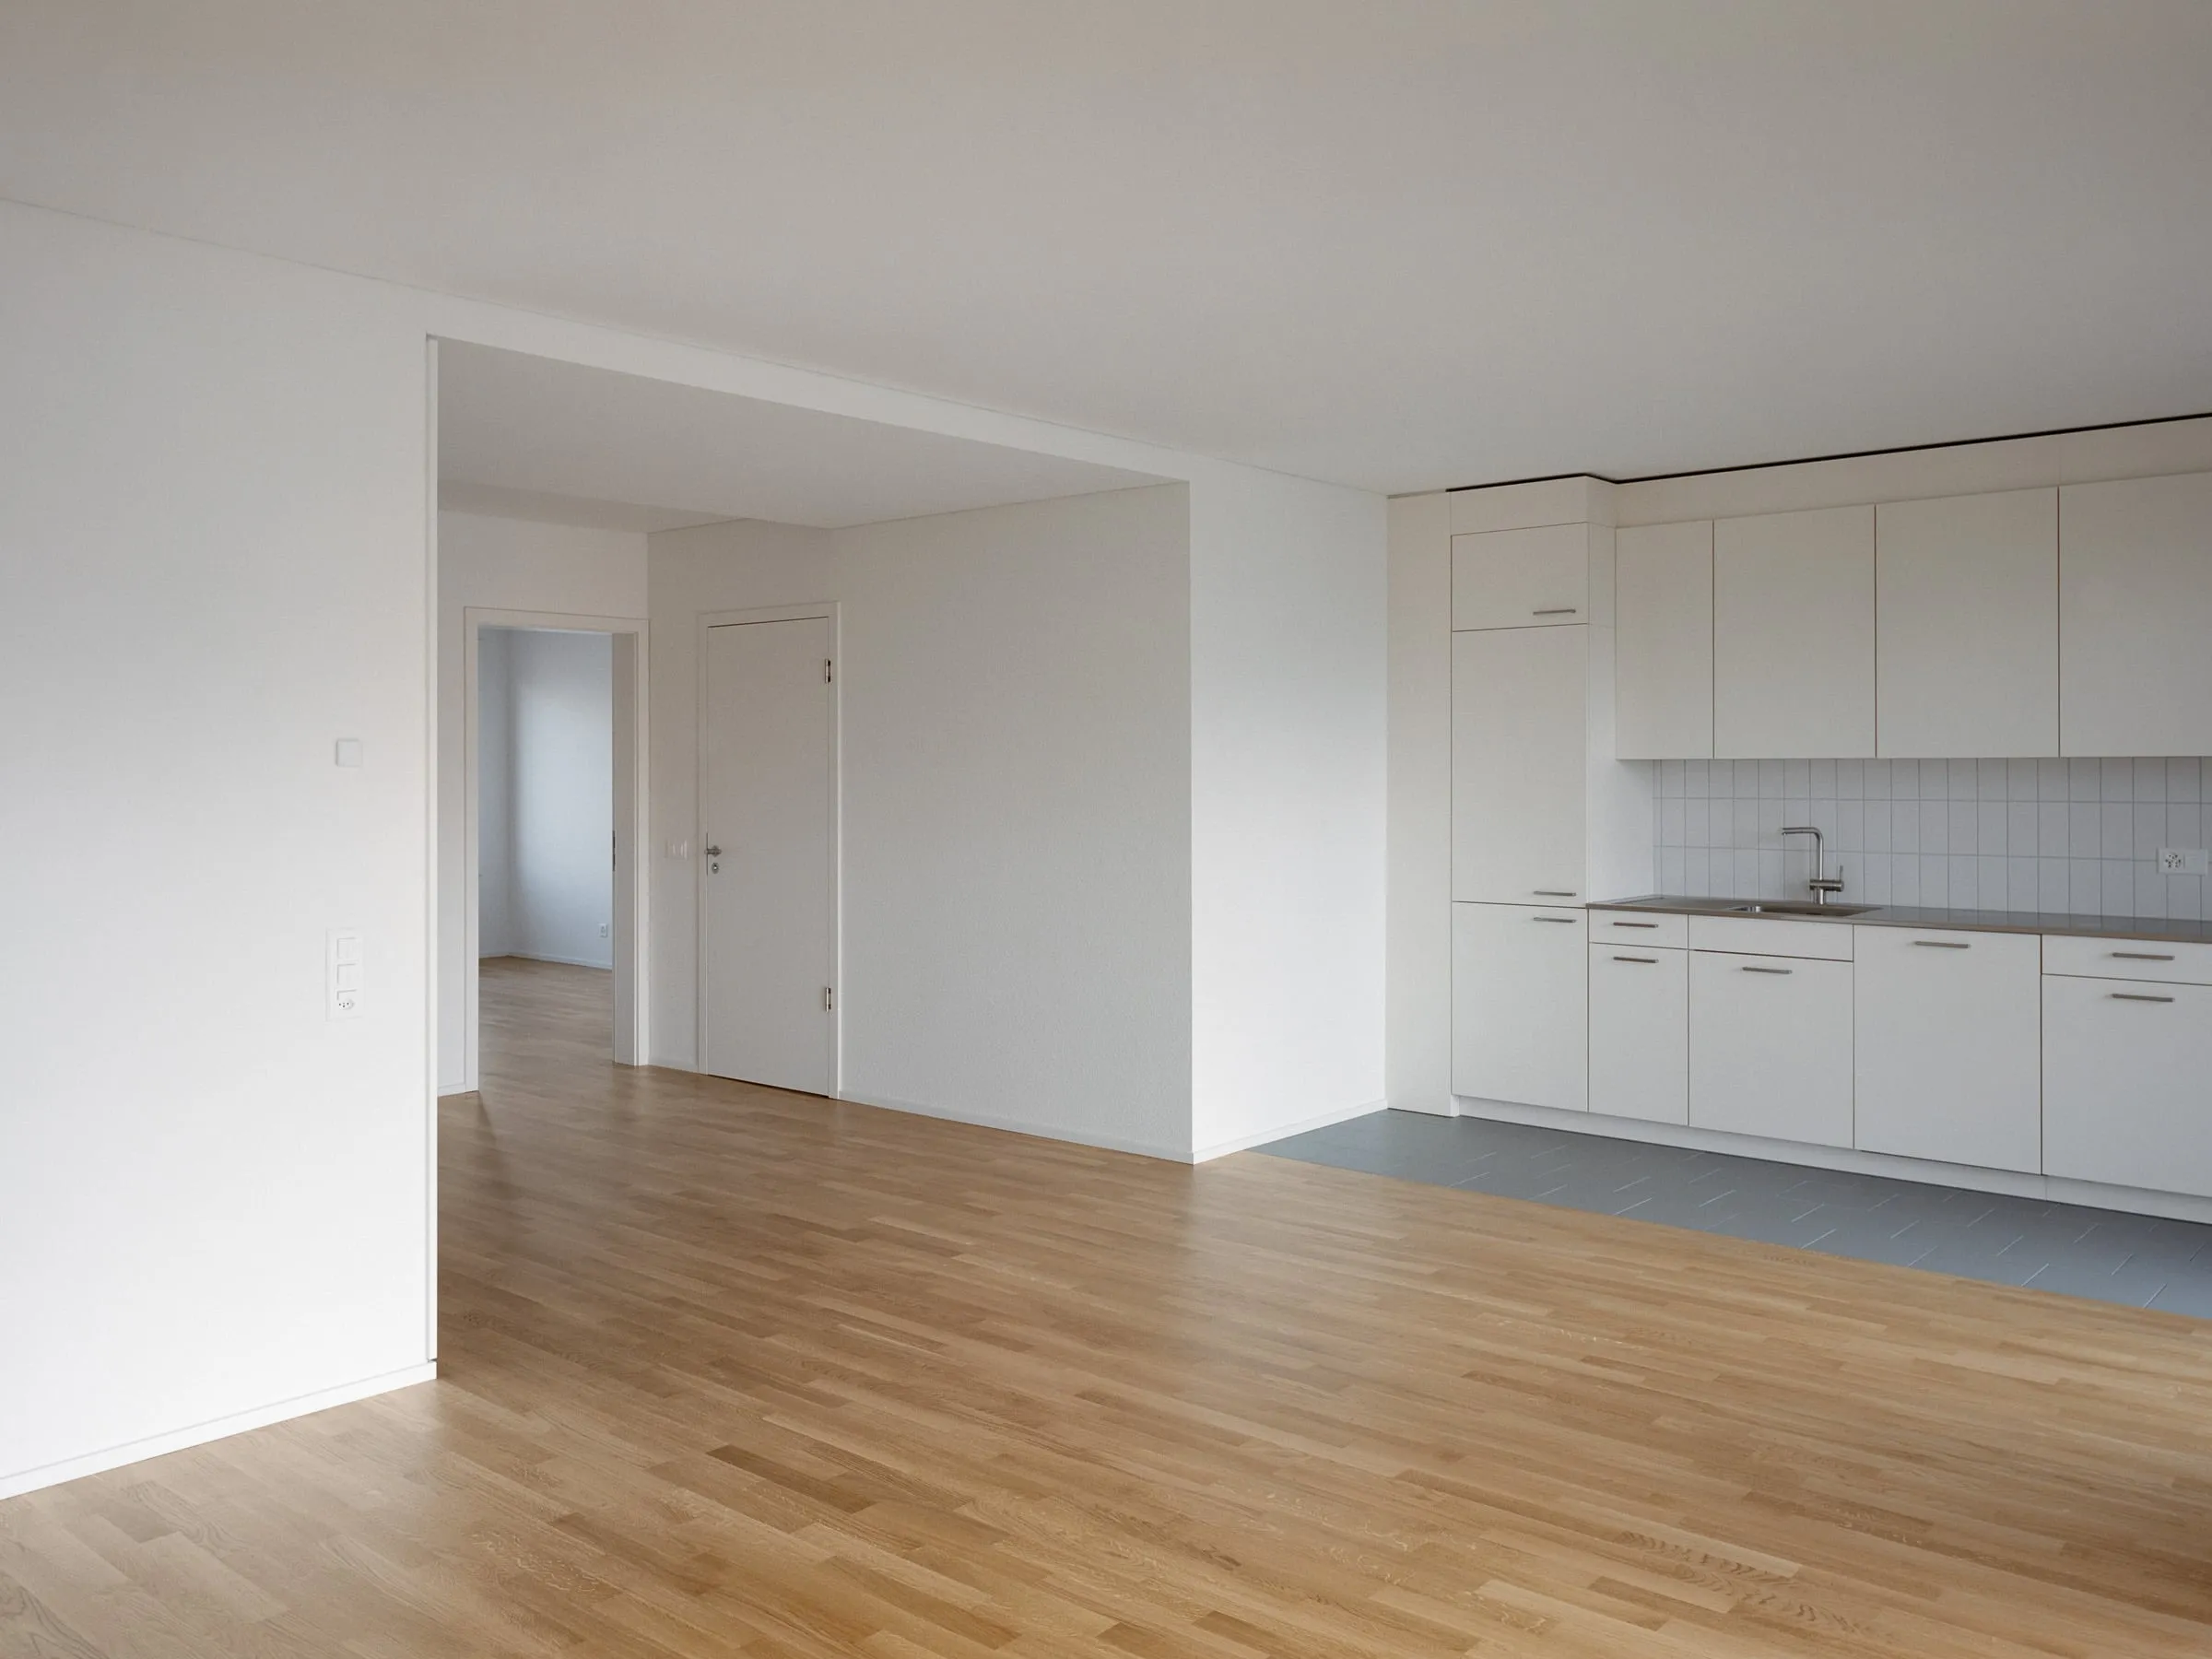
Living area of a finished apartment, with parquet flooring and an open-plan kitchen, in Chêne-Bourg
Living area of a finished apartment, with parquet flooring and an open-plan kitchen
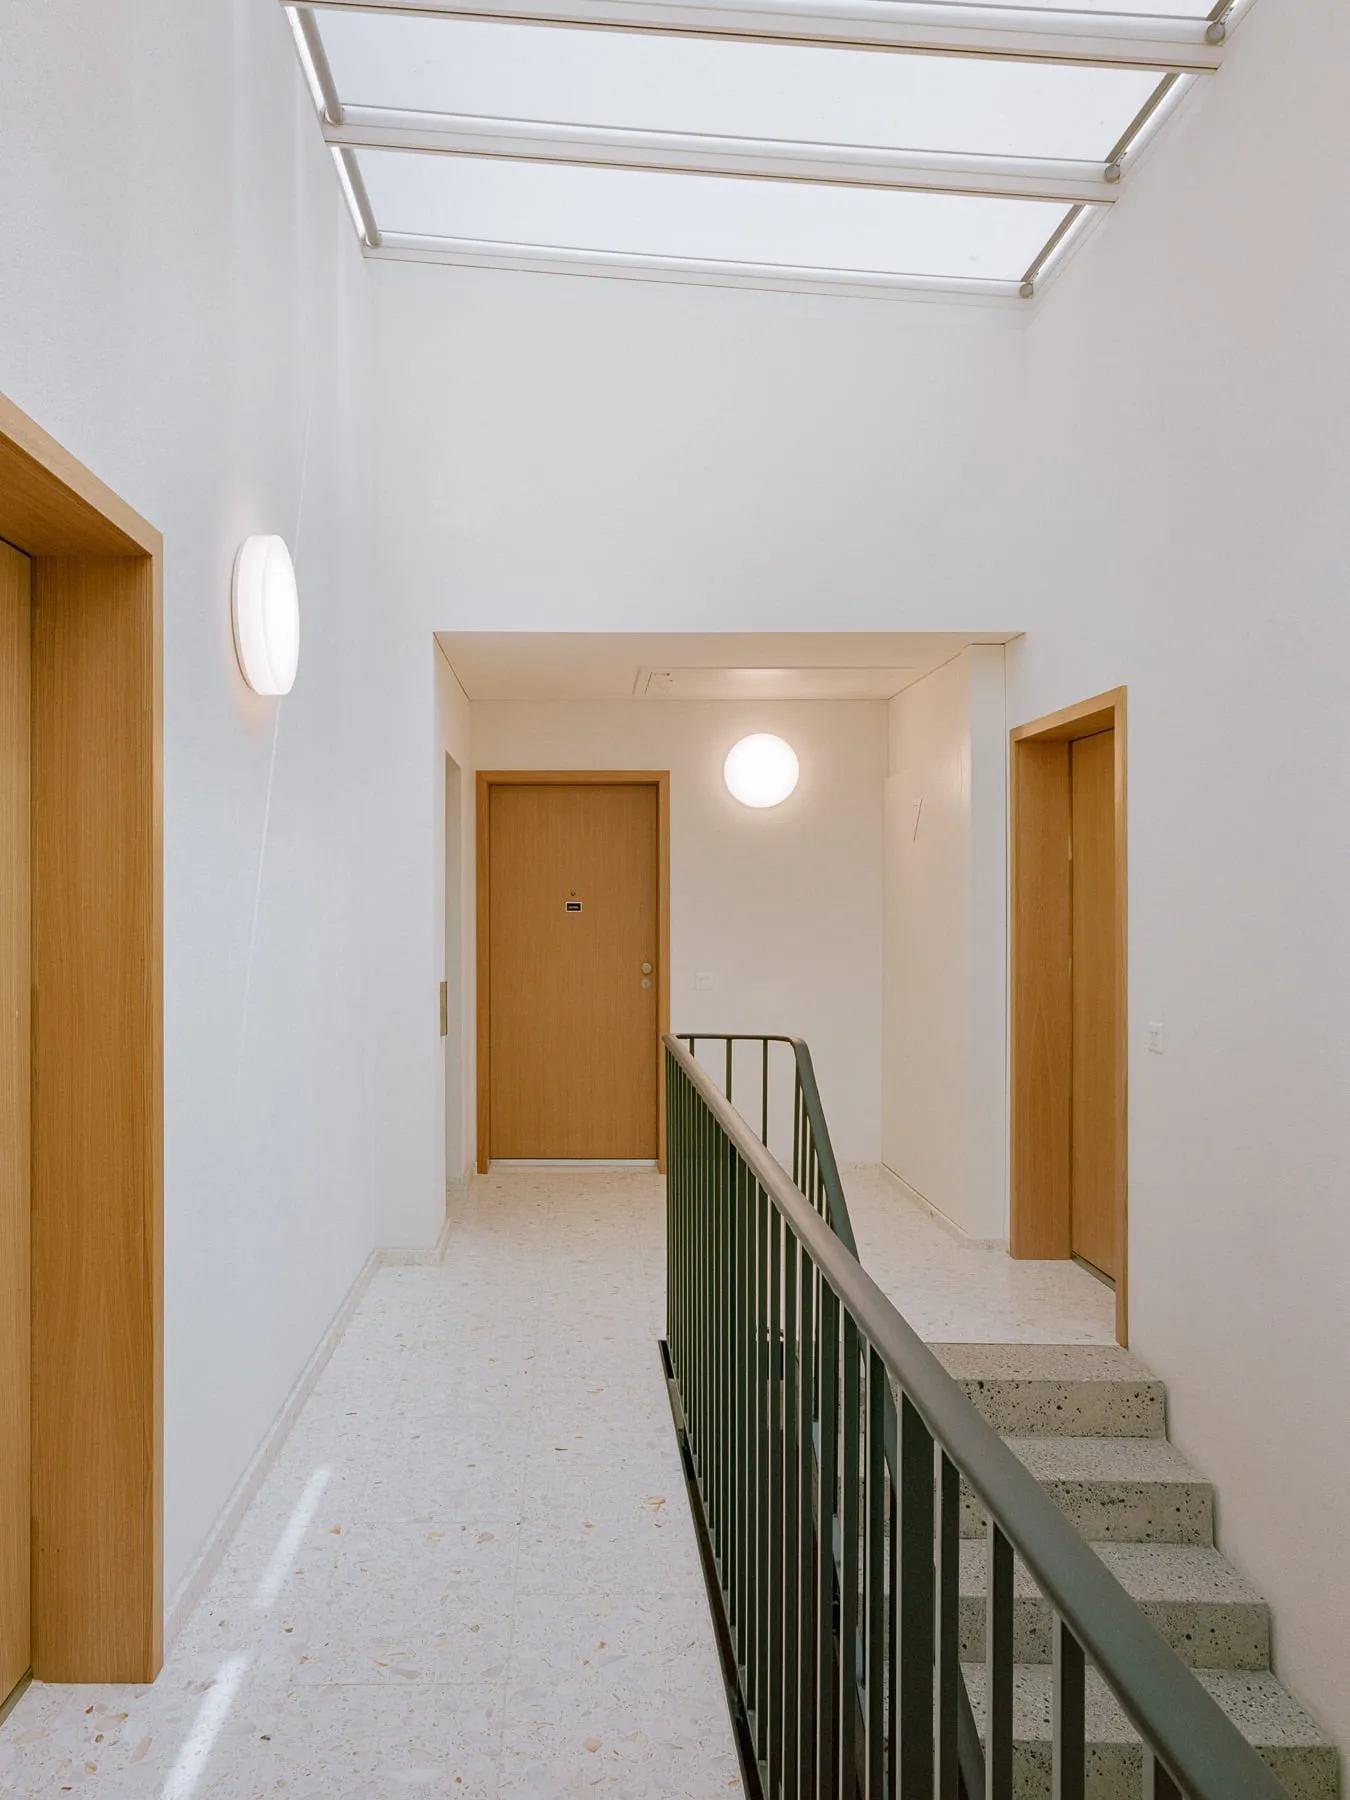
Stairwell landing under its skylight, with timber doors and a green balustrade, in Chêne-Bourg
Stairwell landing under its skylight, with timber doors and a green balustrade
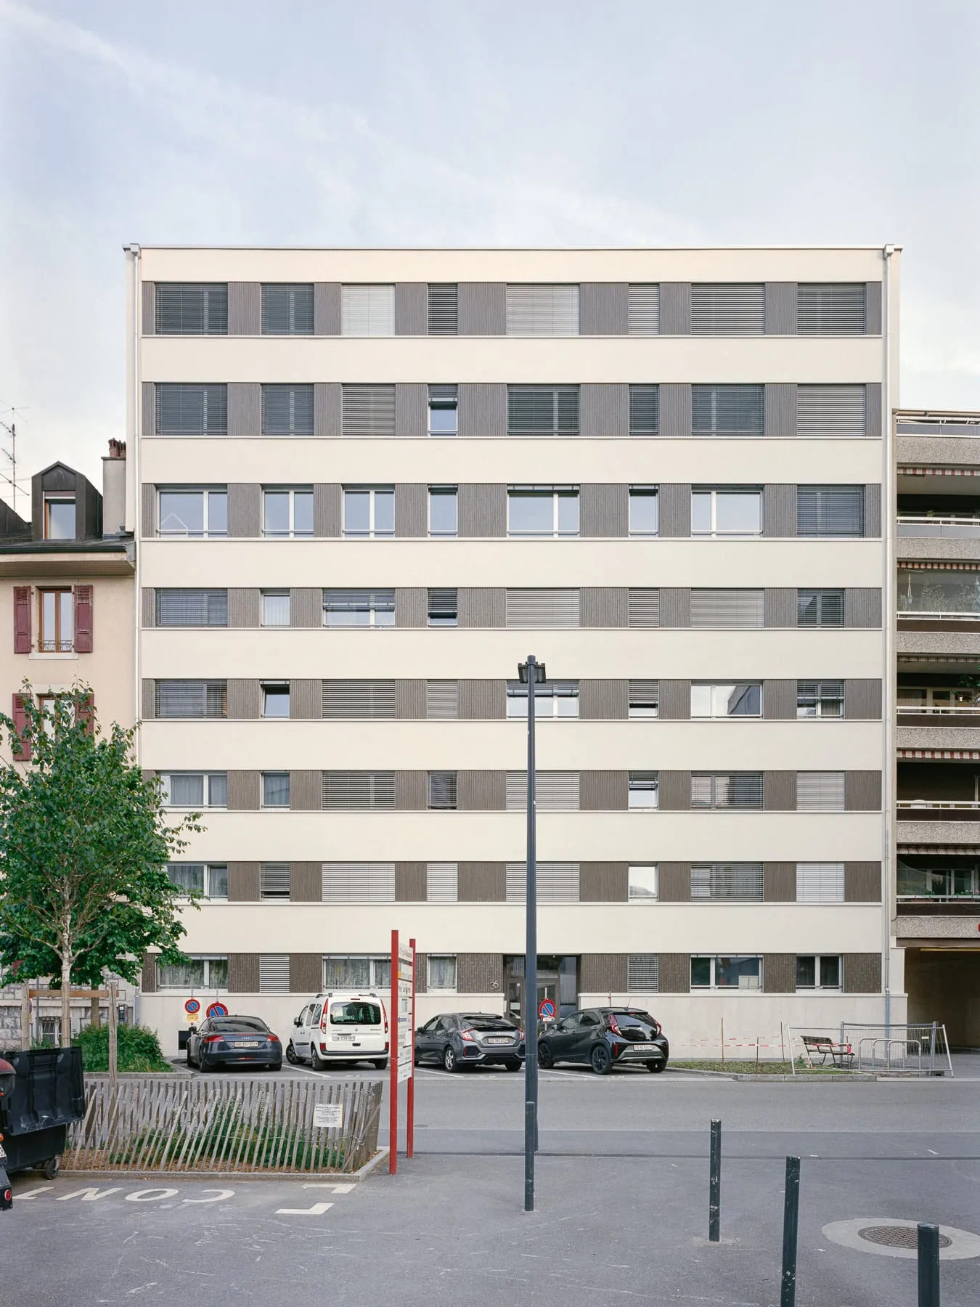
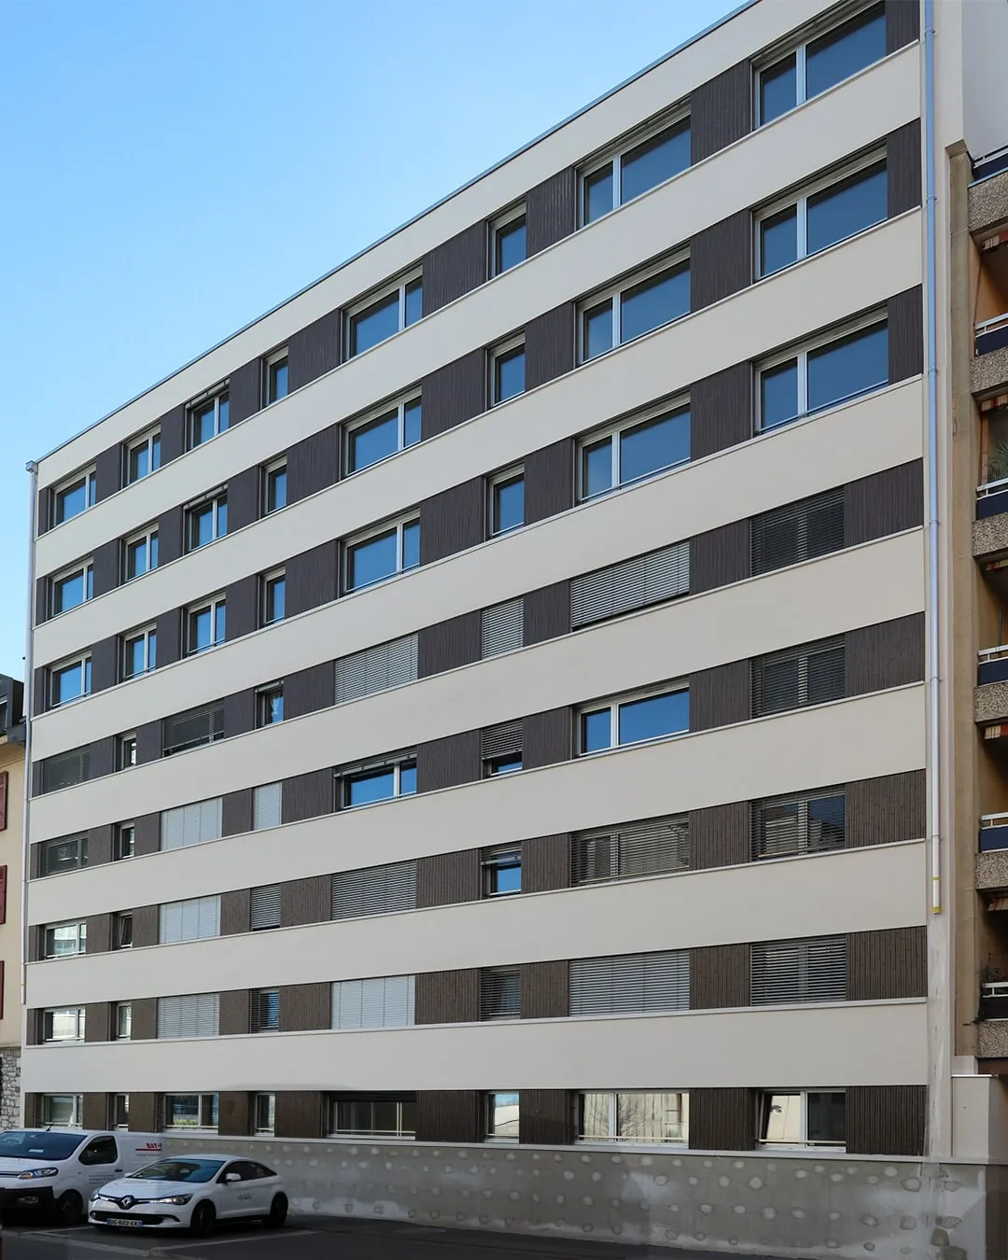
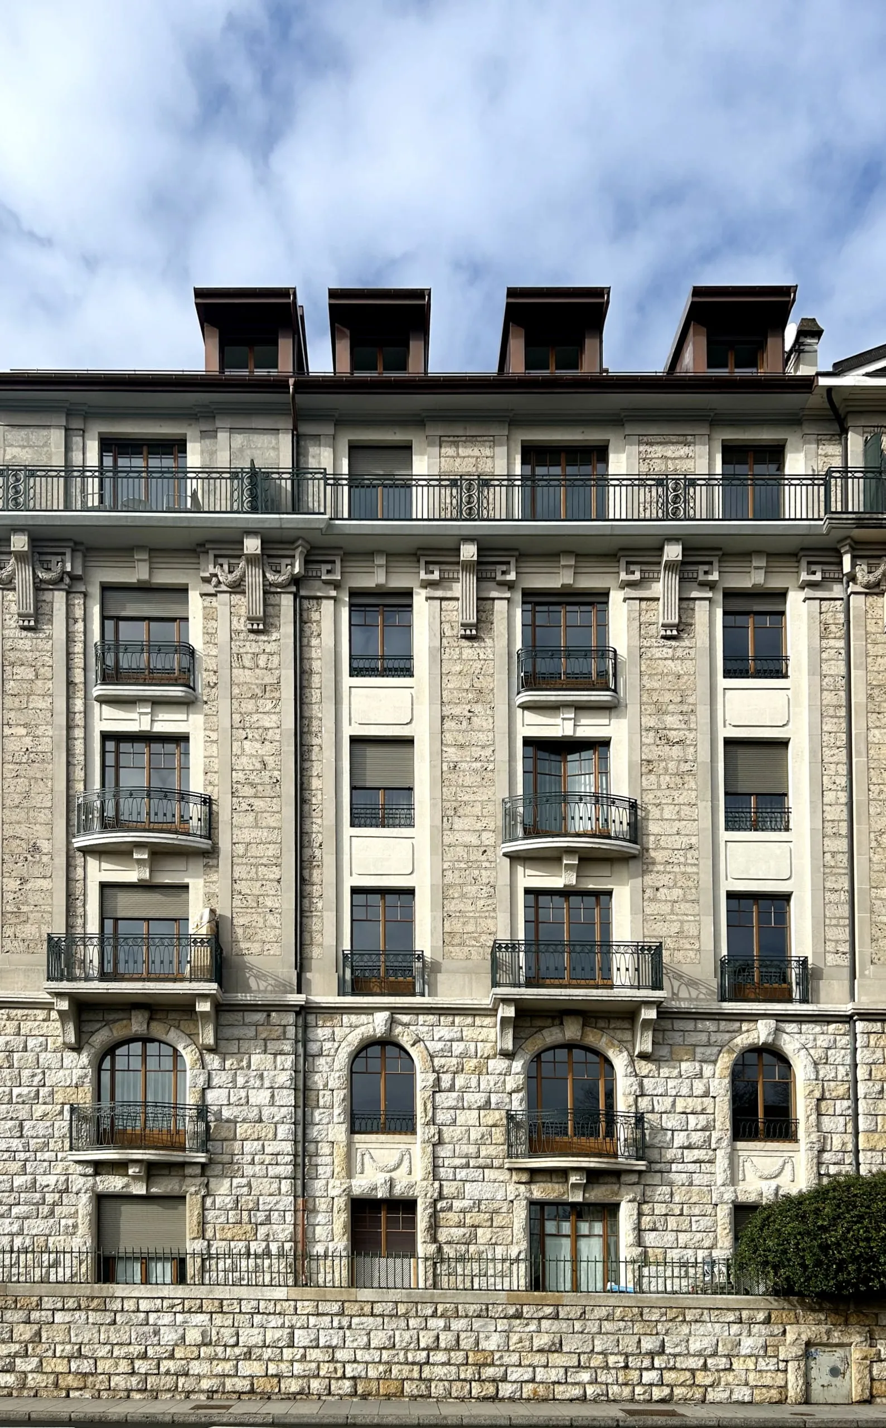
Street façade of the extended building, in Chêne-Bourg
Street façade of the extended building
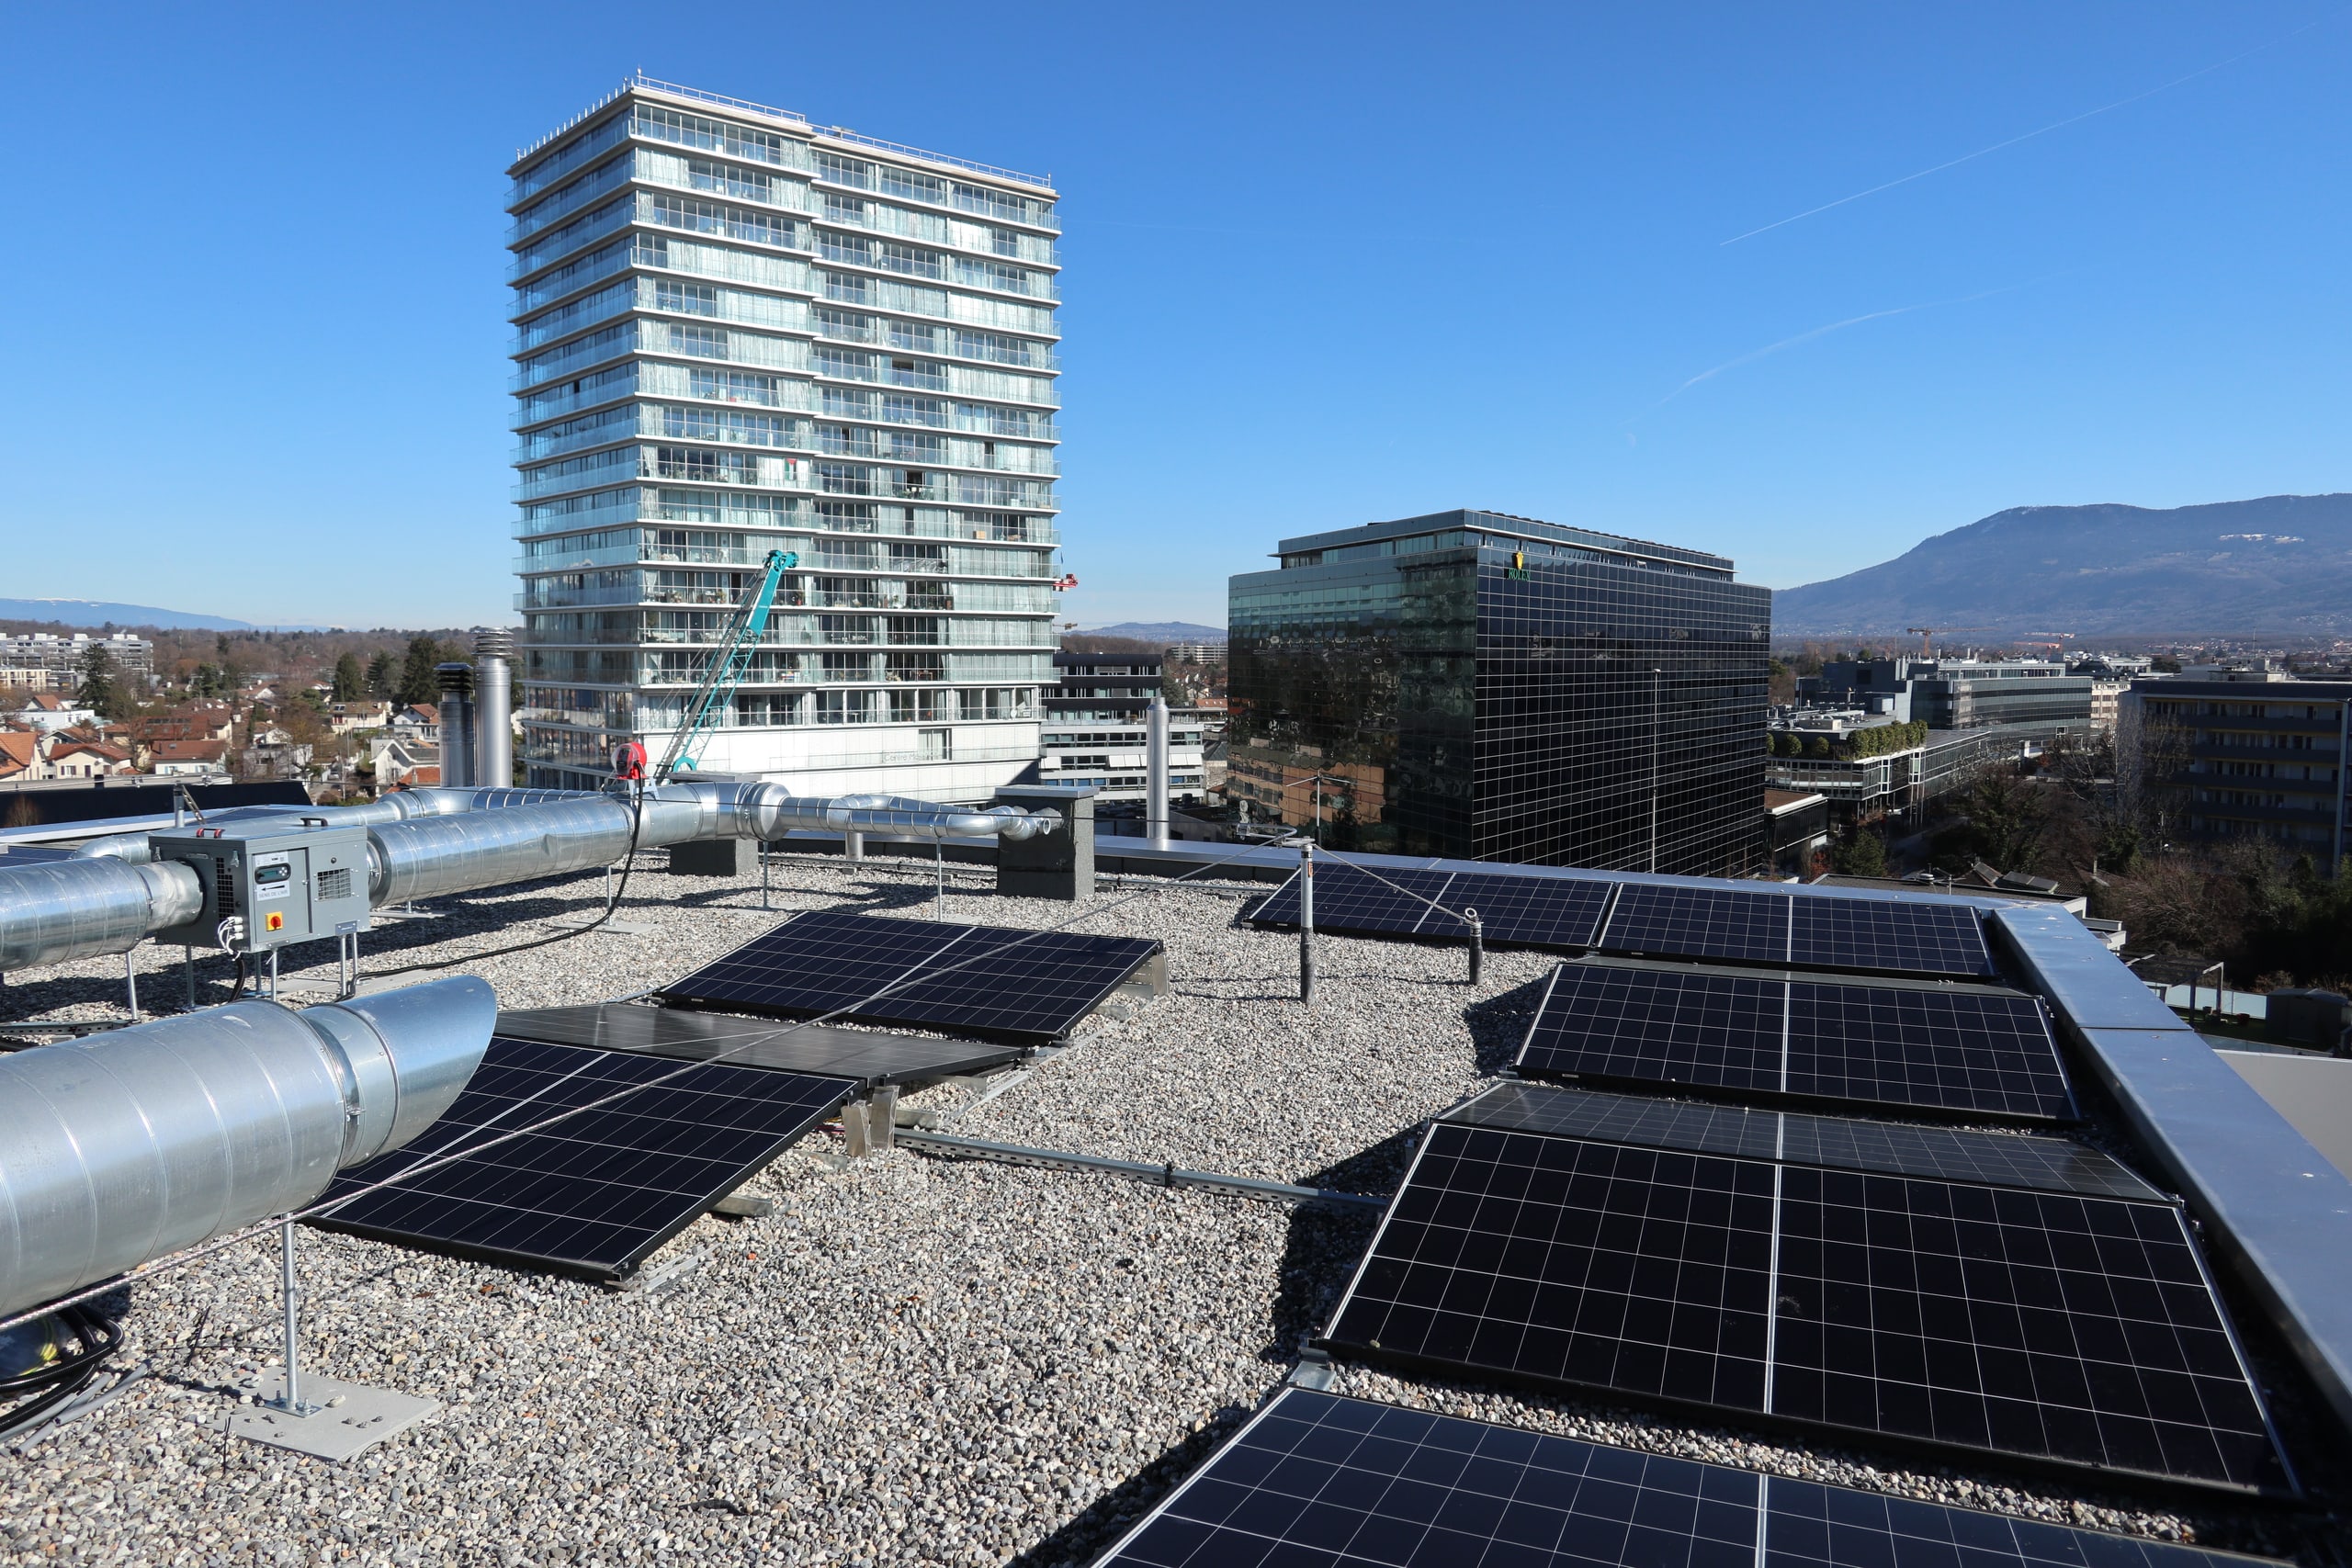
Roof of the extended building covered with photovoltaic panels, in Chêne-Bourg
Roof of the extended building covered with photovoltaic panels
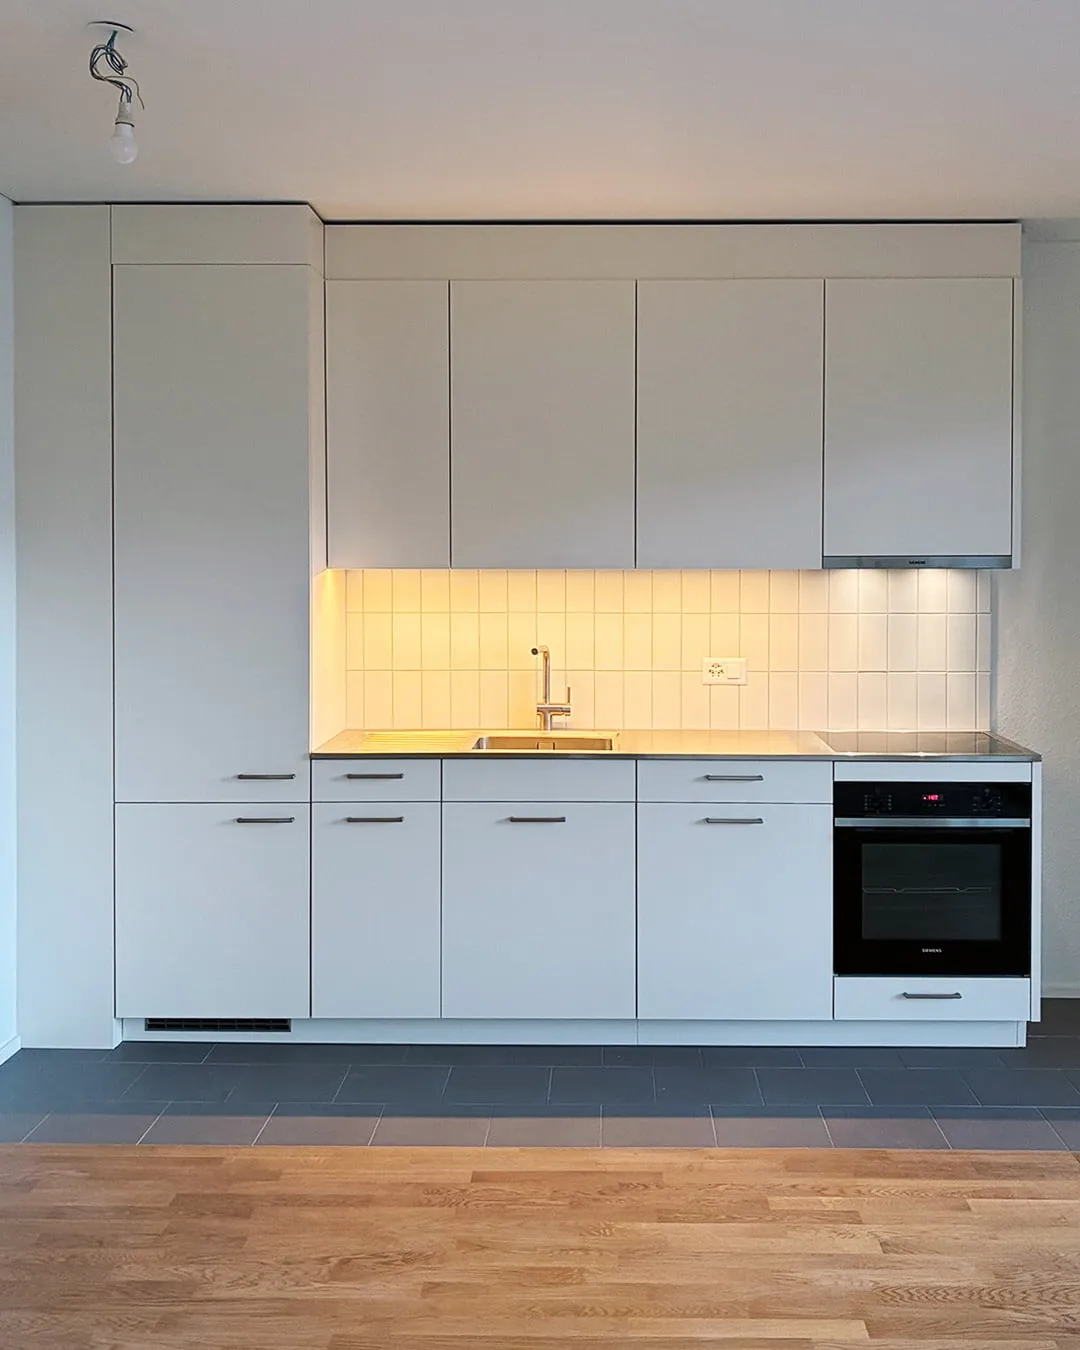
Finished kitchen in an apartment of the extended building, in Chêne-Bourg
Finished kitchen in an apartment of the extended building
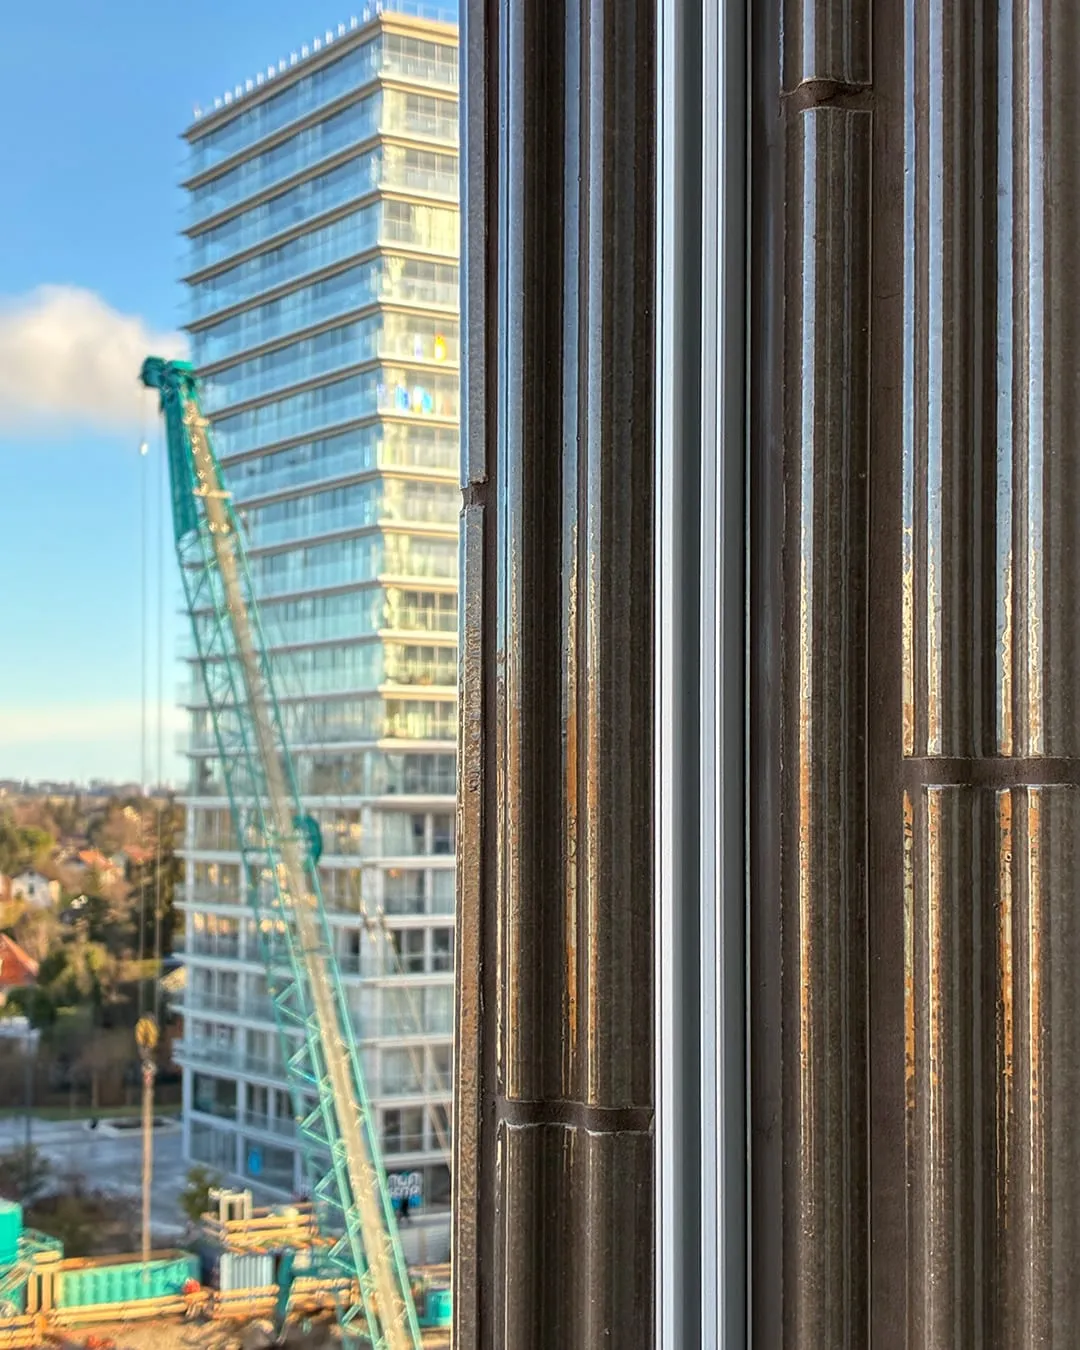
Finishing detail of the metal profiles, view towards a tower under construction, extended building in Chêne-Bourg
Finishing detail of the metal profiles, view towards a tower under construction
Renovated facade of the extended building in Chêne-Bourg
Renovated facade of the extended building
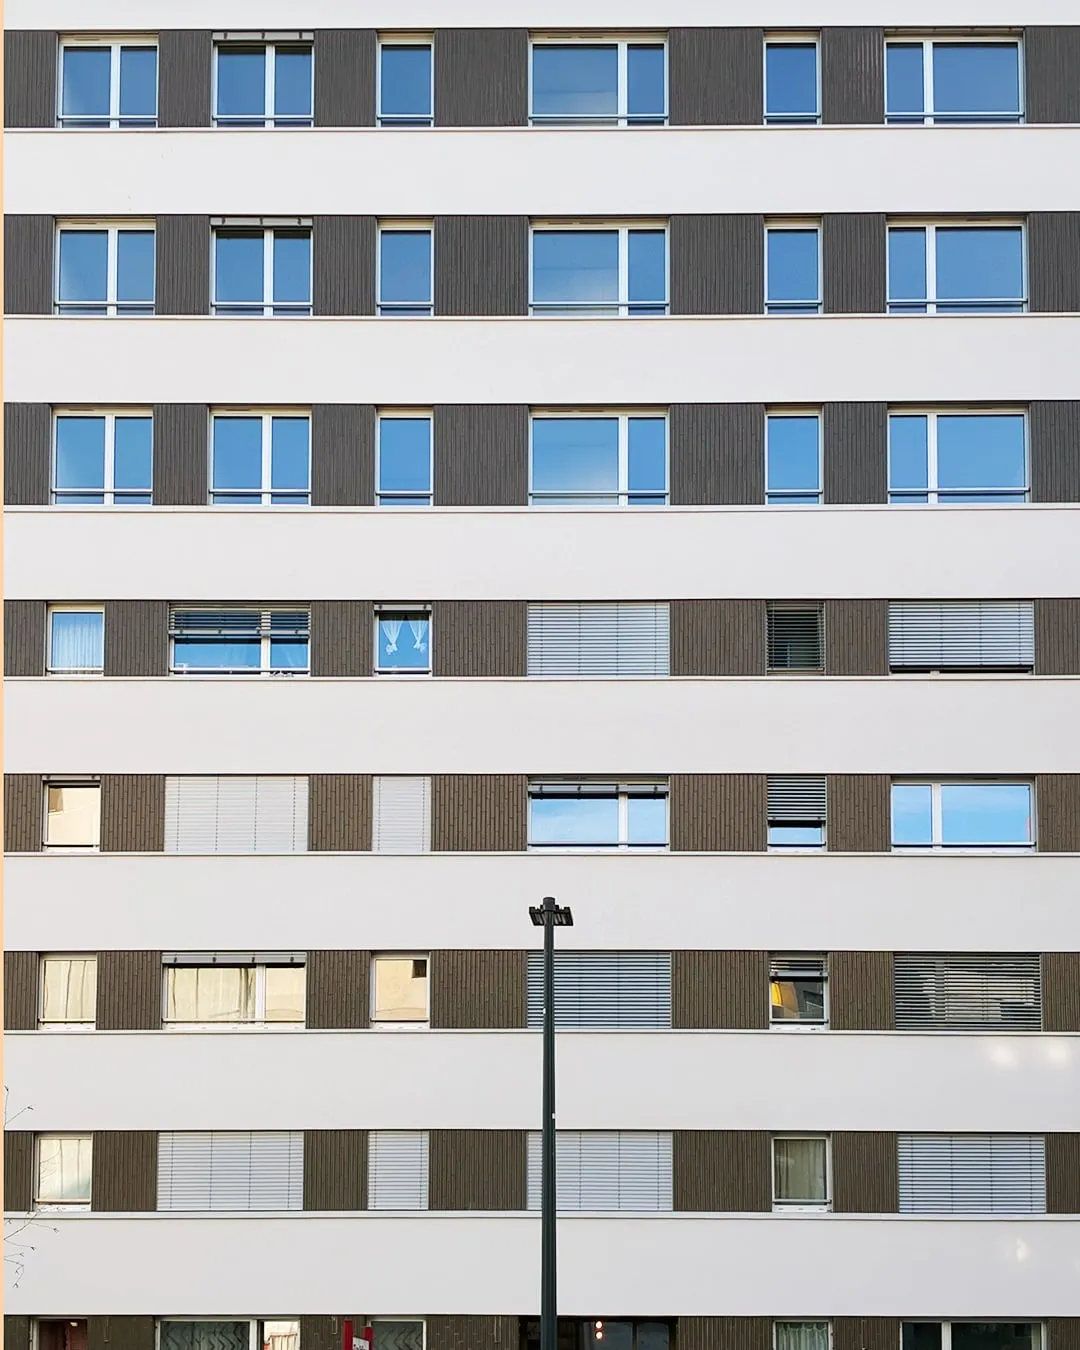
Facade of the extended building and the rhythm of its windows, in Chêne-Bourg
Facade of the extended building and the rhythm of its windows
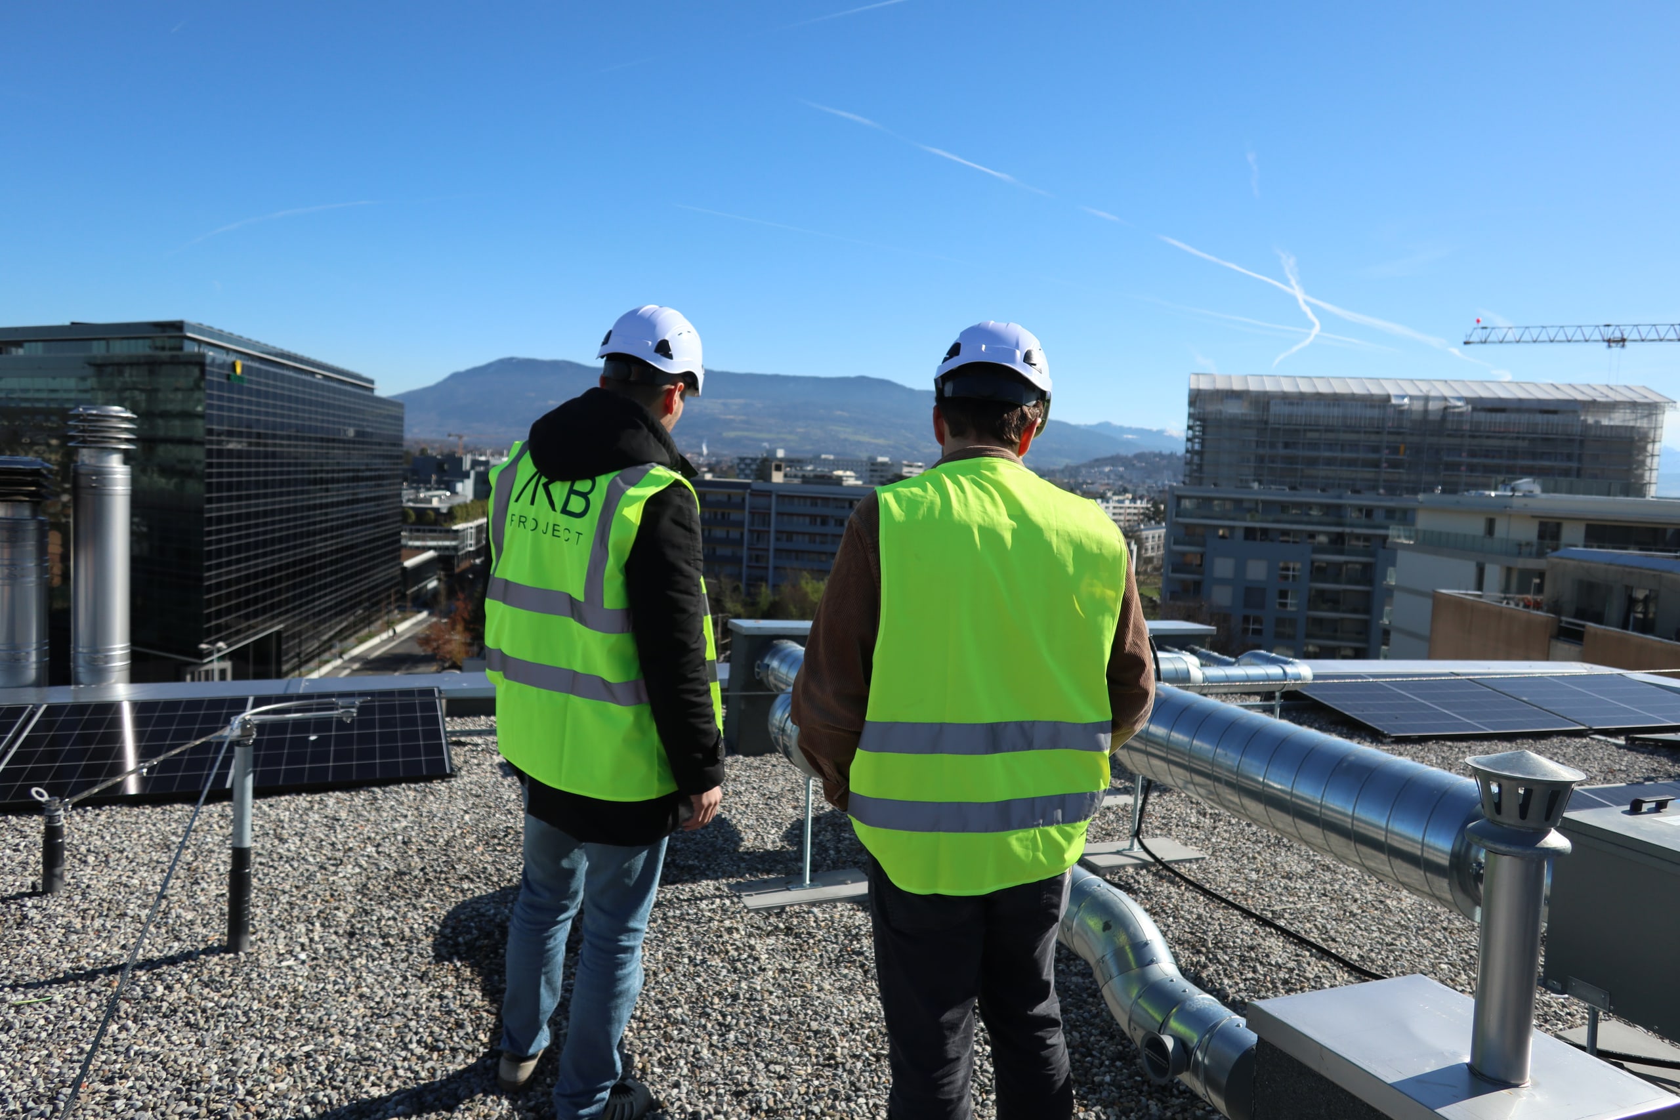
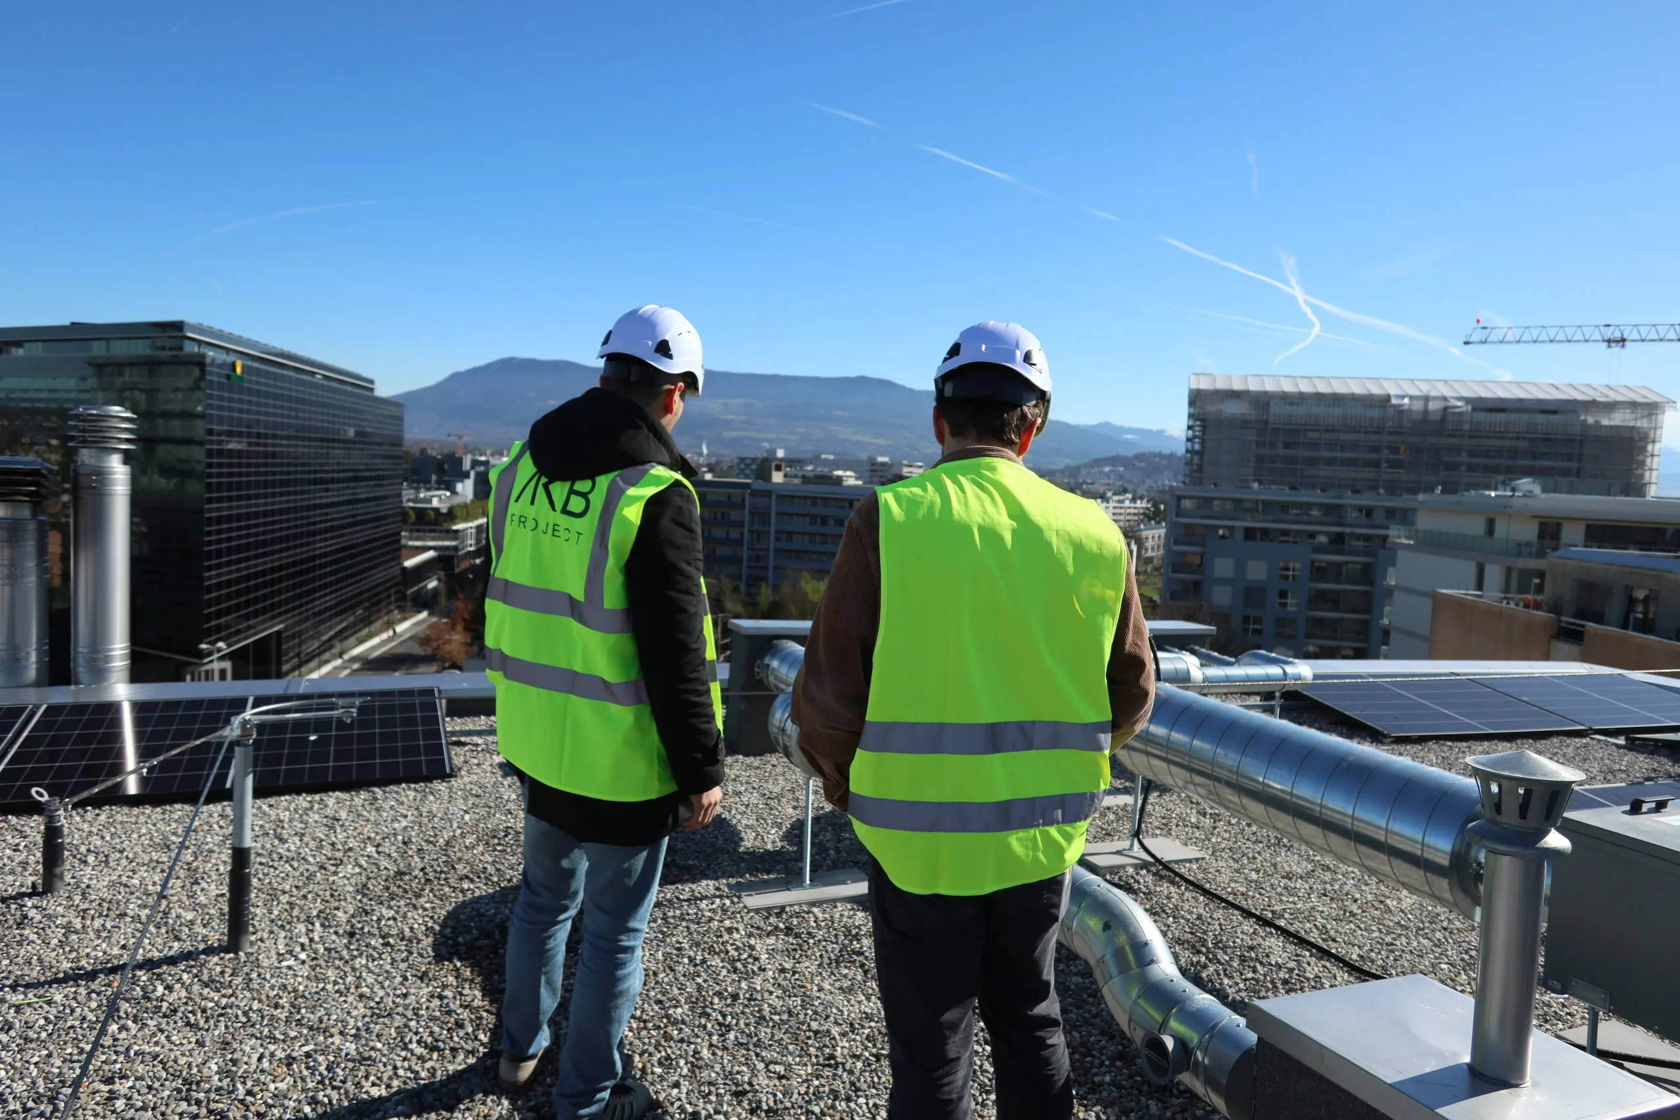
Two AKB Project team members on the roof of the vertically extended building in Chêne-Bourg, facing the city
Two AKB Project team members on the roof of the vertically extended building, facing the city
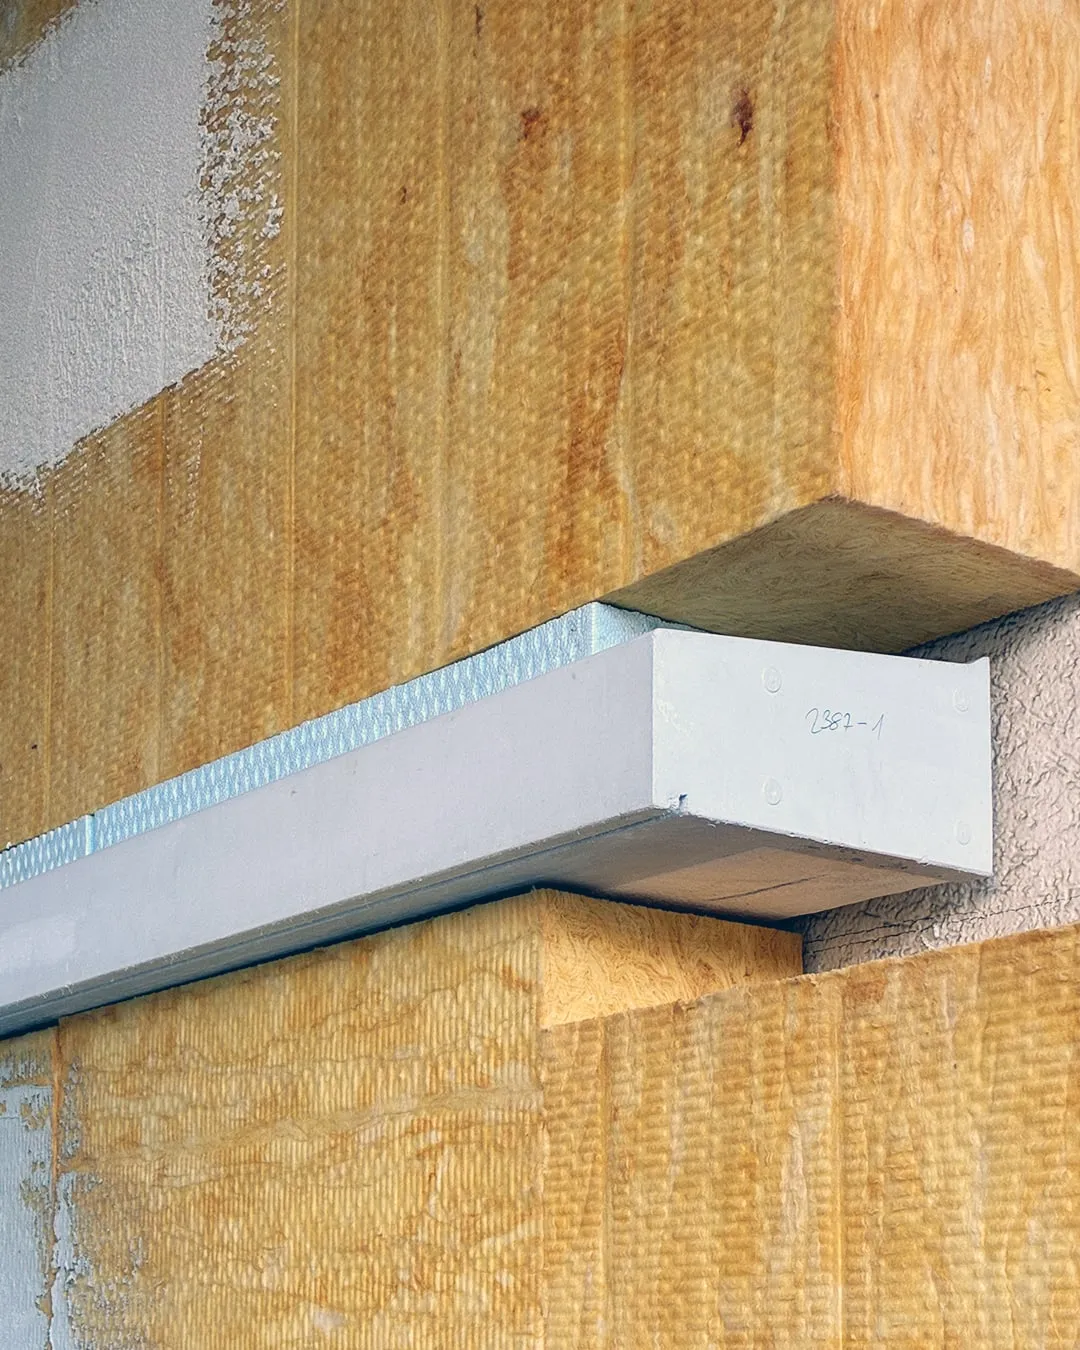
Mineral wool insulation fitted to the facade during thermal upgrading, in Chêne-Bourg
Mineral wool insulation fitted to the facade during thermal upgrading
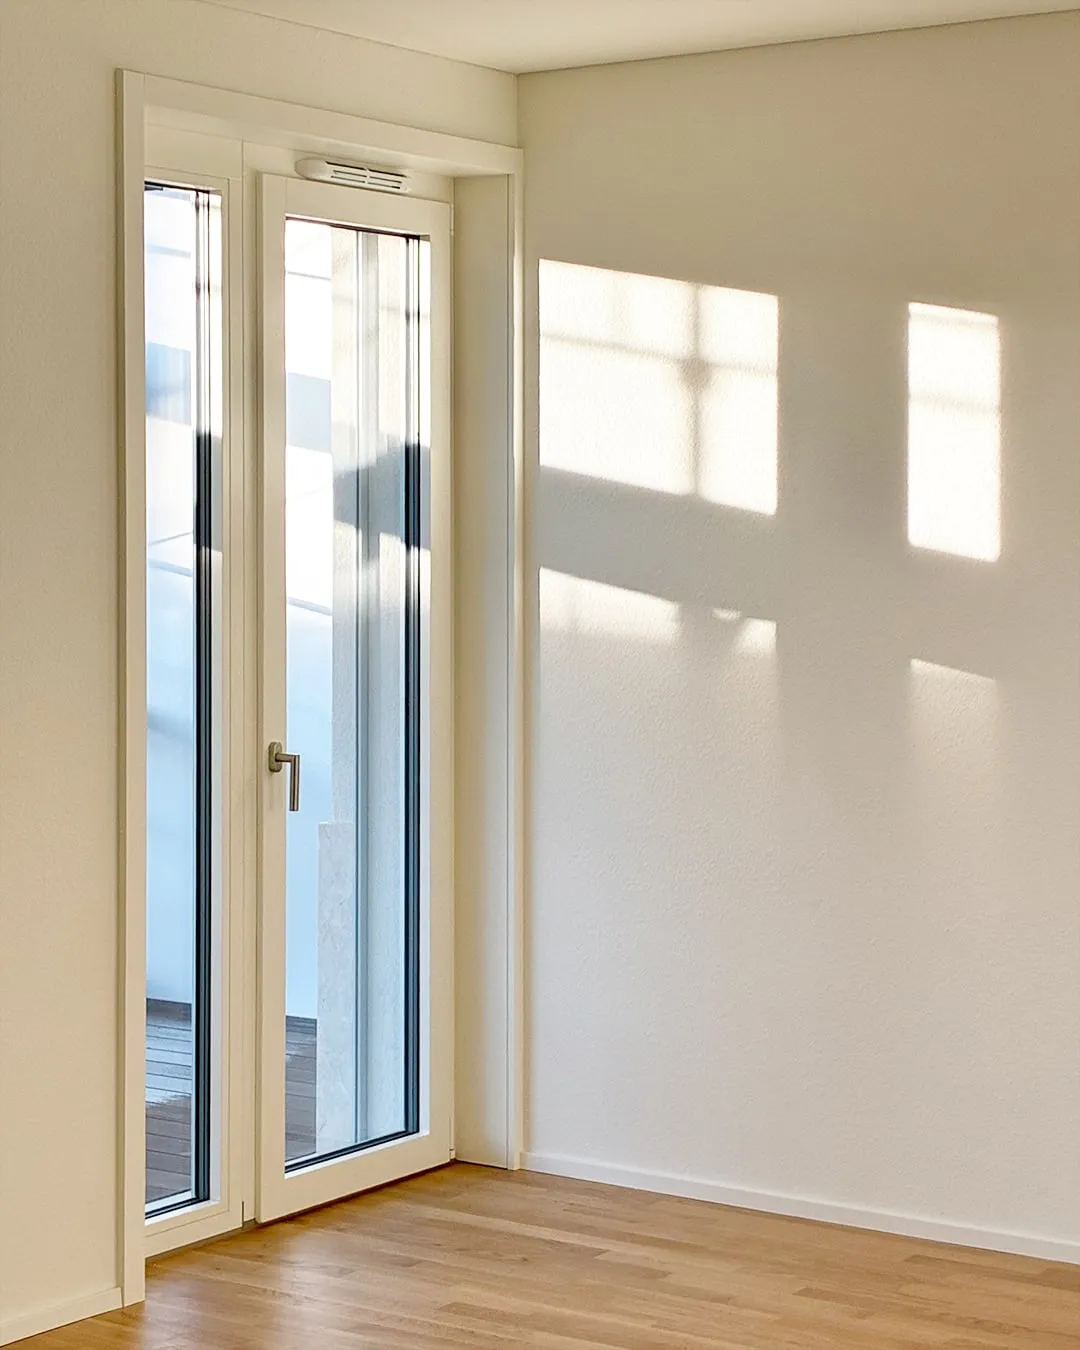
French window of a finished apartment in the extended building in Chêne-Bourg
French window of a finished apartment in the extended building
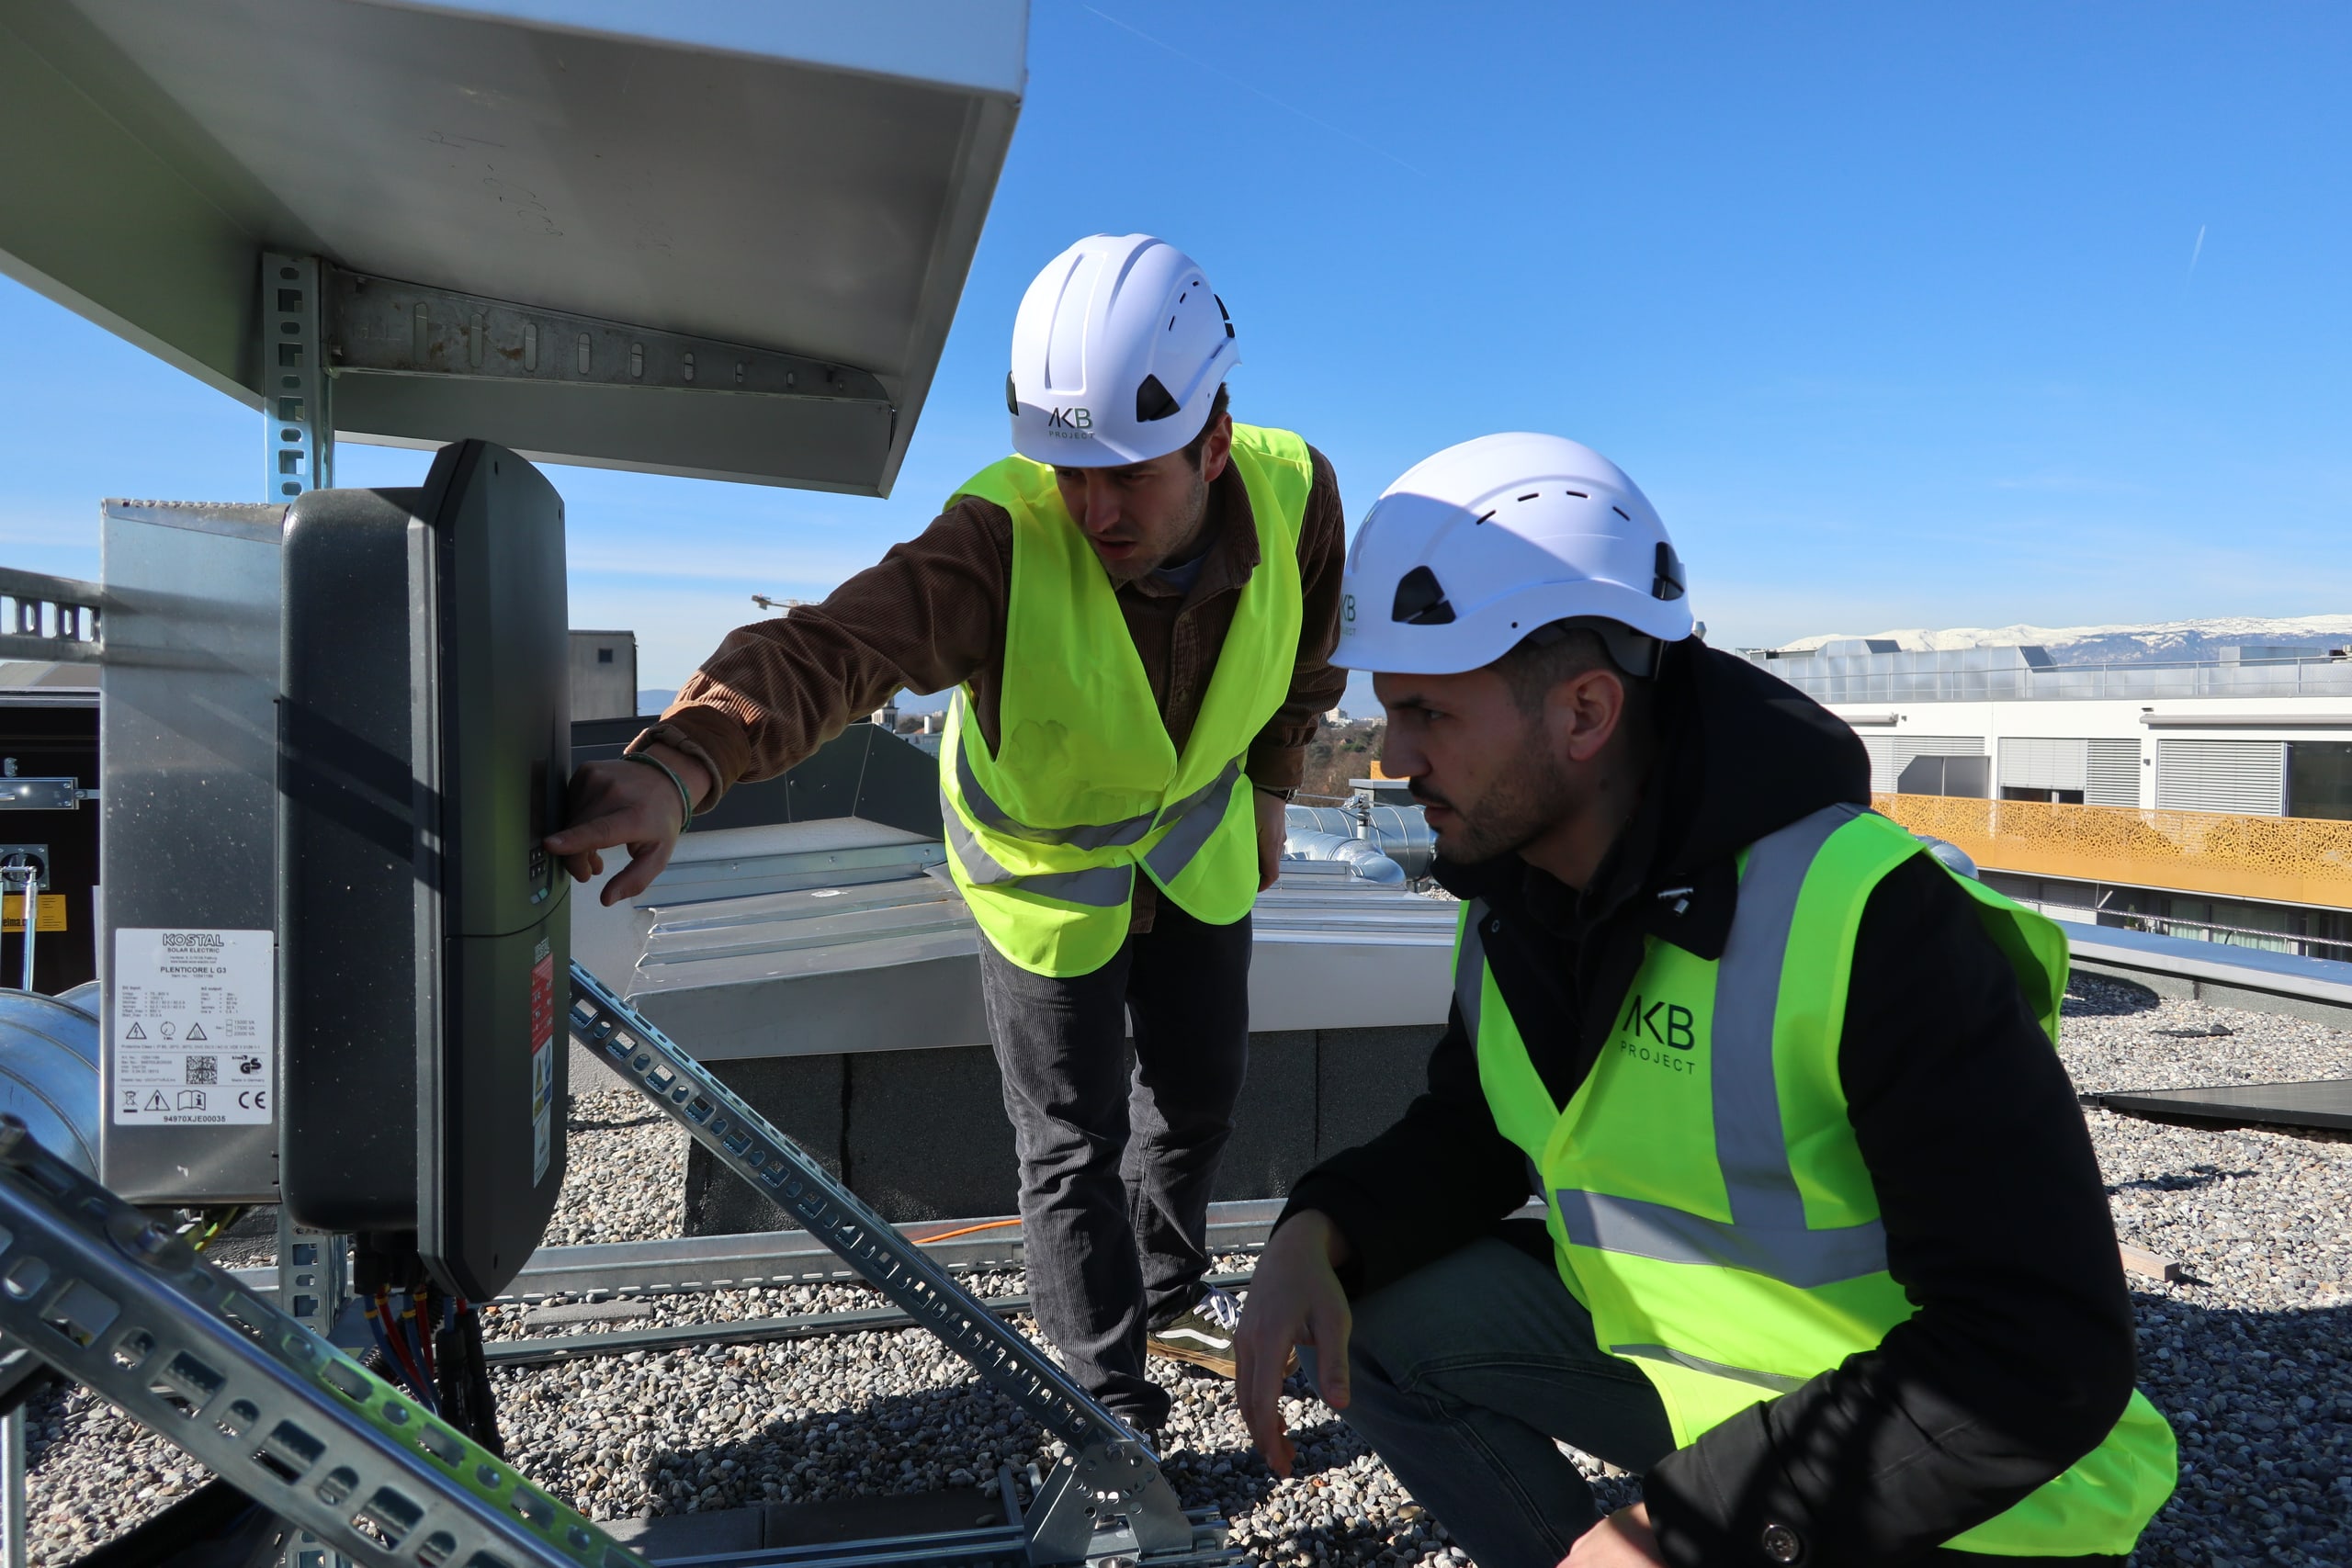
Two AKB Project team members checking a technical cabinet on a roof in Chêne-Bourg
Two AKB Project team members checking a technical cabinet on a roof
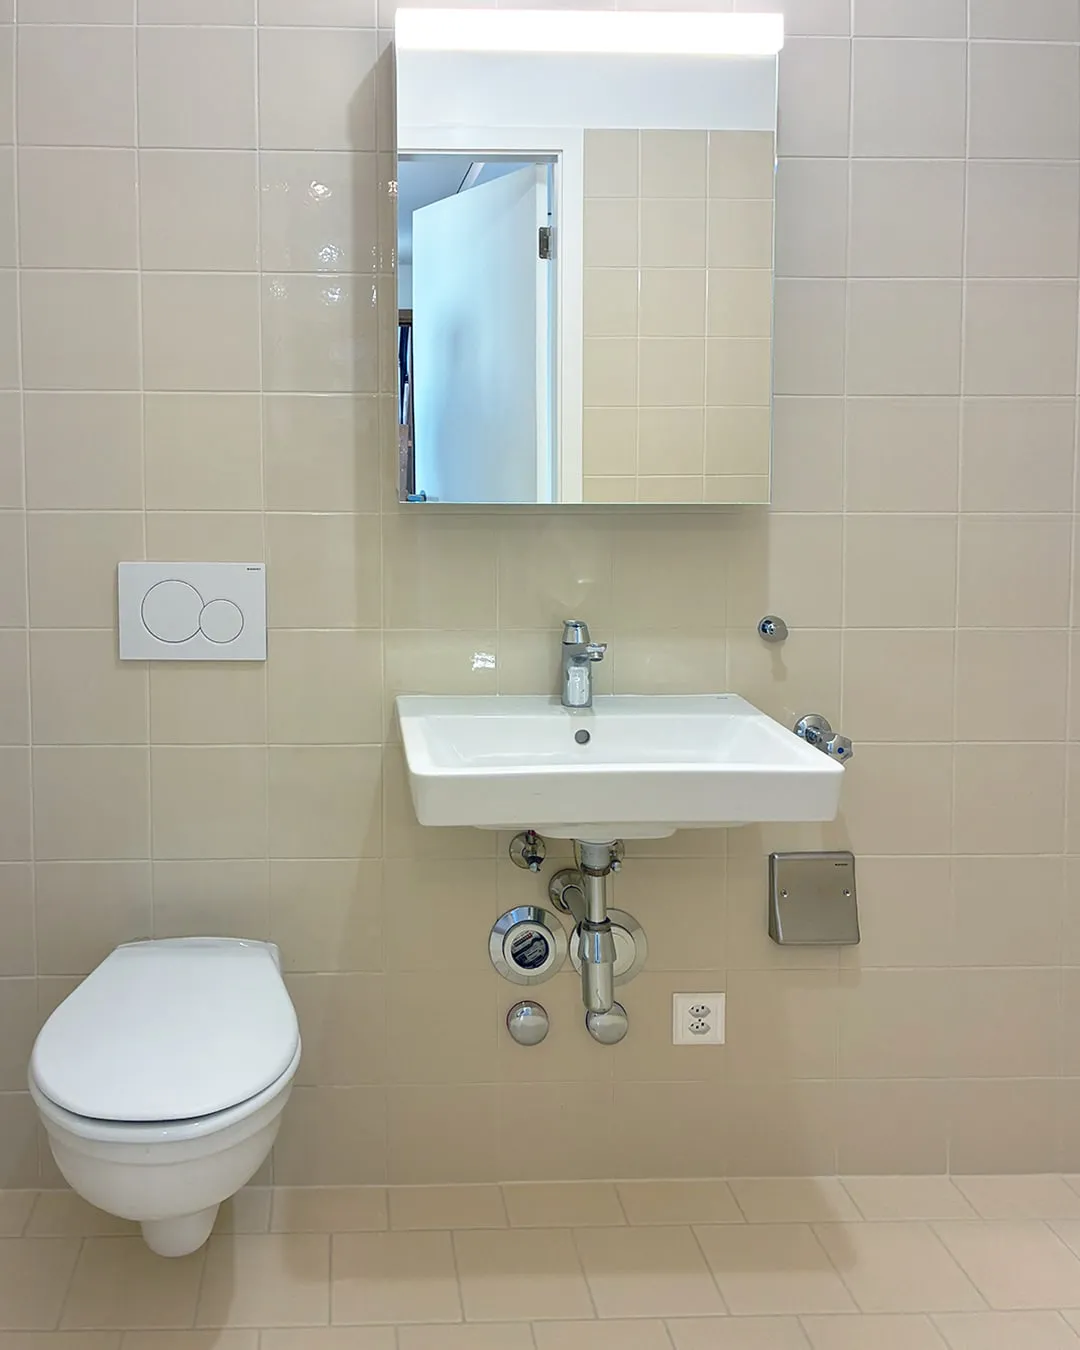
Finished bathroom in an apartment of the extended building, in Chêne-Bourg
Finished bathroom in an apartment of the extended building
Facade under scaffolding during the four-storey vertical extension of a building in Chêne-Bourg
Facade under scaffolding during the four-storey vertical extension of a building

Other projects

All projects

Why work with AKB Project?

Two AKB Project team members on the roof of a vertically extended building in Chêne-Bourg, facing the city
  • We do not carry out any works: our only client is you.
  • A single point of contact, from the first meeting to the end of the warranty period.
  • Contractors’ bids compared on a like-for-like basis, and every difference explained.
  • A response to your enquiry within 48 working hours.