Skip to content

La Remise de Begnins

Multi-purpose building construction
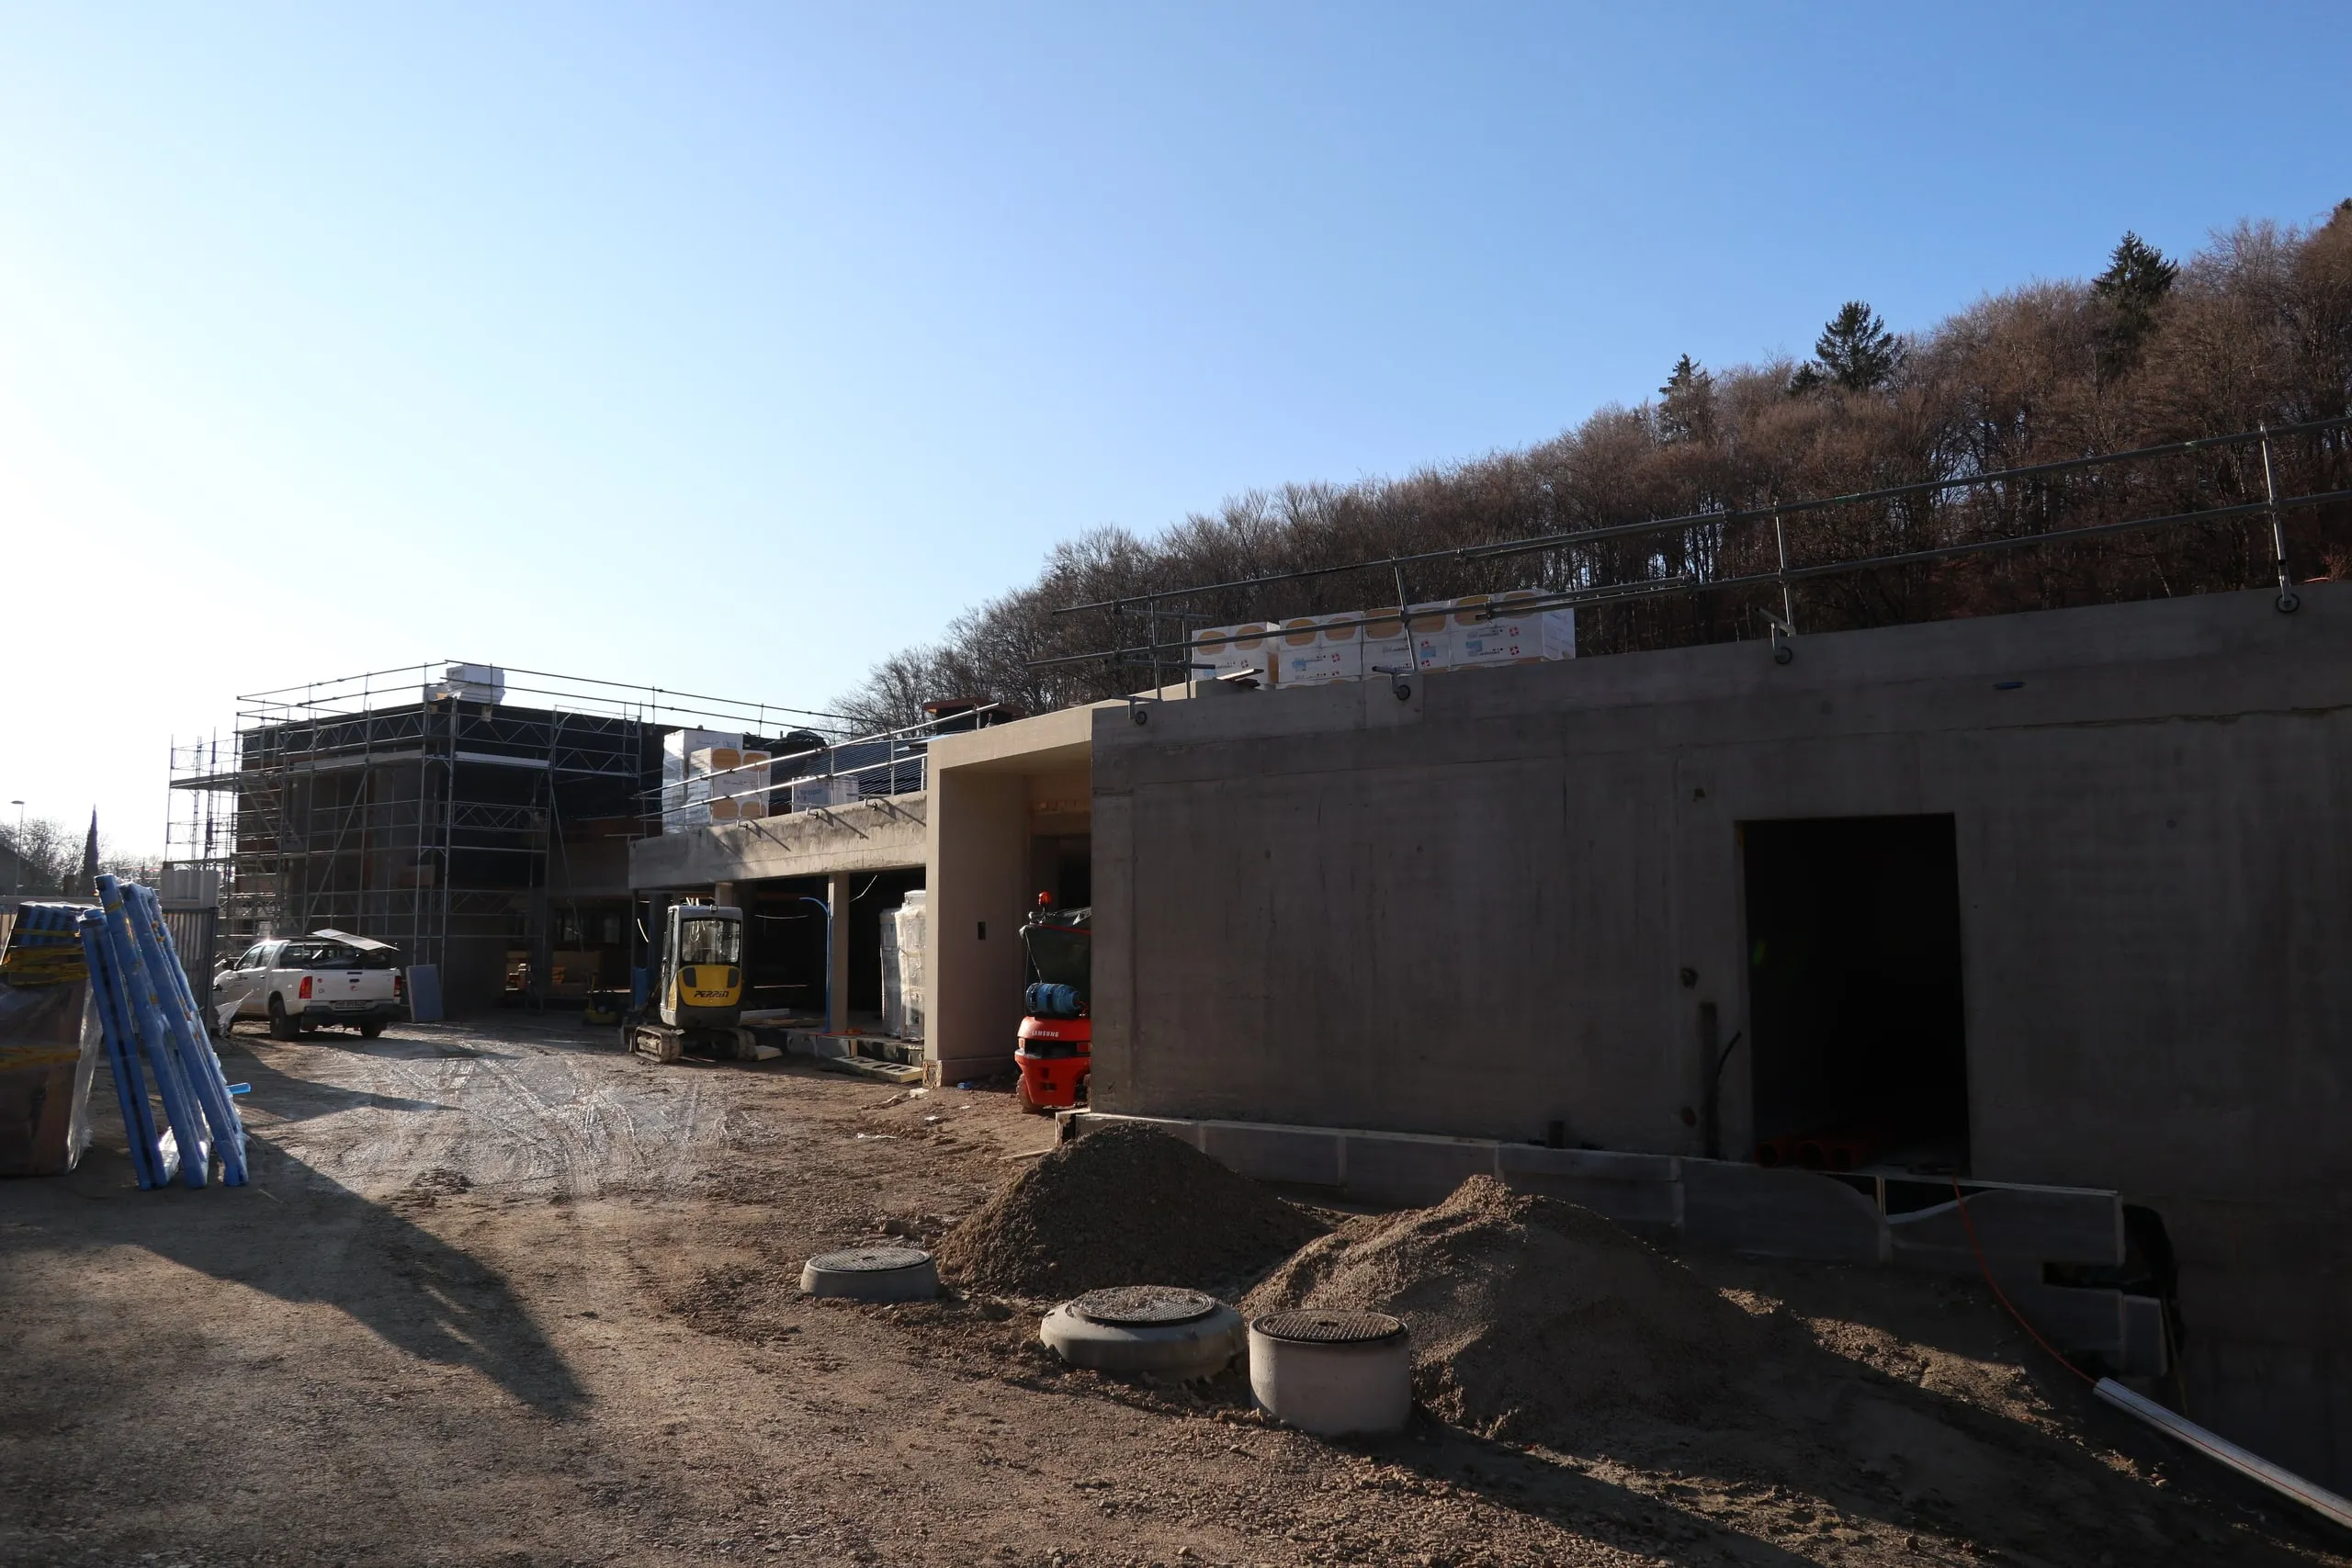
General view of the construction site of the multi-purpose building in Begnins

We are responsible for the management and running of this new-build site: a 4,500 m² multi-purpose building, with varied uses and numerous technical interfaces. Our role is to coordinate the trades closely, maintain rigorous planning and supervise the site continuously, to ensure the consistency and quality of the whole.

The brief includes a high-end specification, complex logistical coordination, the installation of photovoltaic panels and the adaptation of the project to tenants’ needs.

Scope

  1. High-end specification
  2. New build
  3. Multi-purpose building
  4. Complex logistical coordination
  5. Installation of photovoltaic panels
  6. Project adapted to tenants’ needs

Fact sheet

Location
Begnins (VD)
Project owner
Private client
Period
2026 à 2027
Status
Works in progress, completion in 2027
Area
4 500 m²
Our role
Management and running of the site

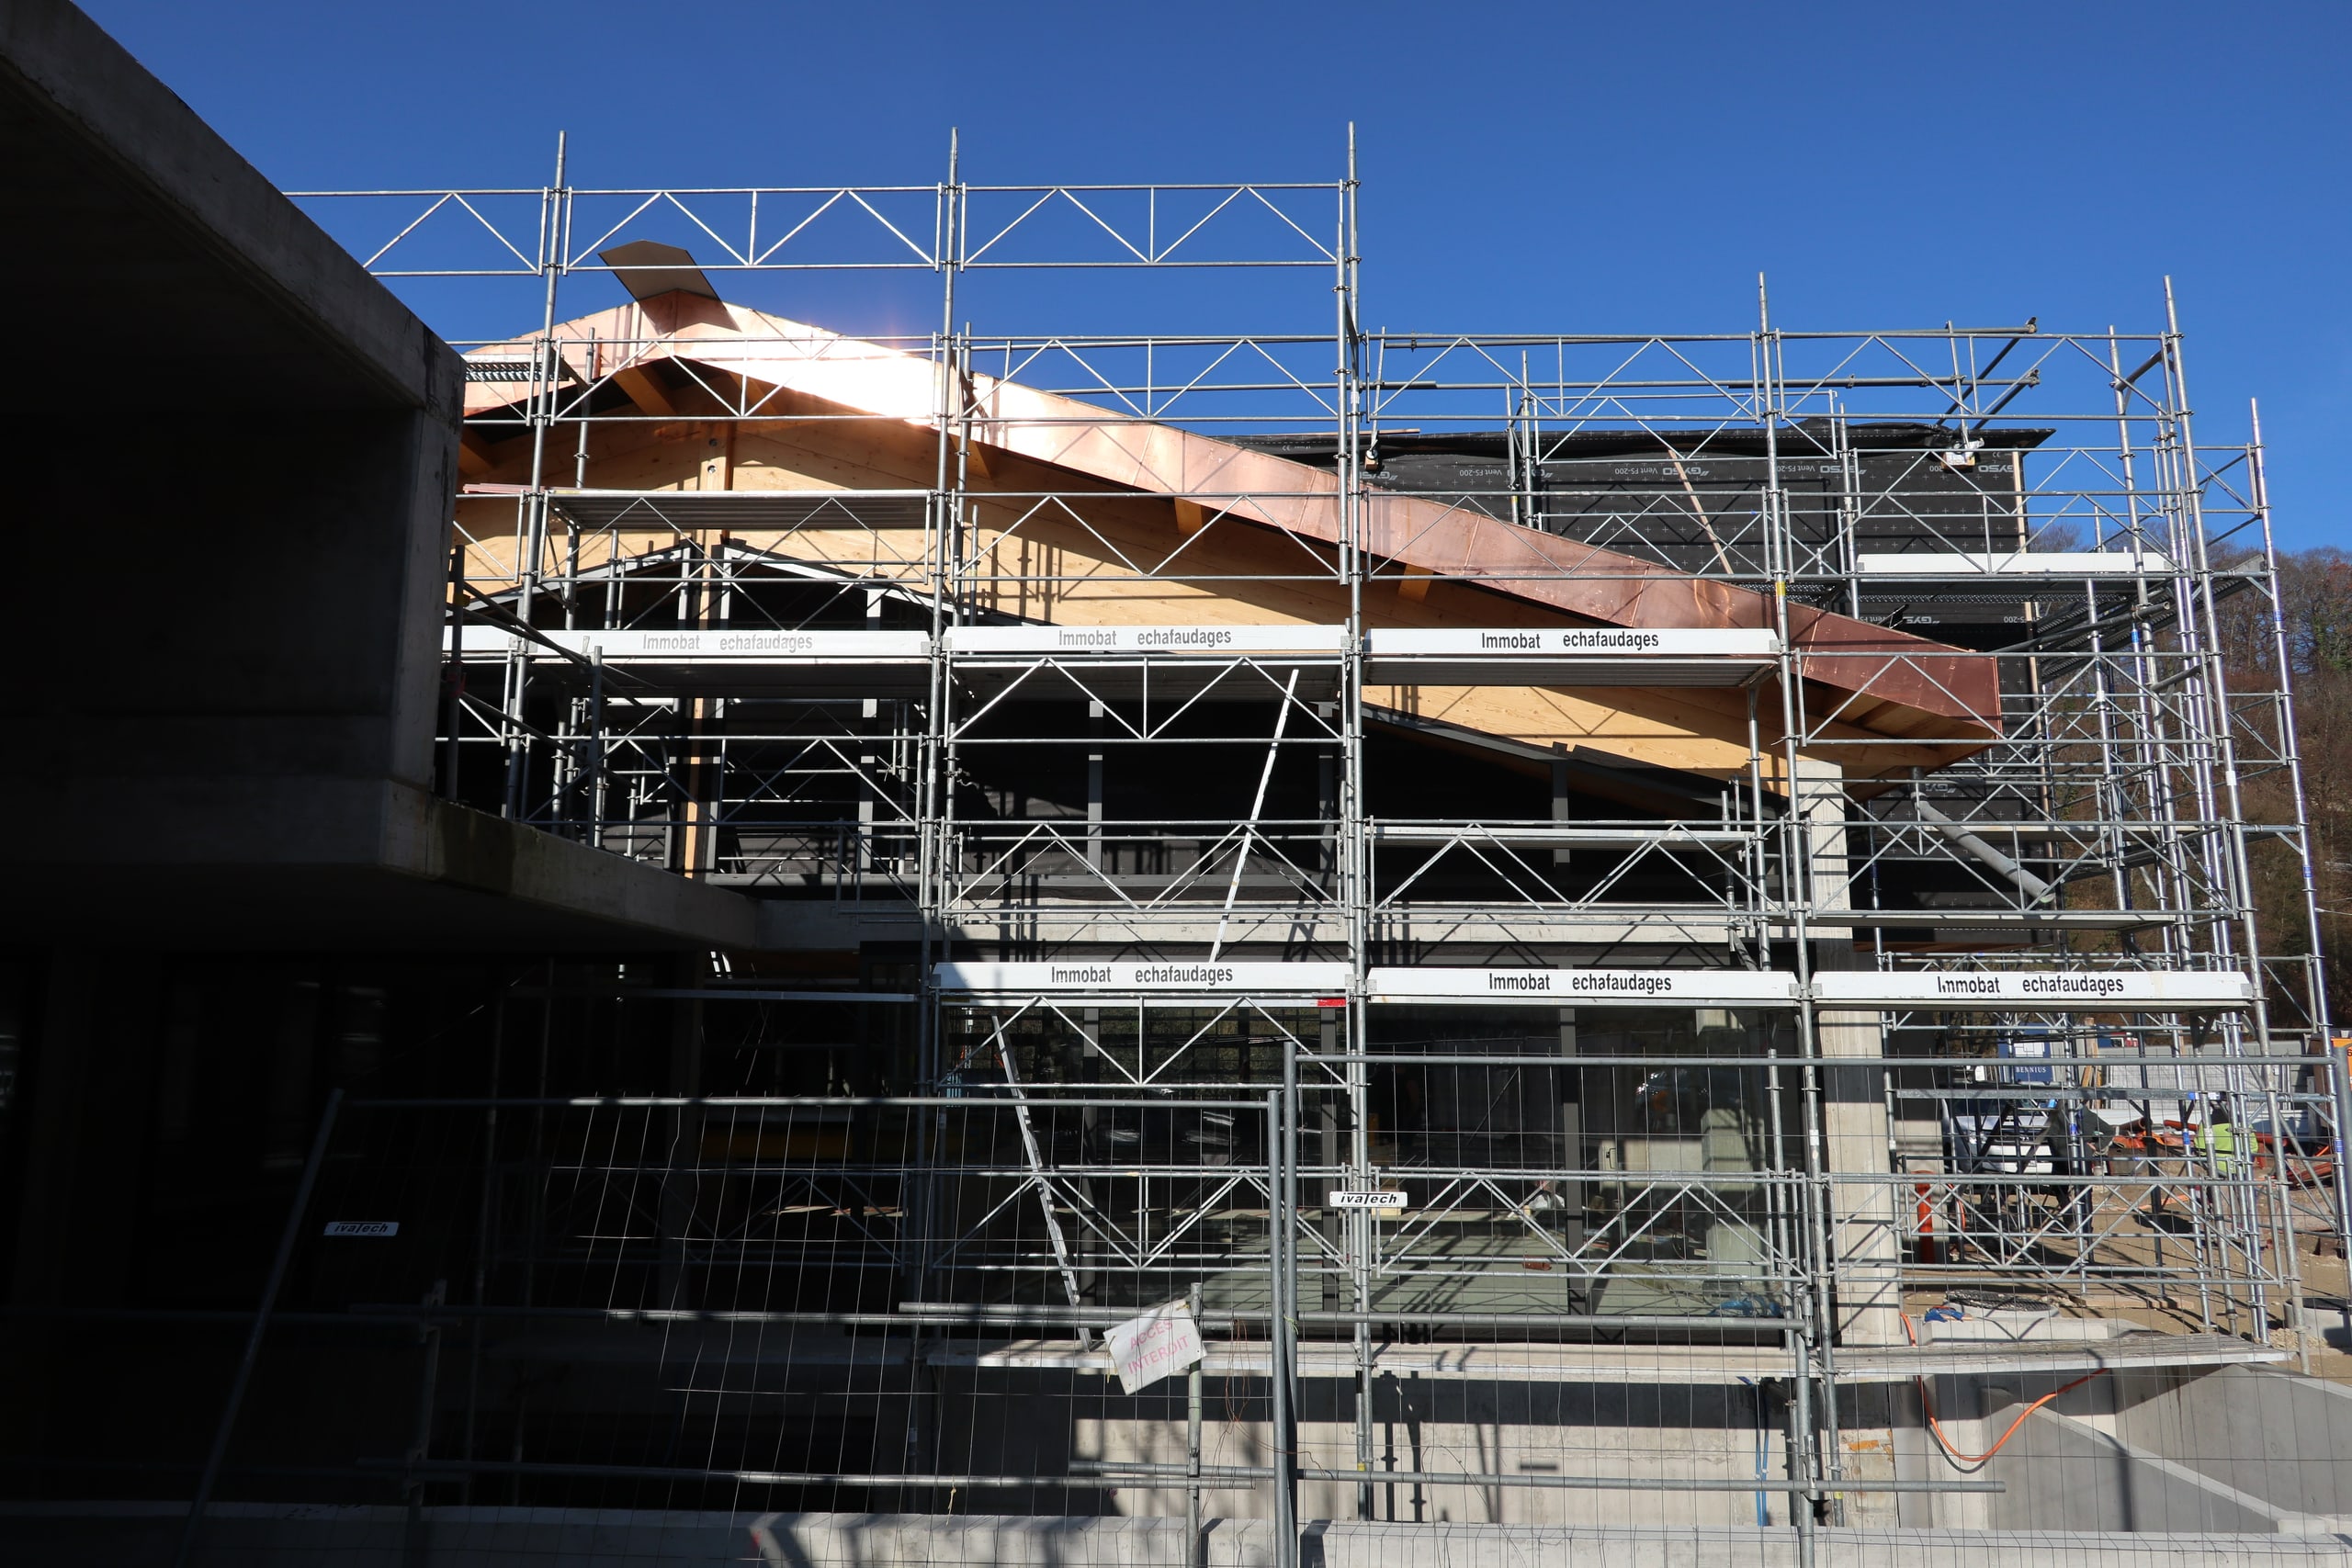
Building under scaffolding, roof structure and copper sheet metalwork, Begnins site
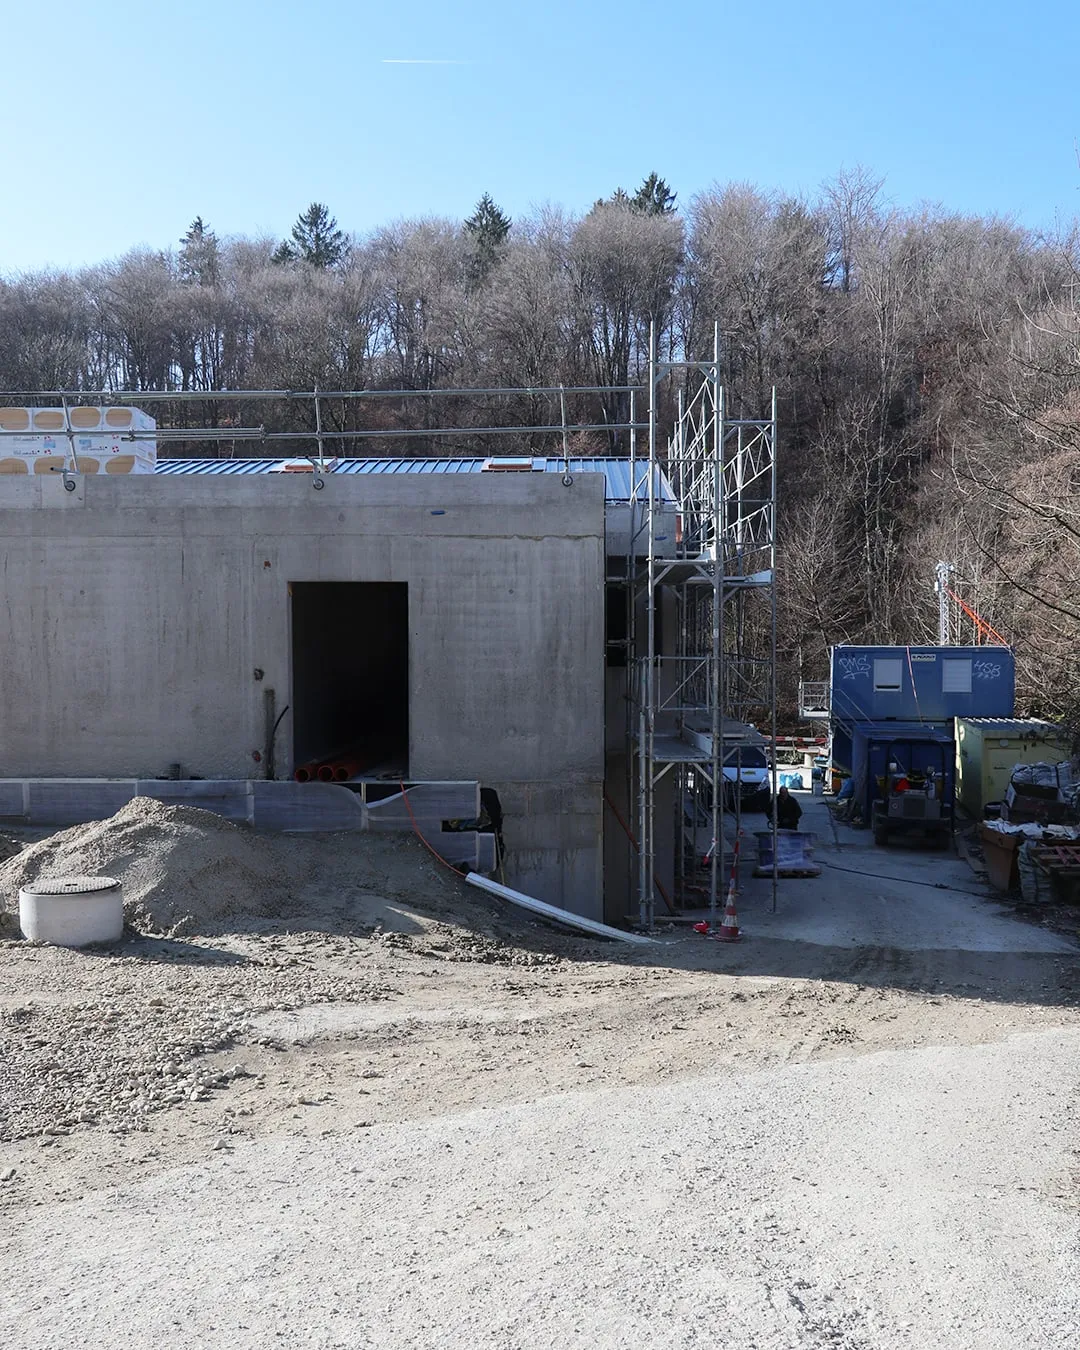
Concrete building on the Begnins site, with the forest behind
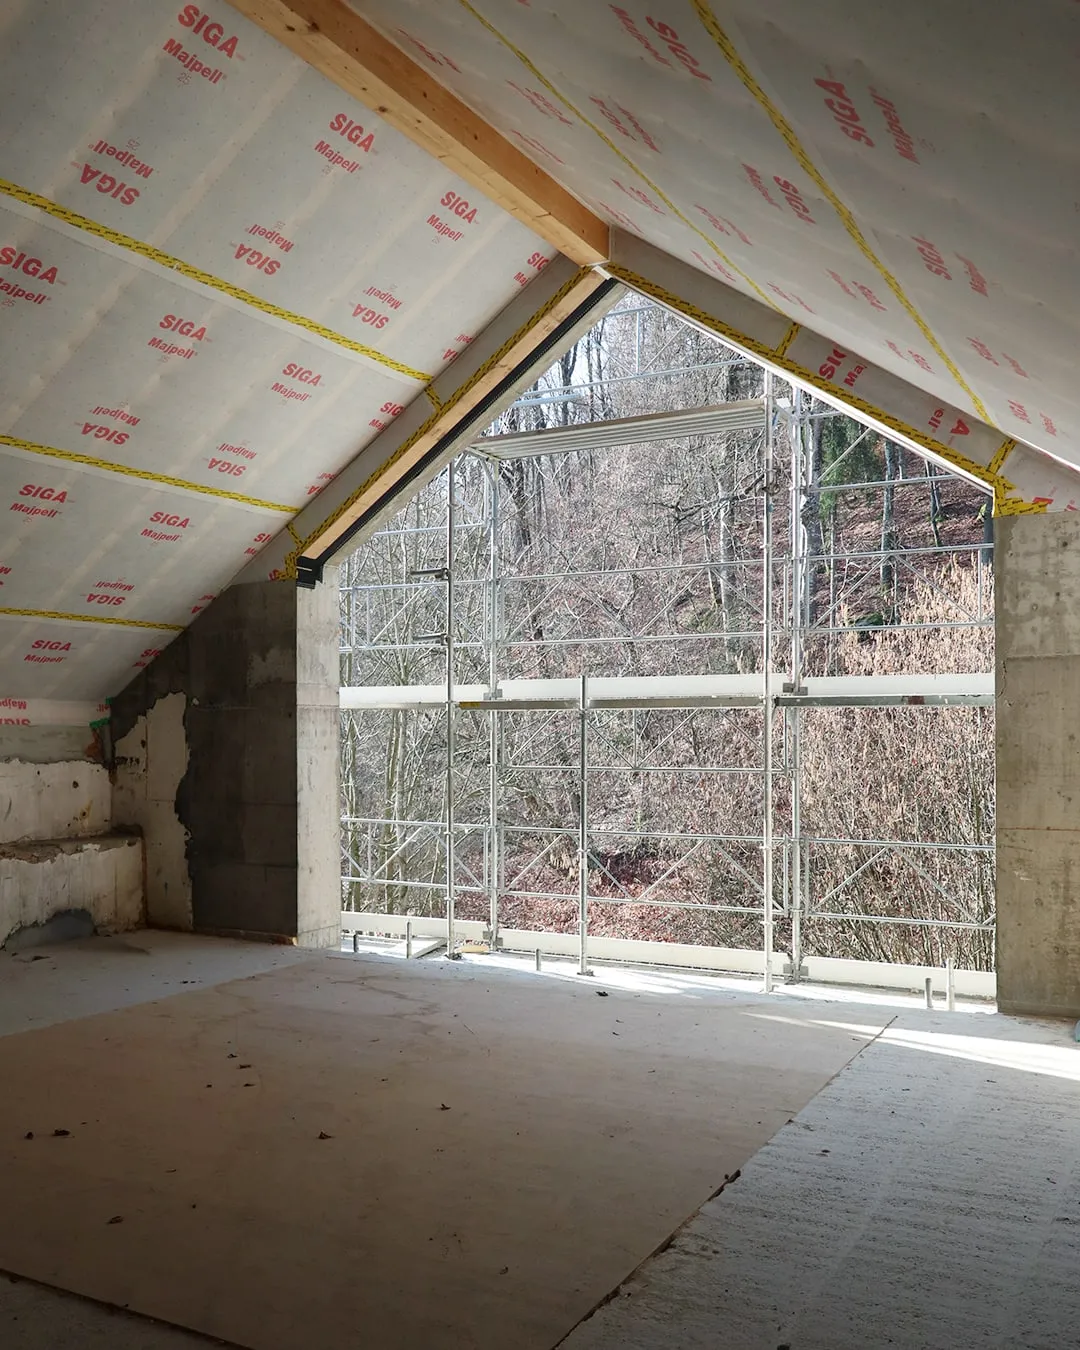
Gable under breather membrane, open towards the forest, Begnins multi-purpose building
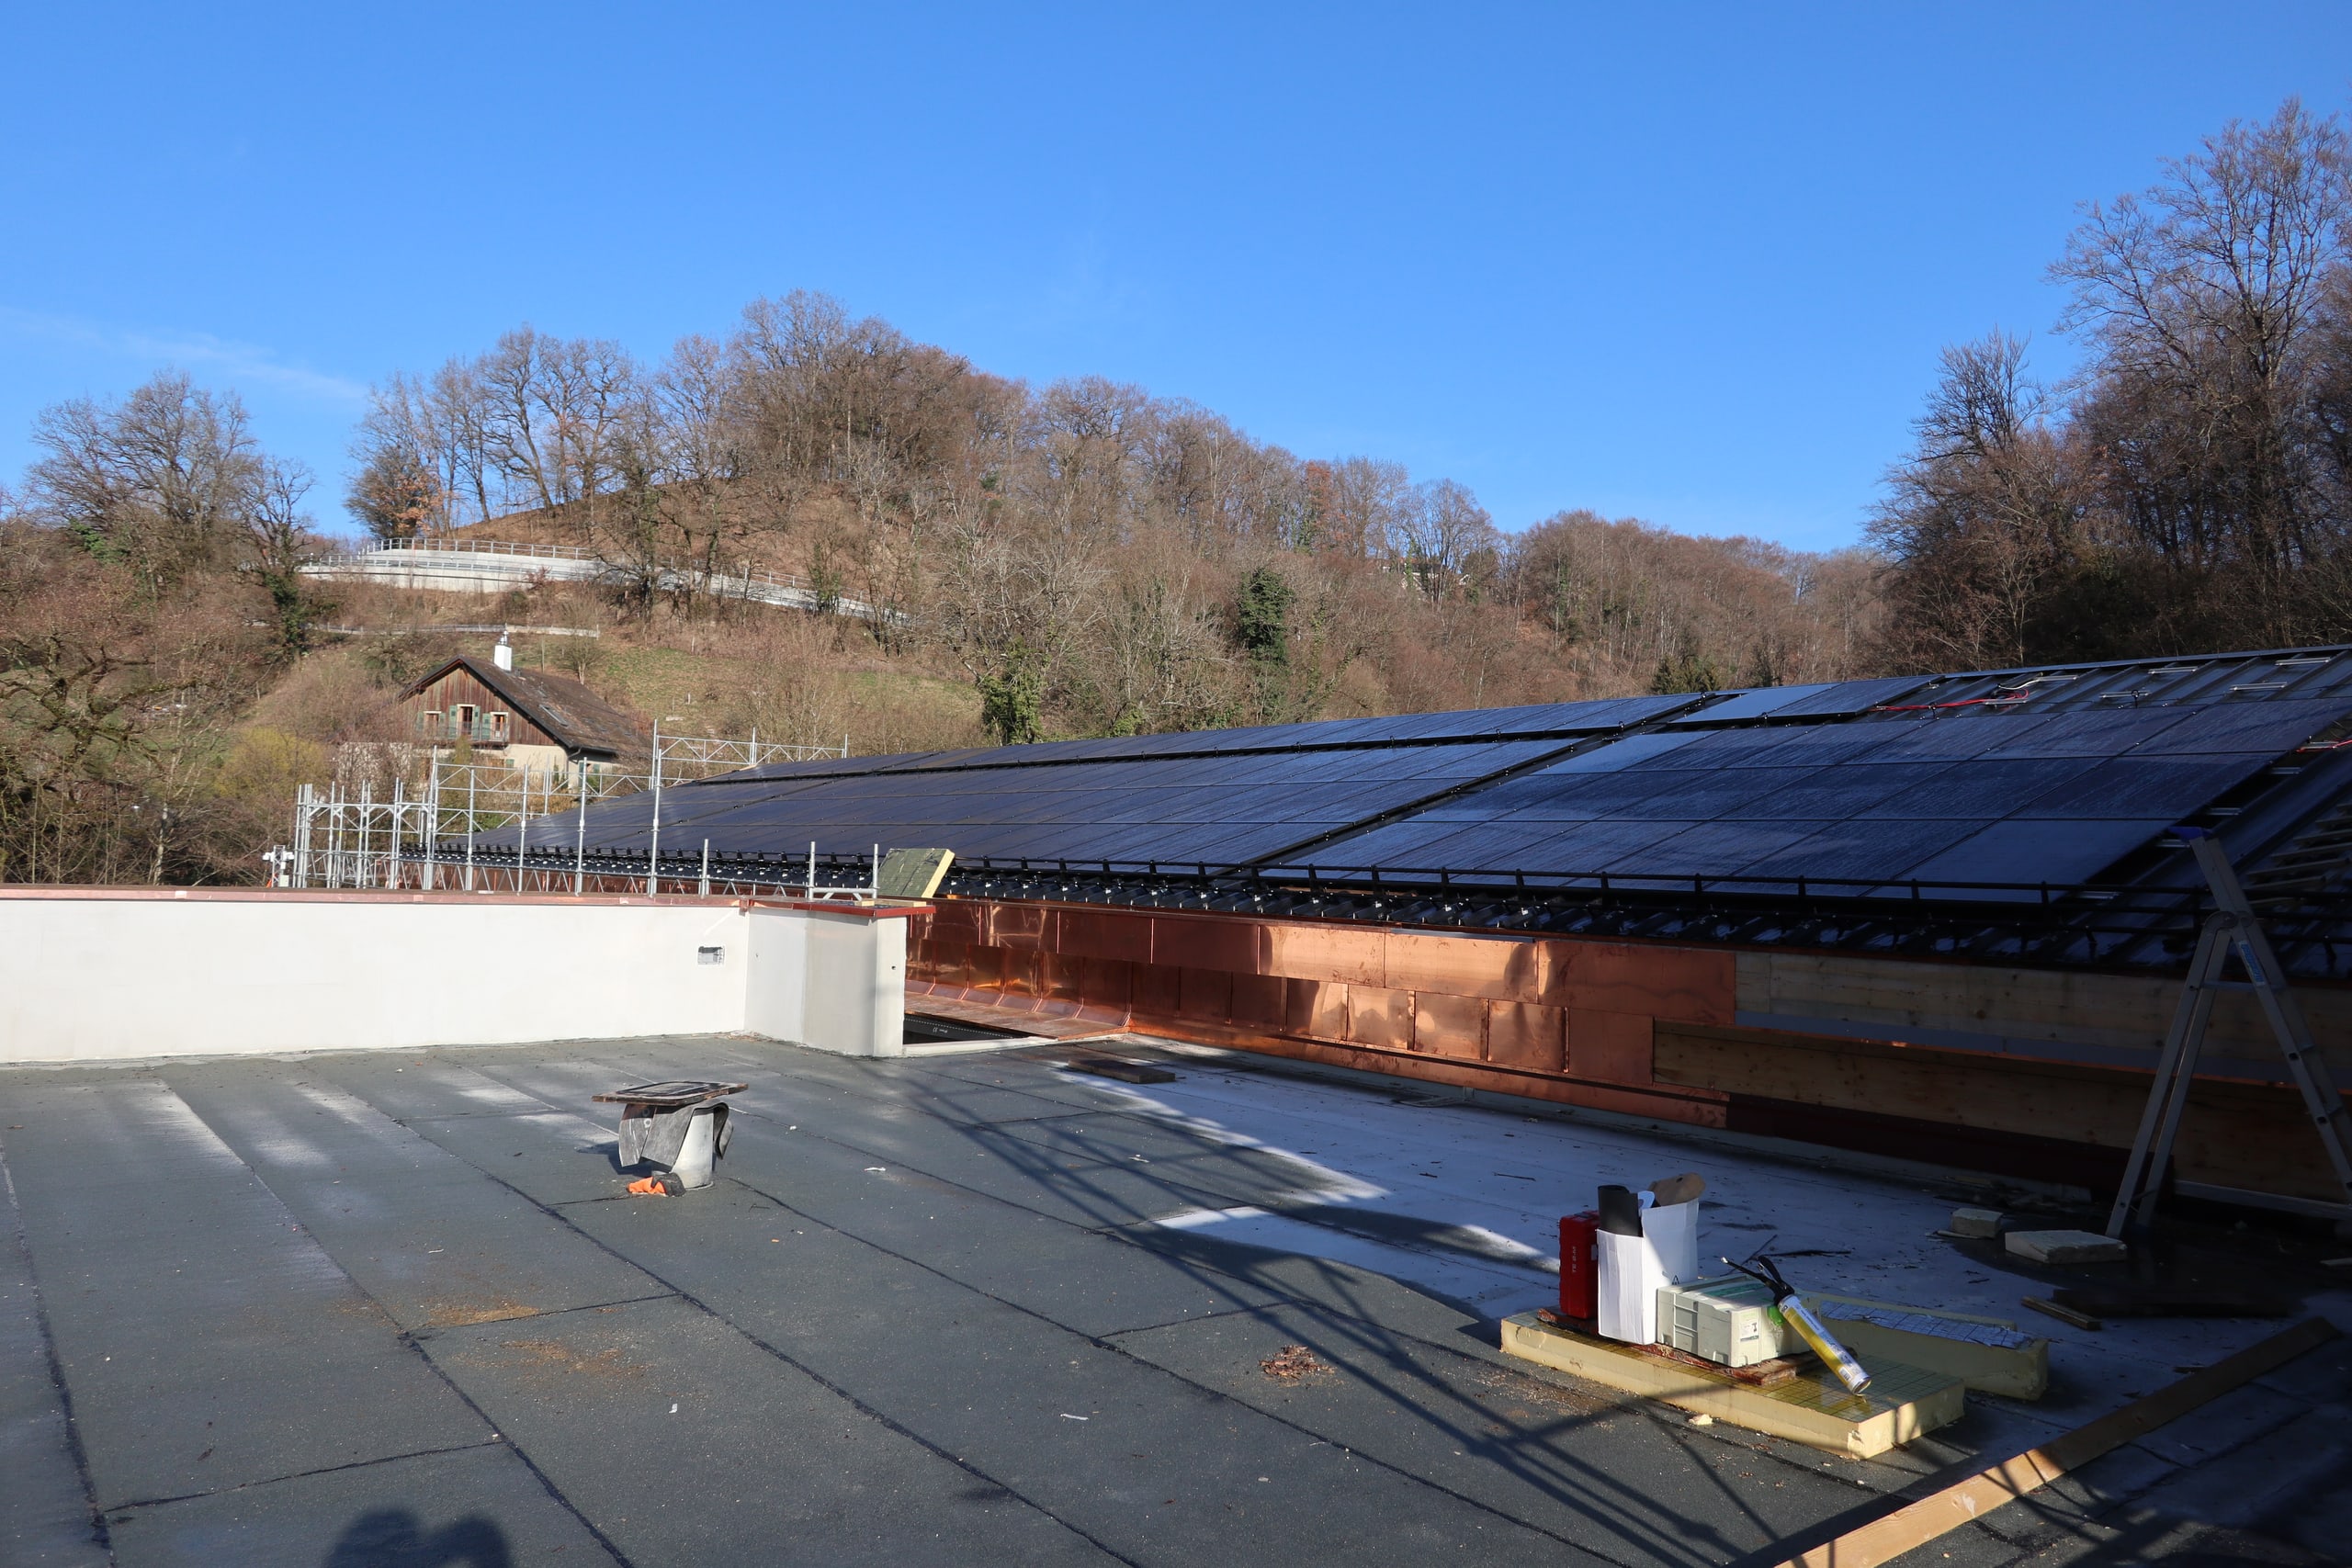
Photovoltaic roof and copper roof edge against a wooded hill, in Begnins
Photovoltaic roof and copper roof edge against a wooded hill
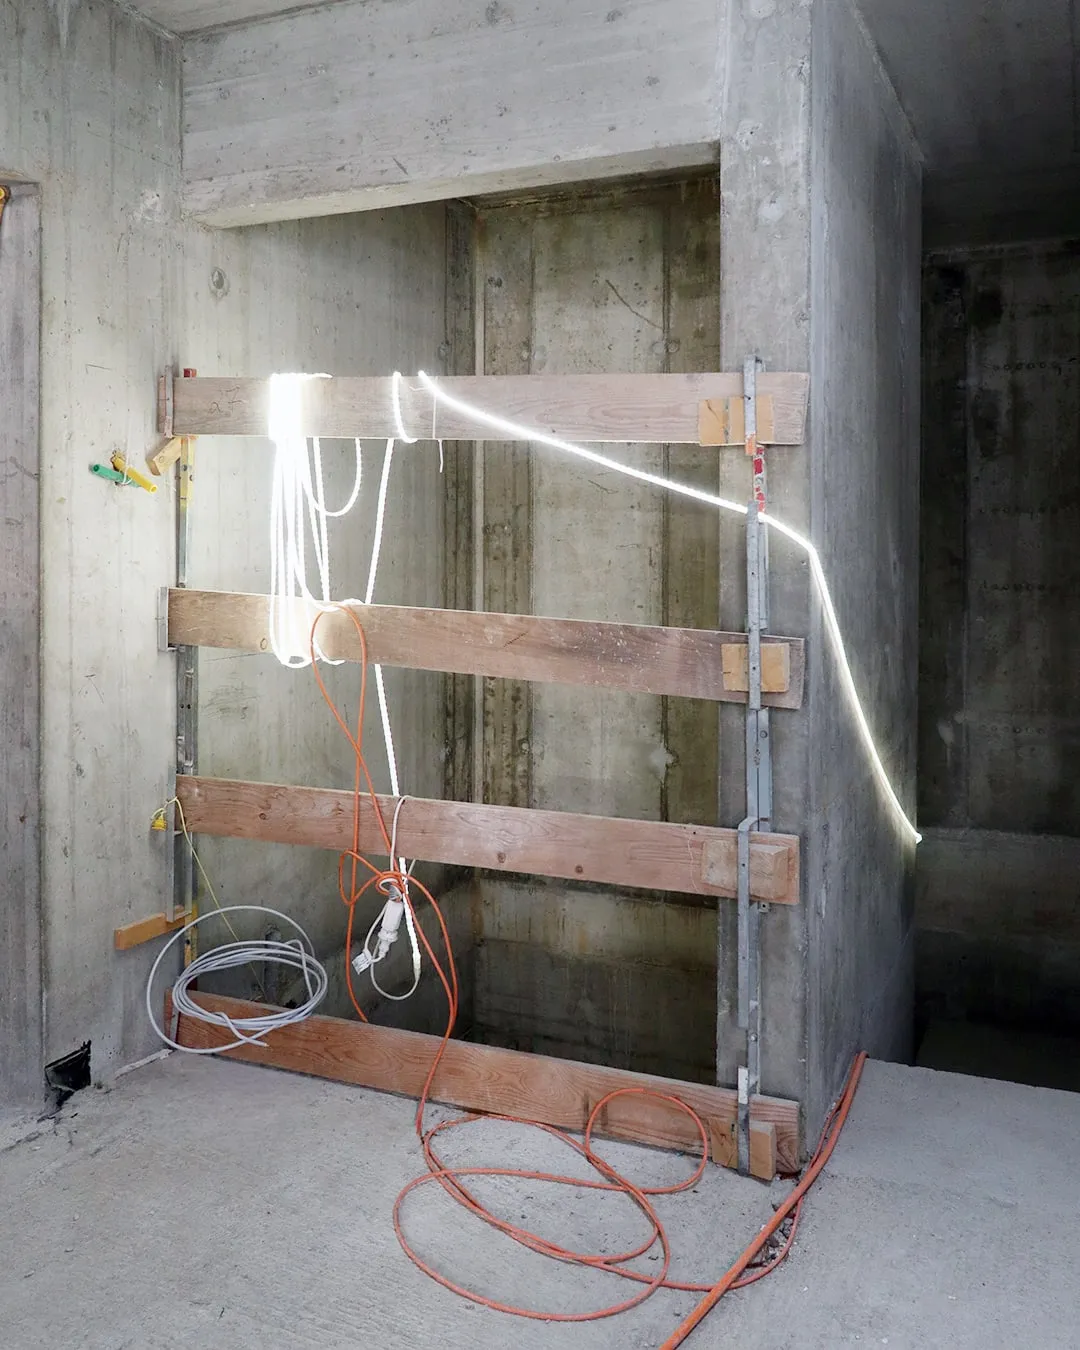
Formwork and an opening formed in a concrete wall, Begnins site
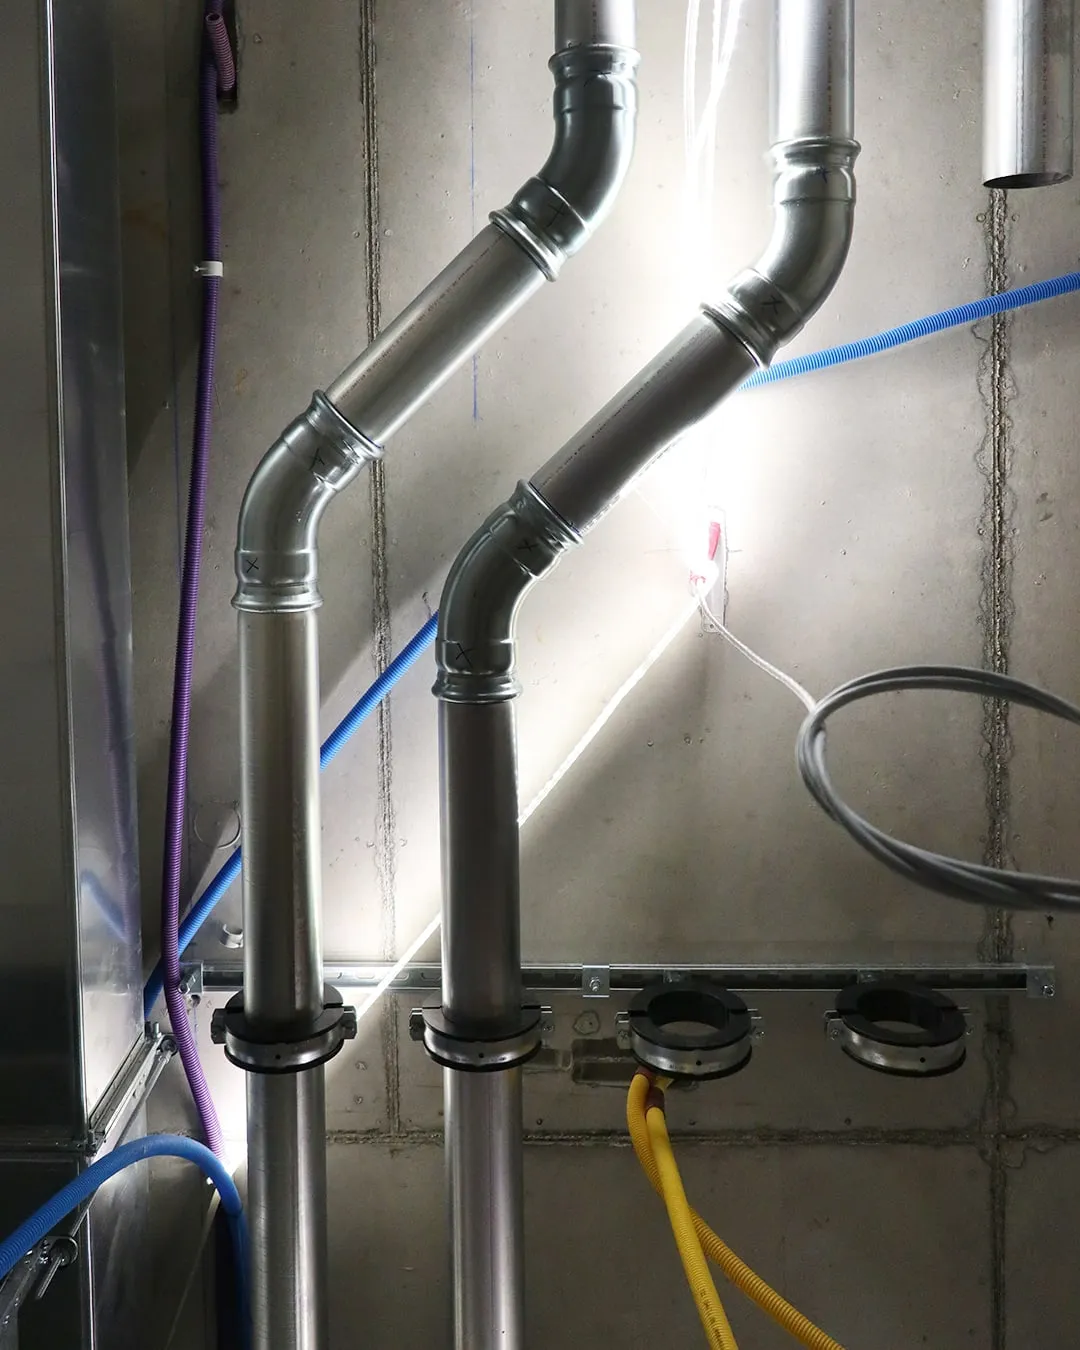
Ducts and service pipes fixed to the wall, multi-purpose building in Begnins
Ducts and service pipes fixed to the wall
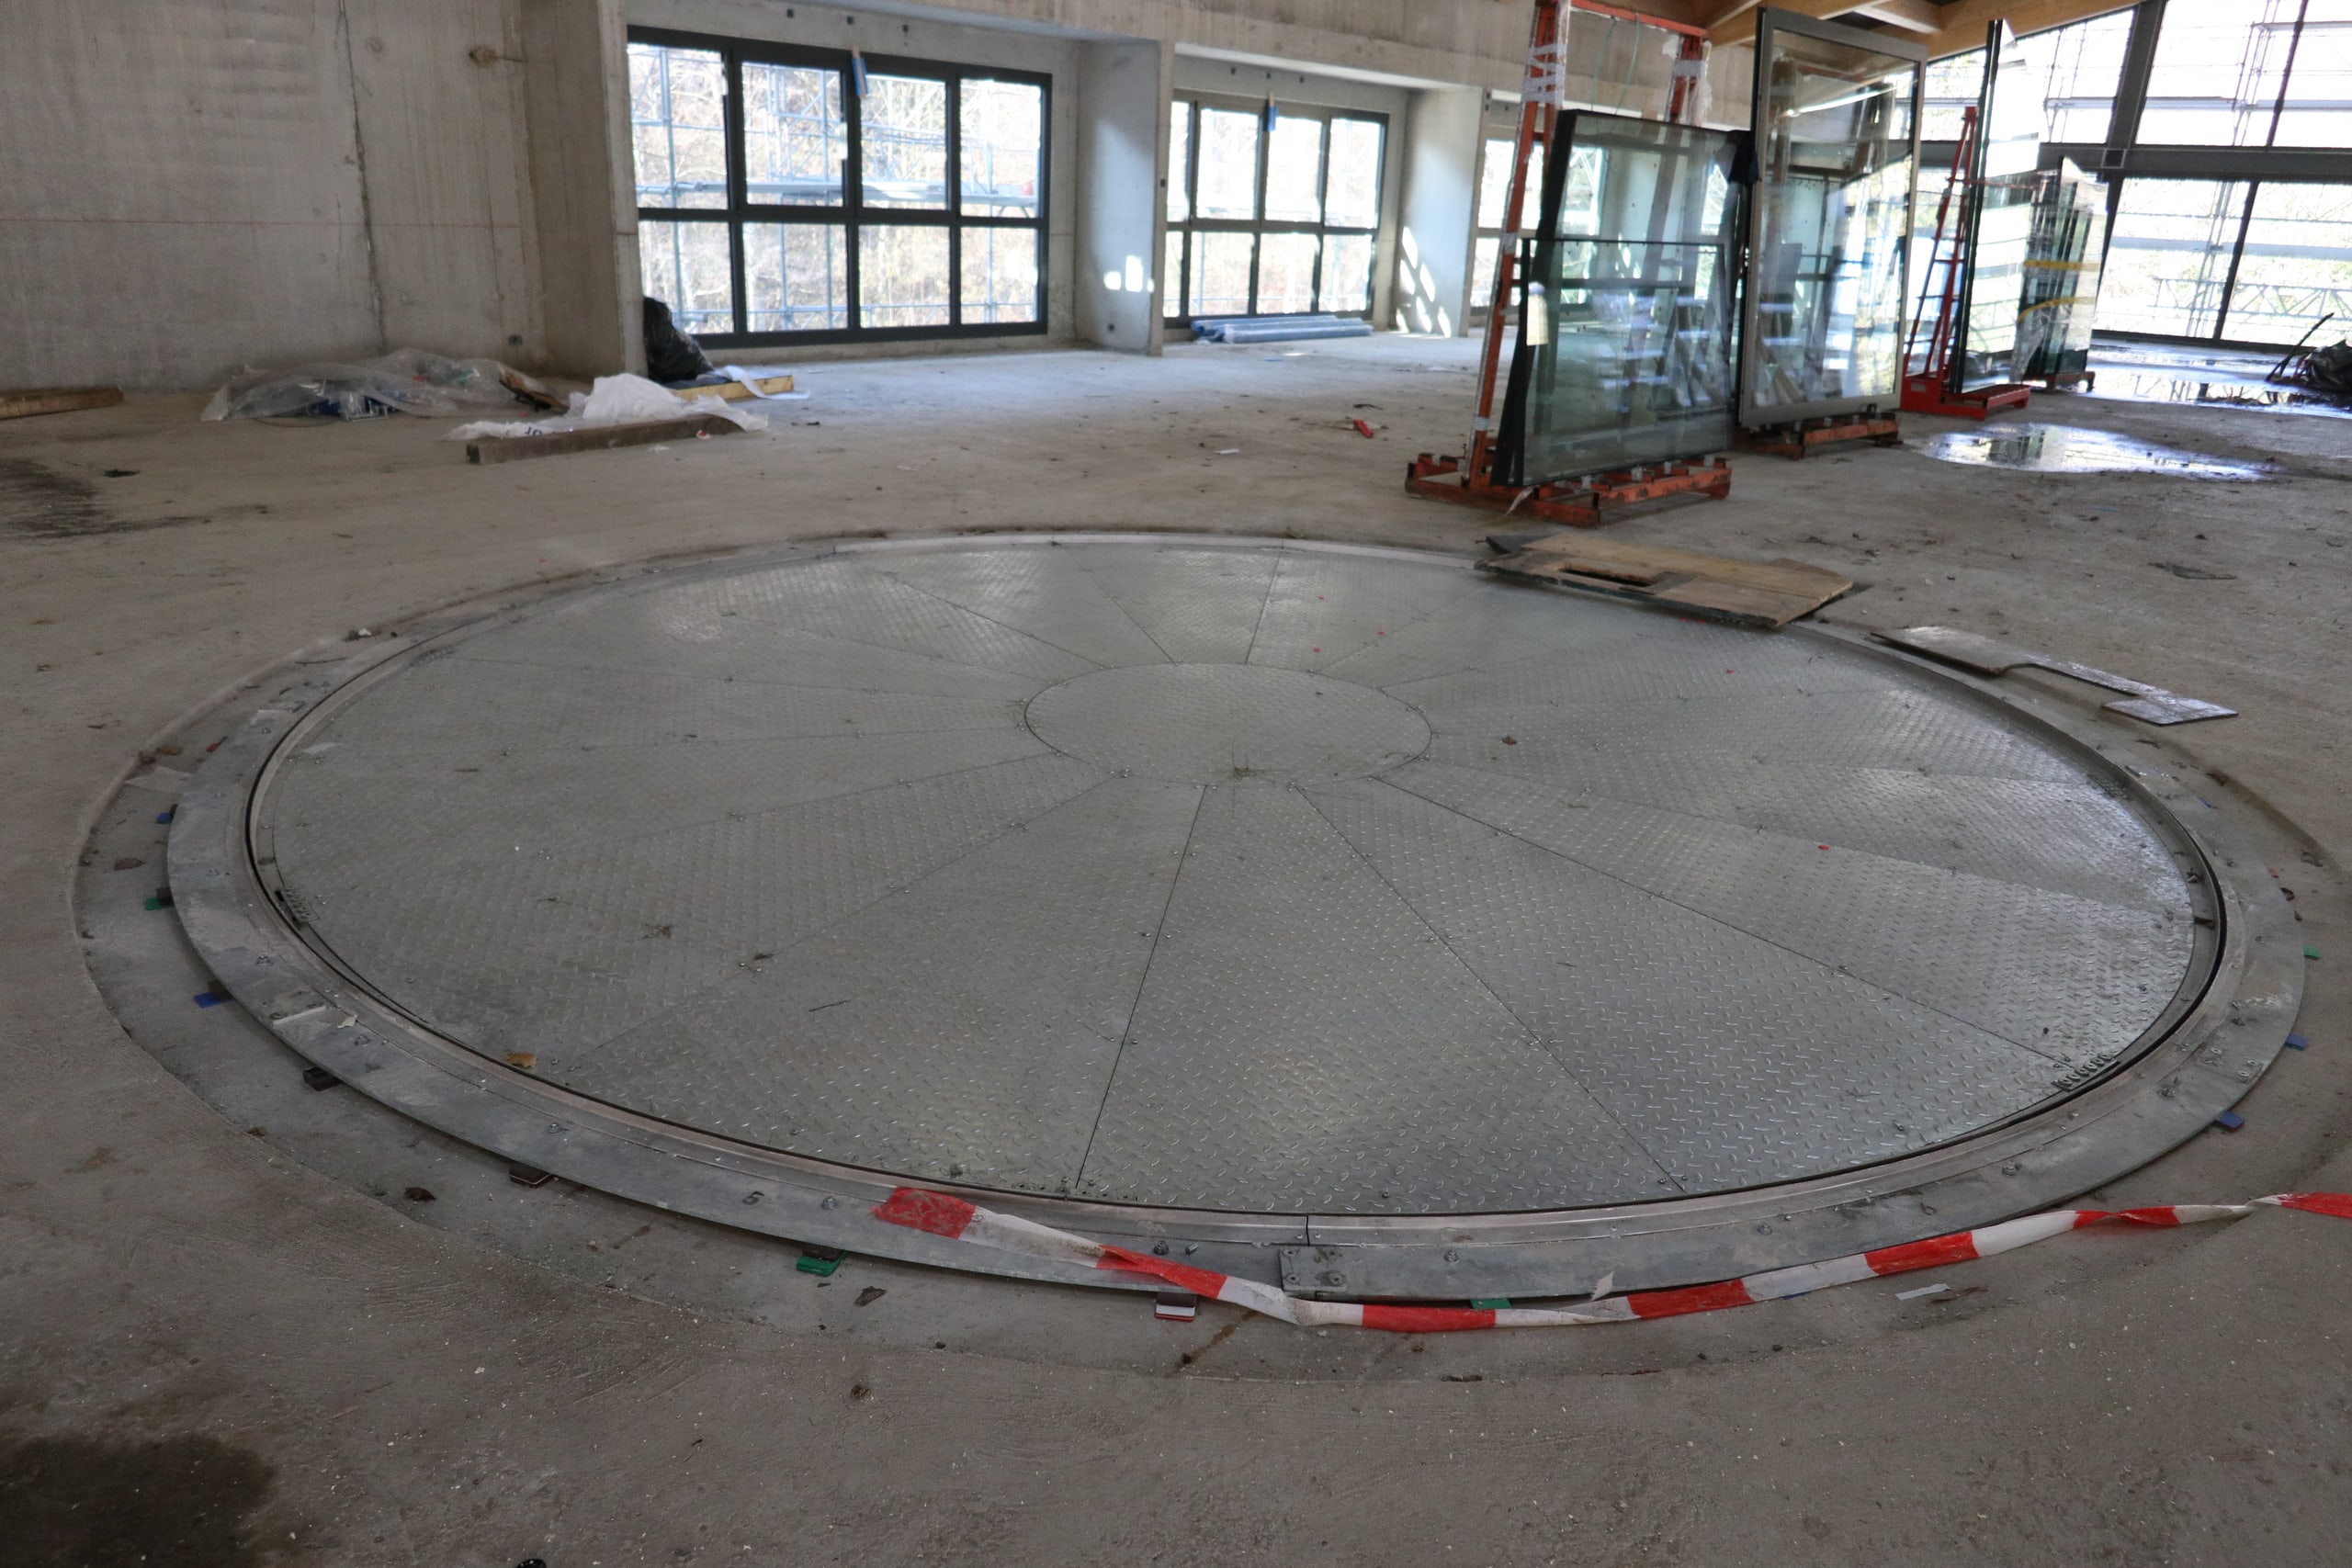
Circular slab marked out on a floor of the multi-purpose building in Begnins
Circular slab marked out on a floor of the multi-purpose building
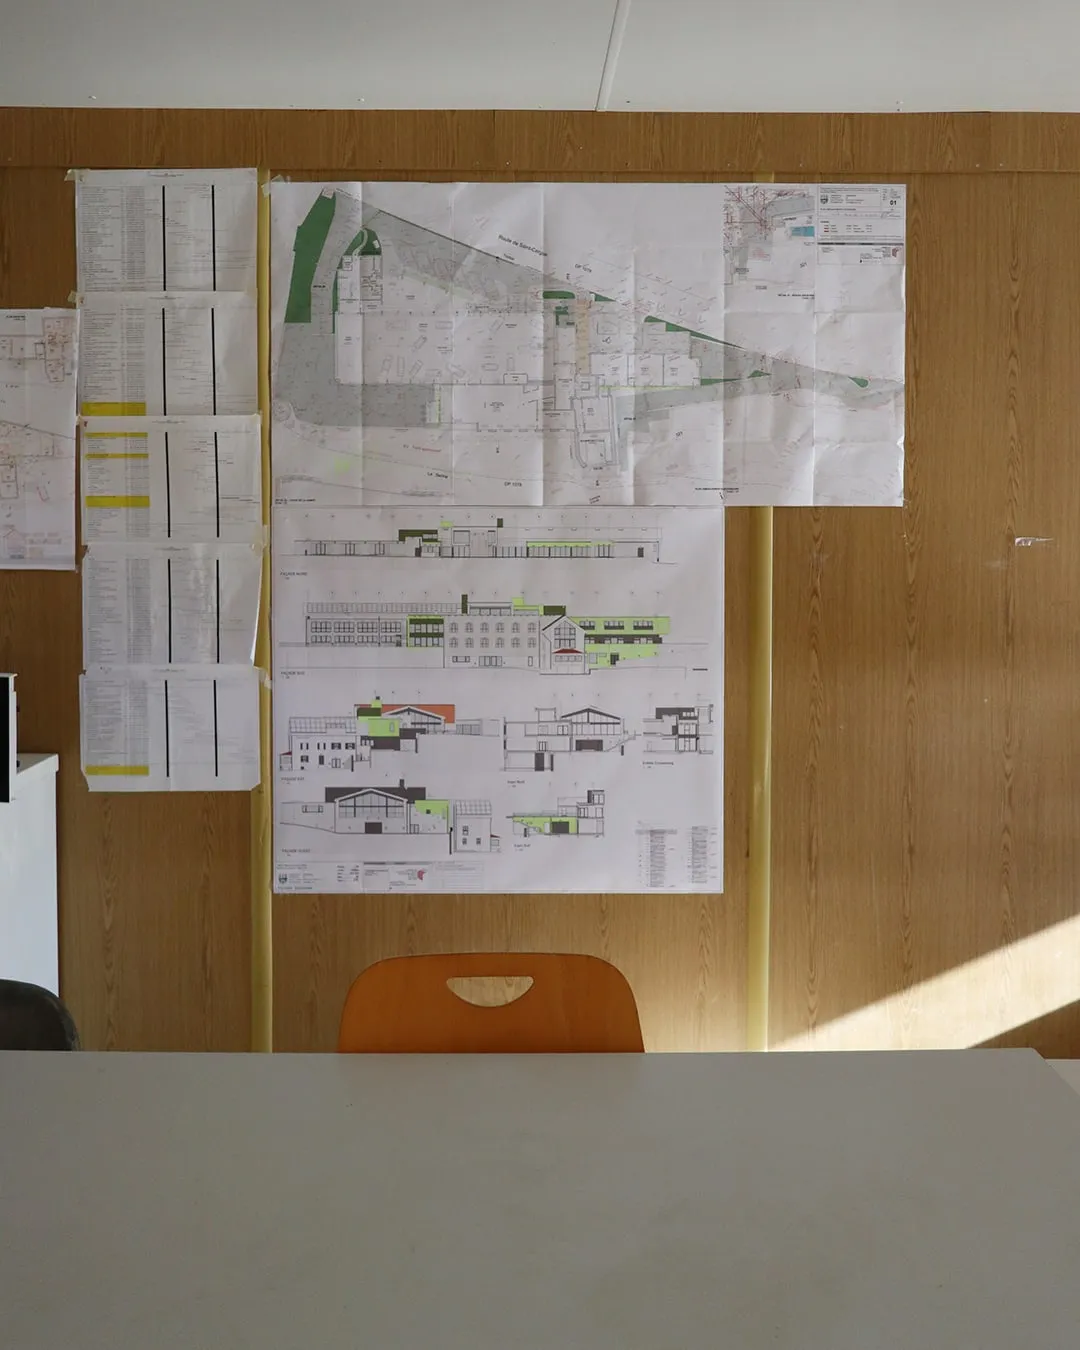
Drawings displayed on the wall of the site office, in Begnins
Drawings displayed on the wall of the site office
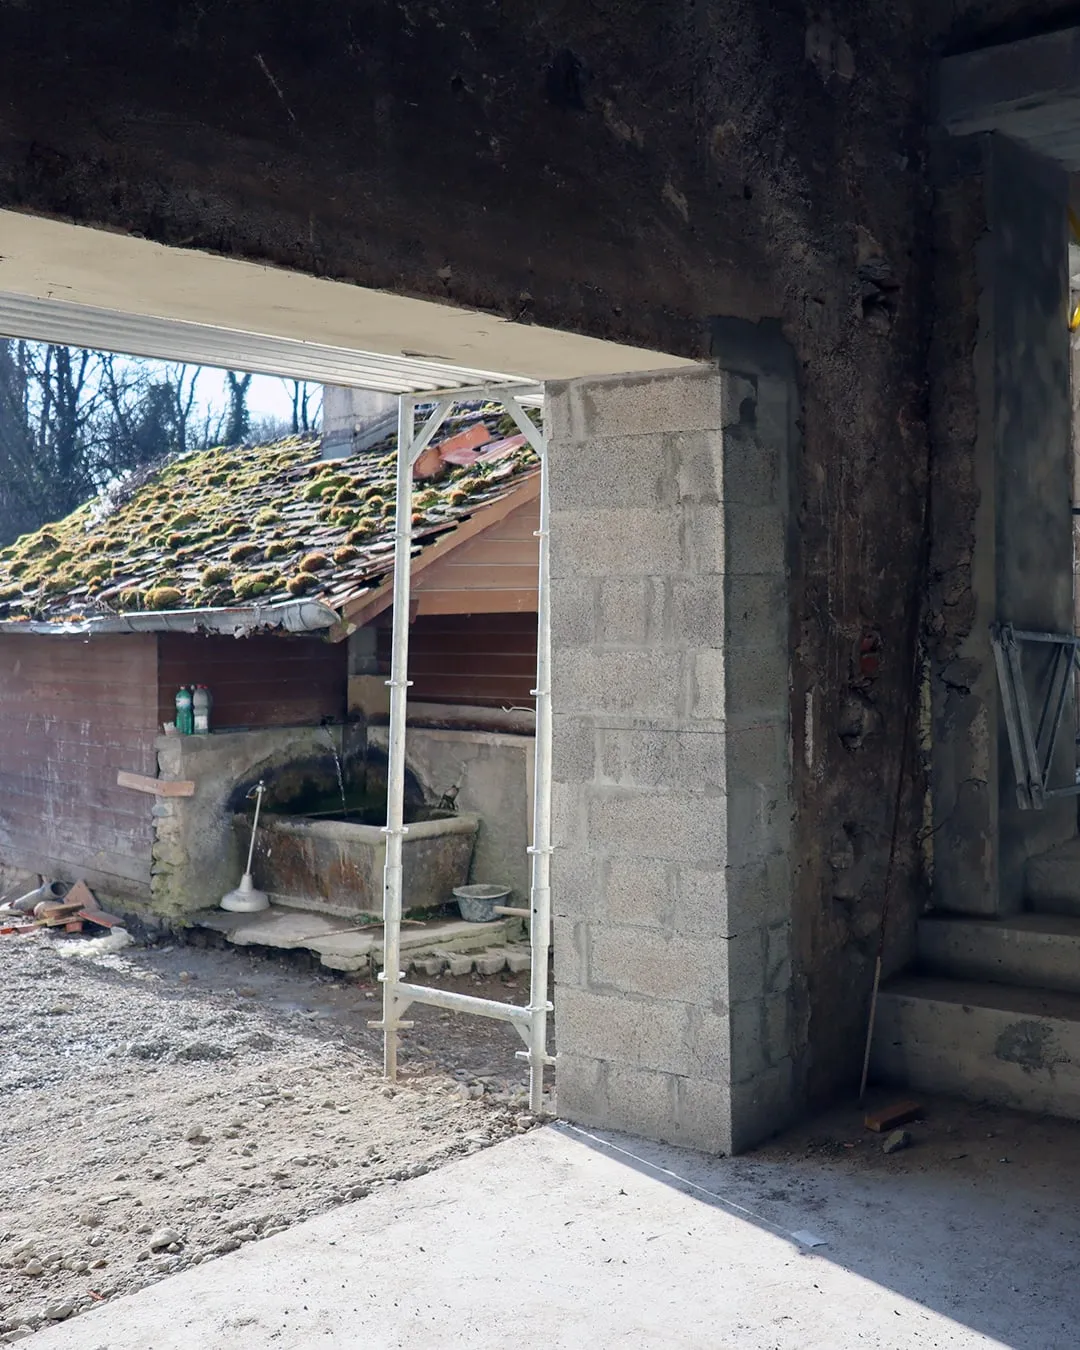
Opening in an old wall looking onto a courtyard, Begnins site
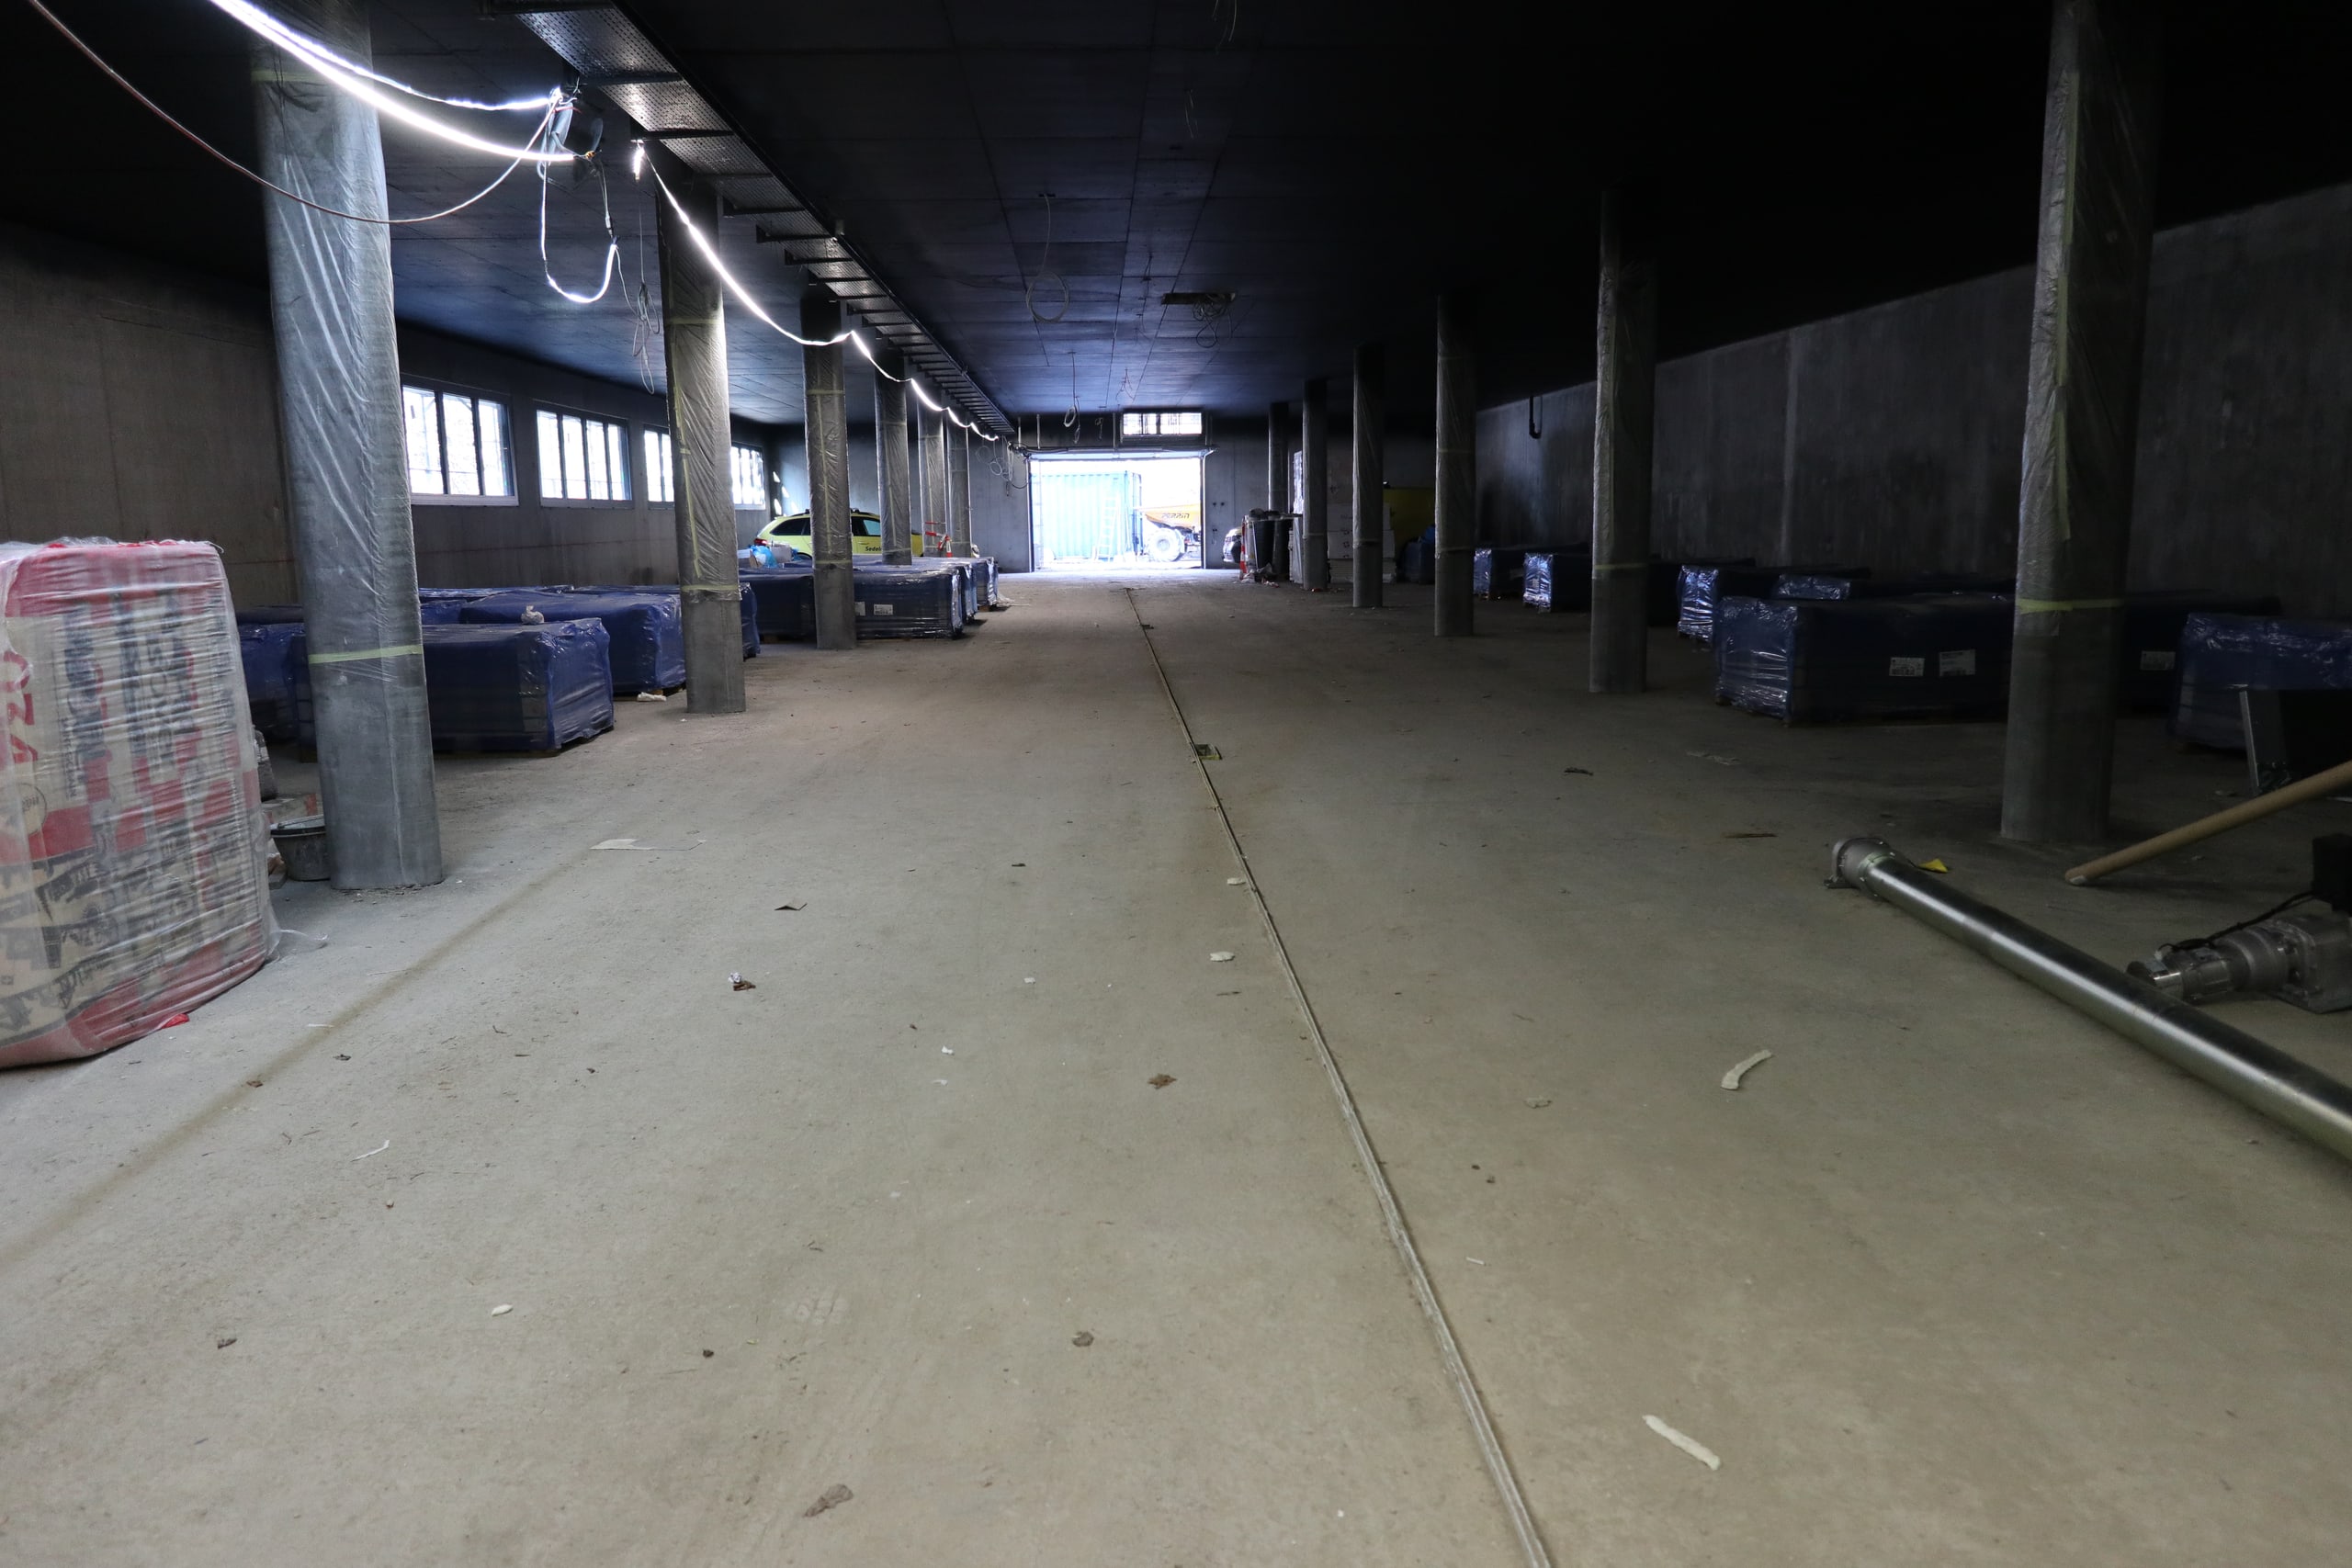
Long open concrete floor lit by a strip light, multi-purpose building in Begnins
Long open concrete floor lit by a strip light

Other projects

All projects

Why work with AKB Project?

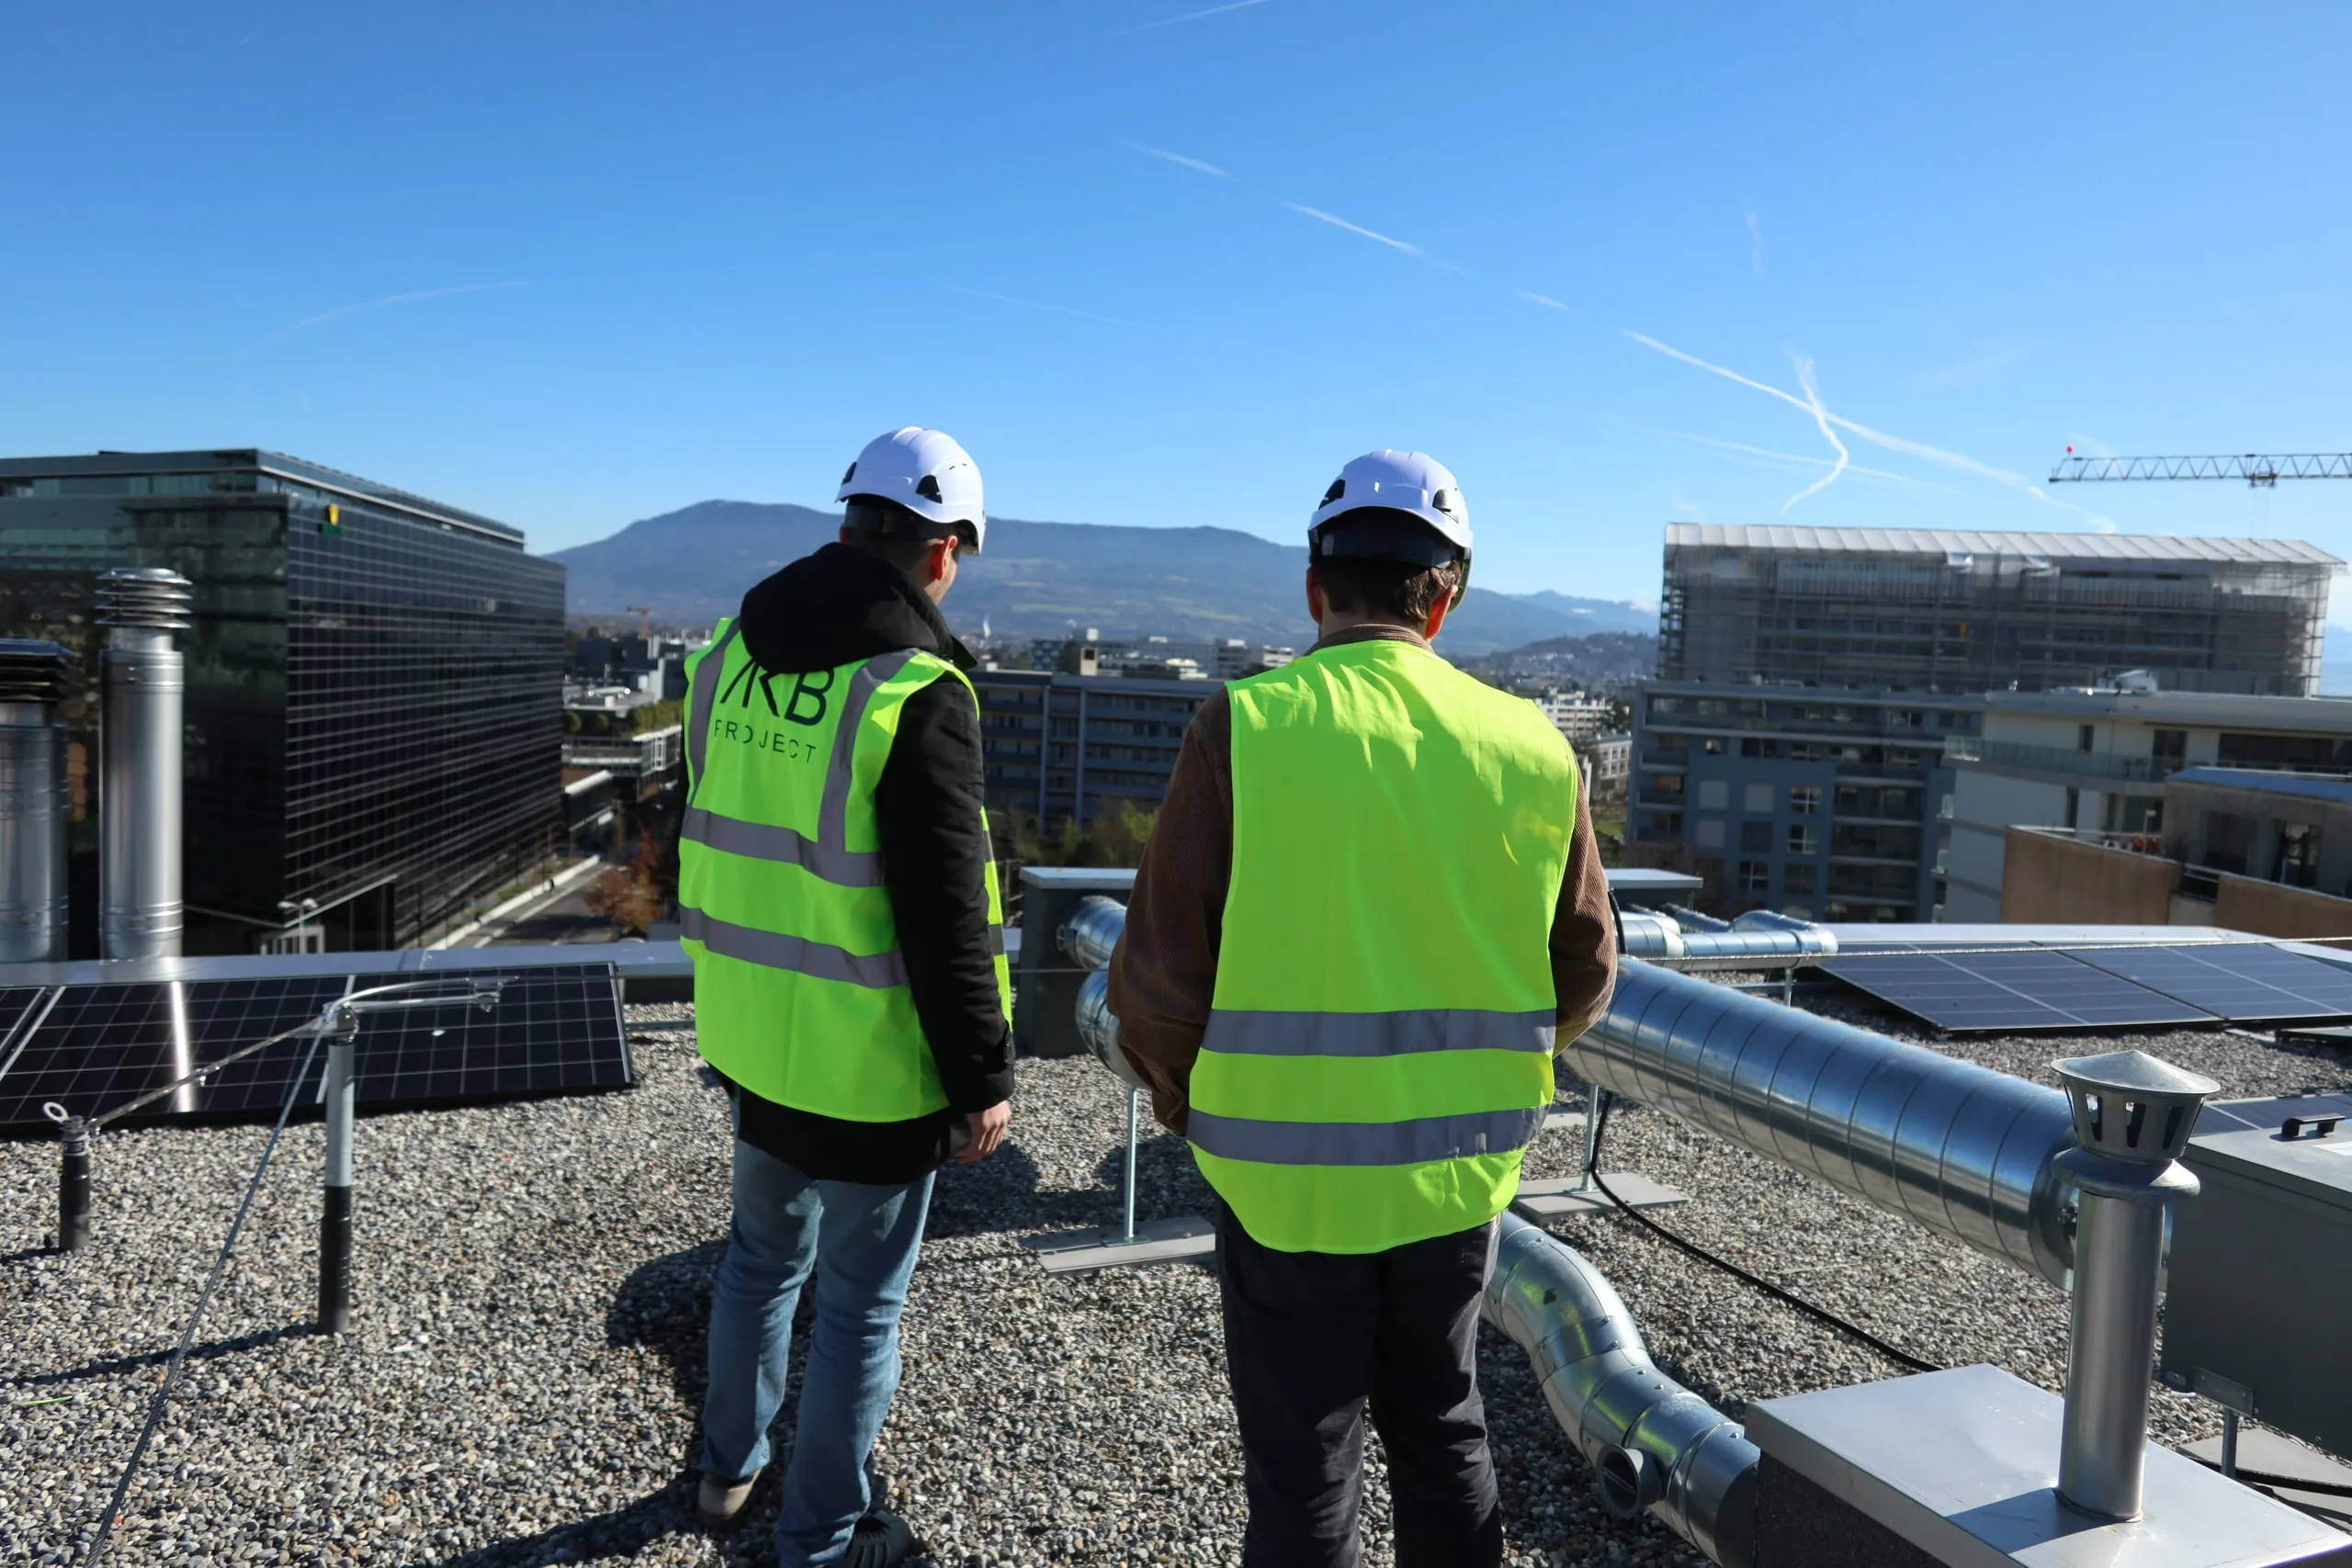
Two AKB Project team members on the roof of a vertically extended building in Chêne-Bourg, facing the city
  • We do not carry out any works: our only client is you.
  • A single point of contact, from the first meeting to the end of the warranty period.
  • Contractors’ bids compared on a like-for-like basis, and every difference explained.
  • A response to your enquiry within 48 working hours.