Skip to content

Hauts-Monts 15

Villa transformation
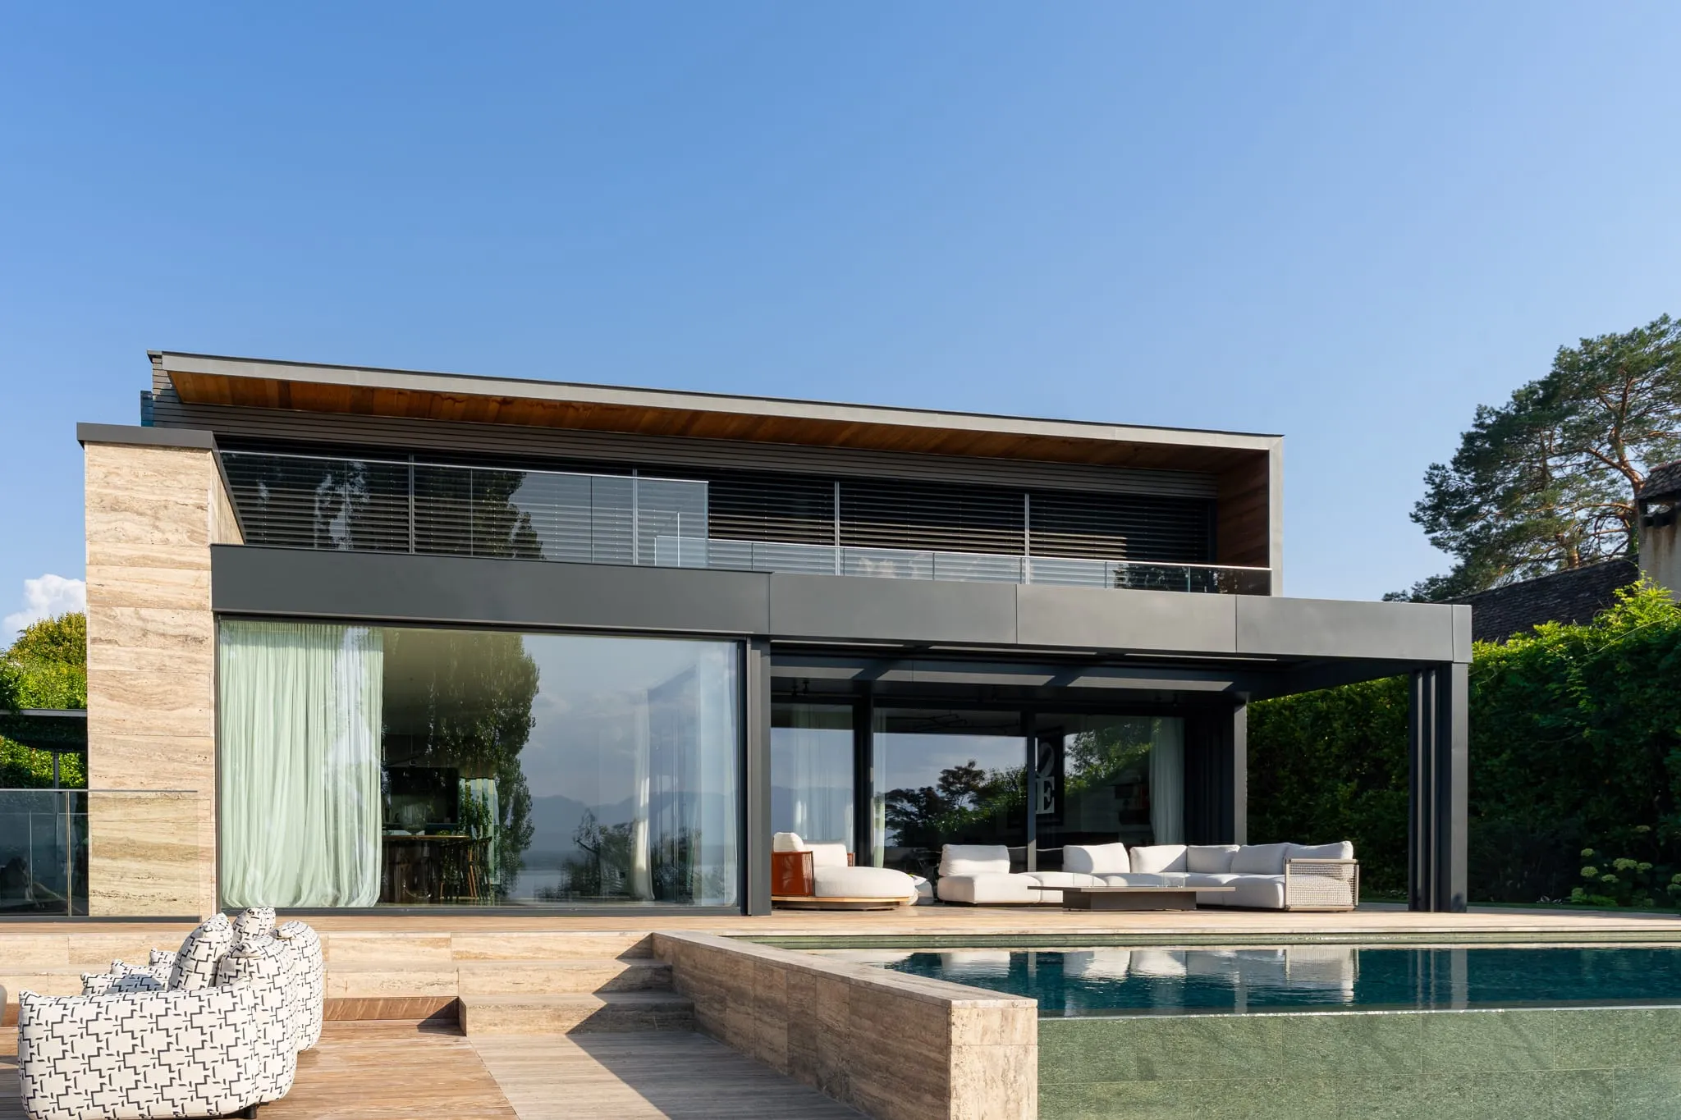
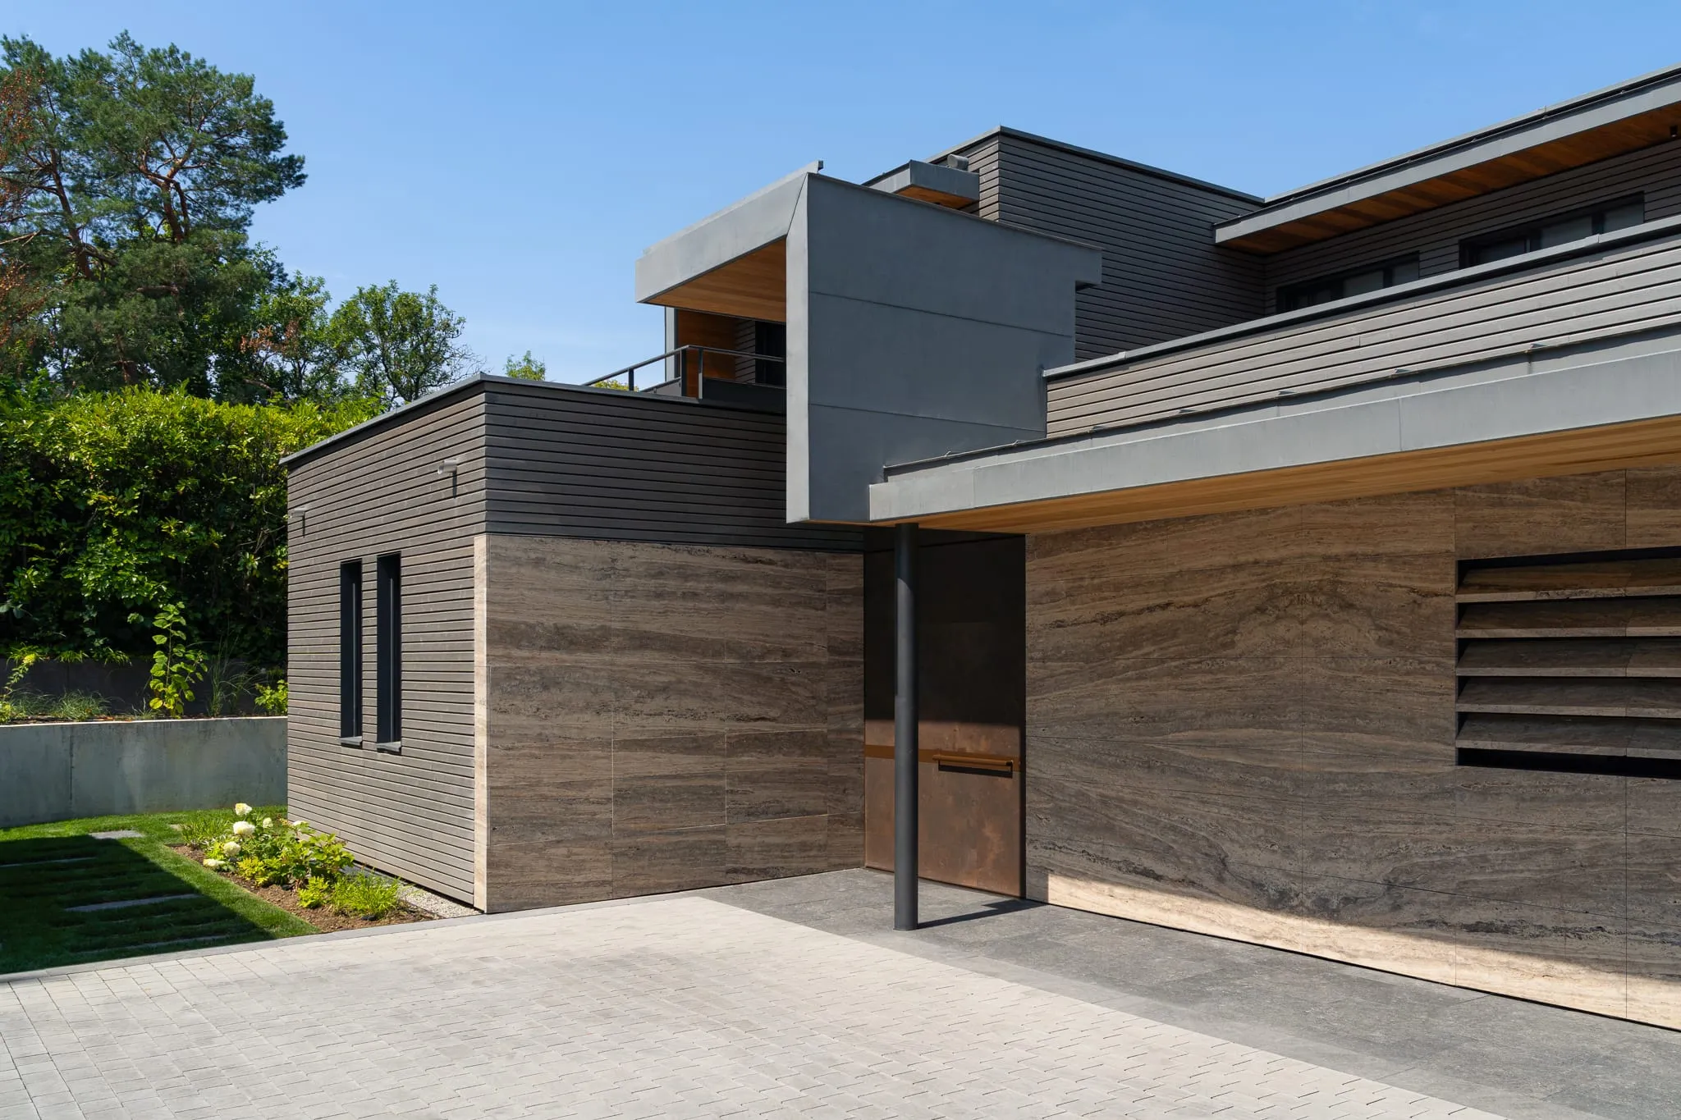
Facade of the villa and its pool, transformed villa in Anières

We provided construction management for this transformation: coordination and supervision of the renovation of the villa and its outdoor areas. The project altered certain volumes, replaced interior materials and changed the heat generation system.

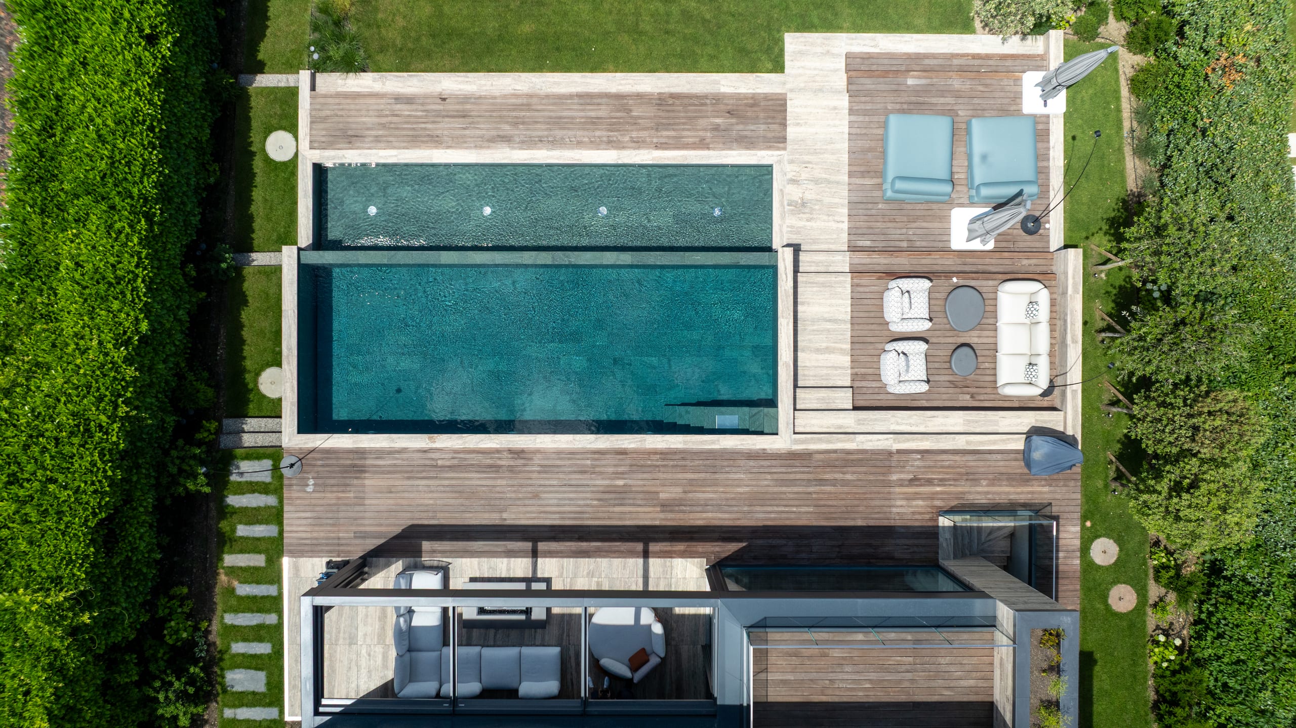
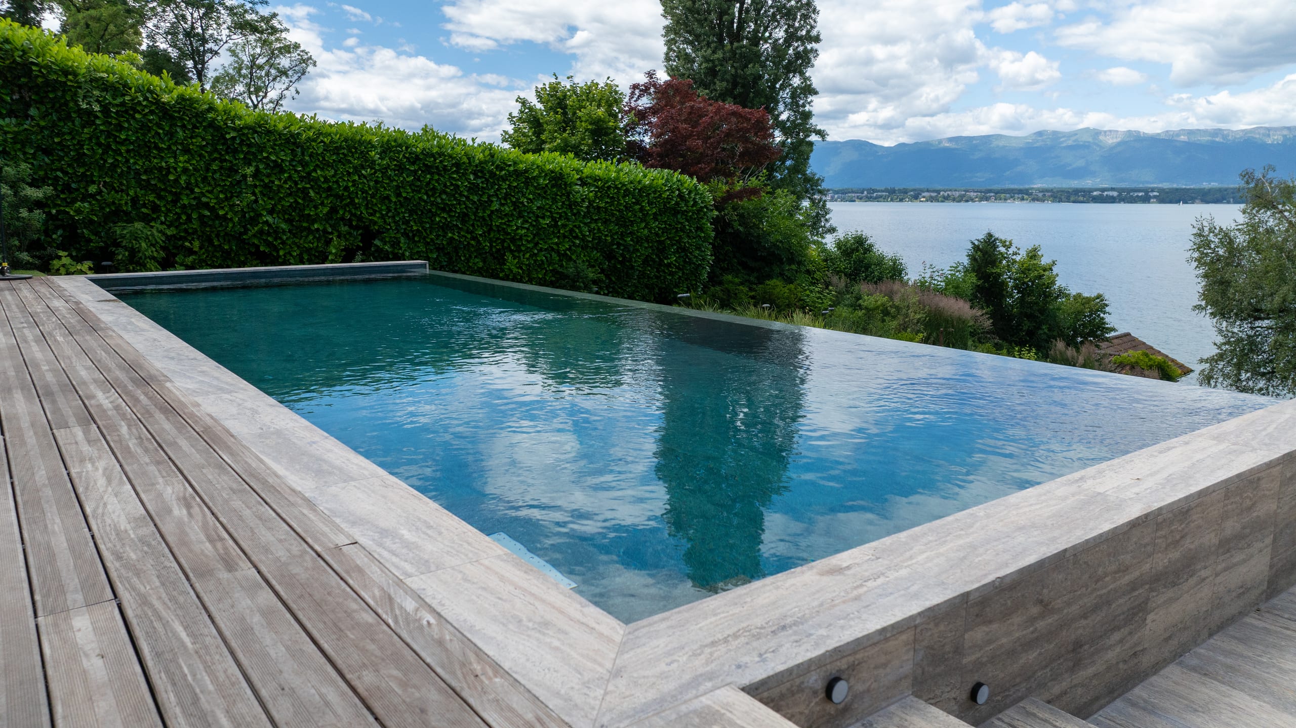
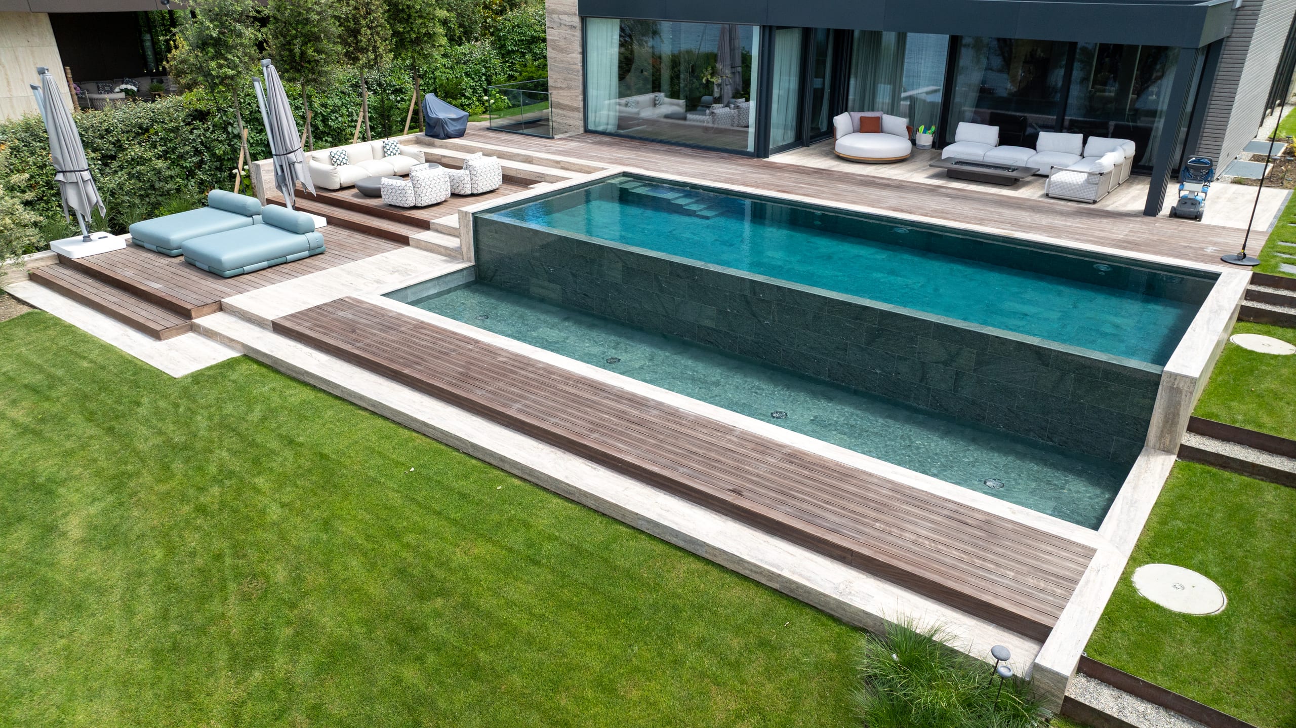
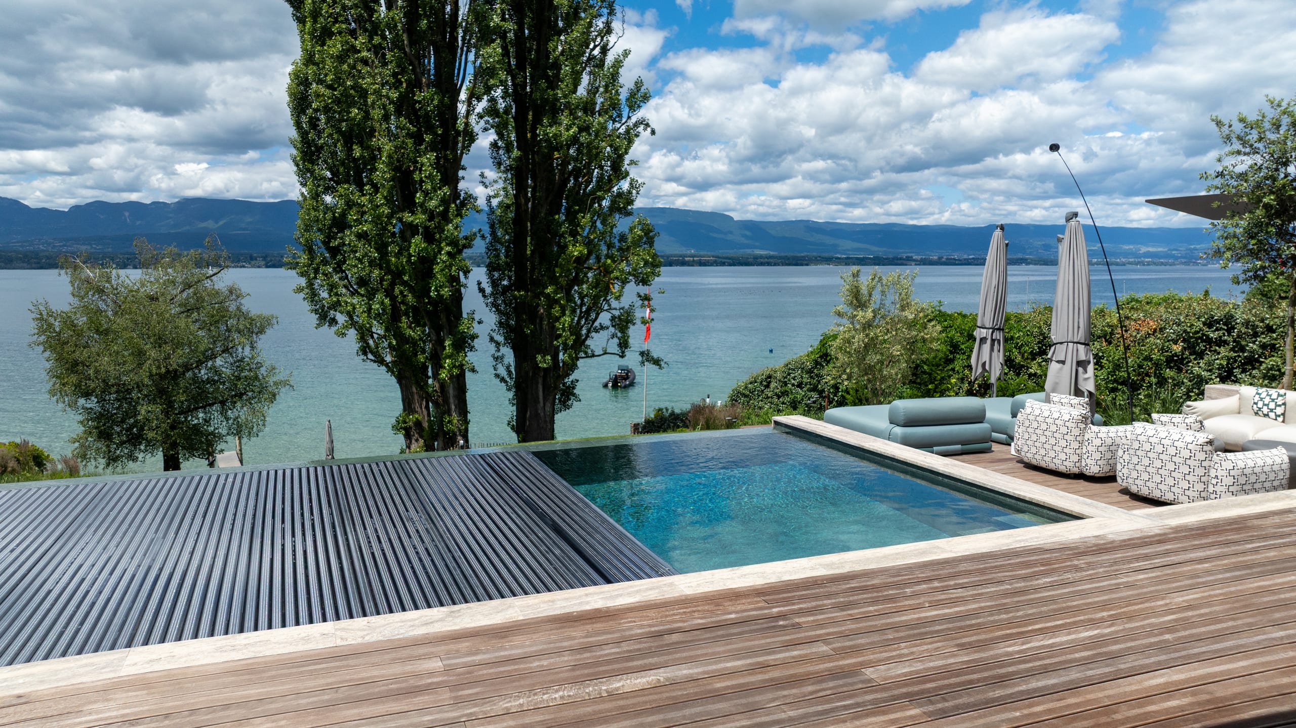
Outside, a pool was built and the former indoor pool demolished. The brief also included the creation of a basement and an extension, and the adaptation of the project to the client’s needs, to a high-end specification.

Scope

  1. High-end specification
  2. Major renovation
  3. Architectural renovation
  4. Project adapted to the client’s needs
  5. Creation of a basement
  6. Creation of an extension and an outdoor pool

Fact sheet

Location
Anières
Project type
Residential
Project owner
Private client
Architect
DVK
Period
2023 à 2025
Status
Completed in 2025
Area
800 m² villa
Our role
Construction management: coordination and supervision

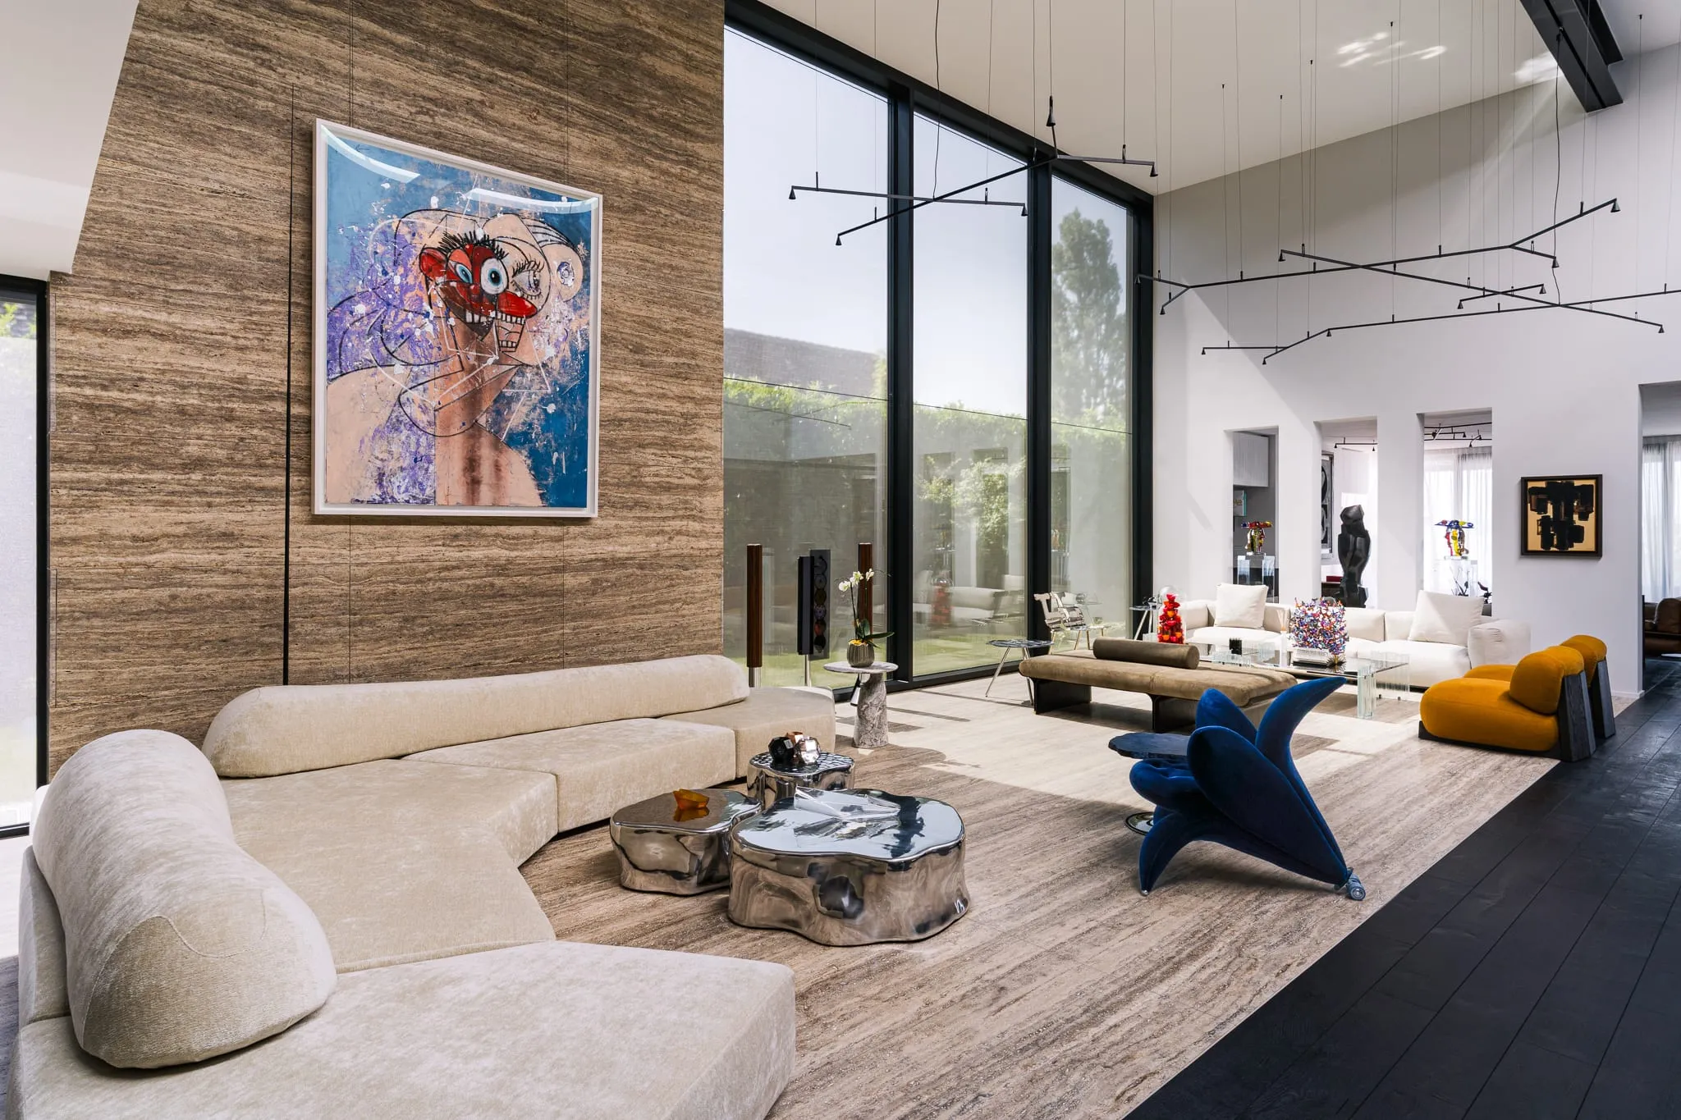
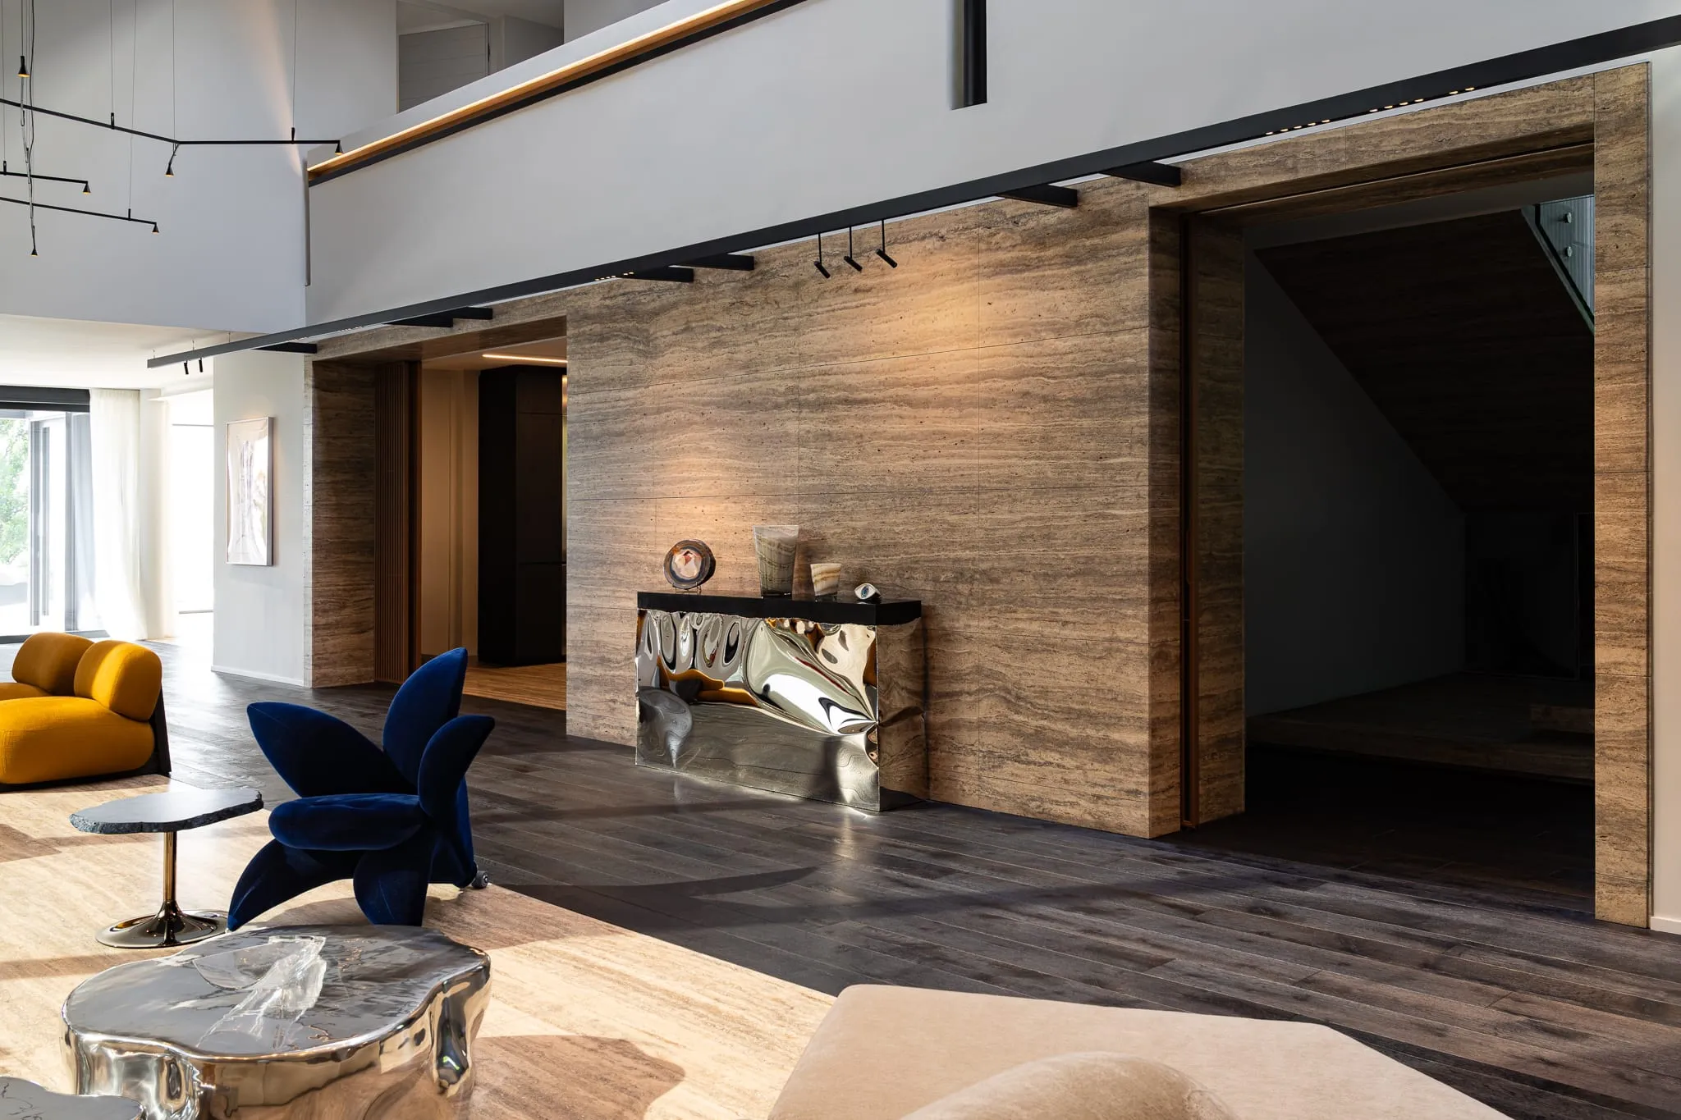
Travertine living room with a high ceiling, transformed villa in Anières
Travertine living room with a high ceiling
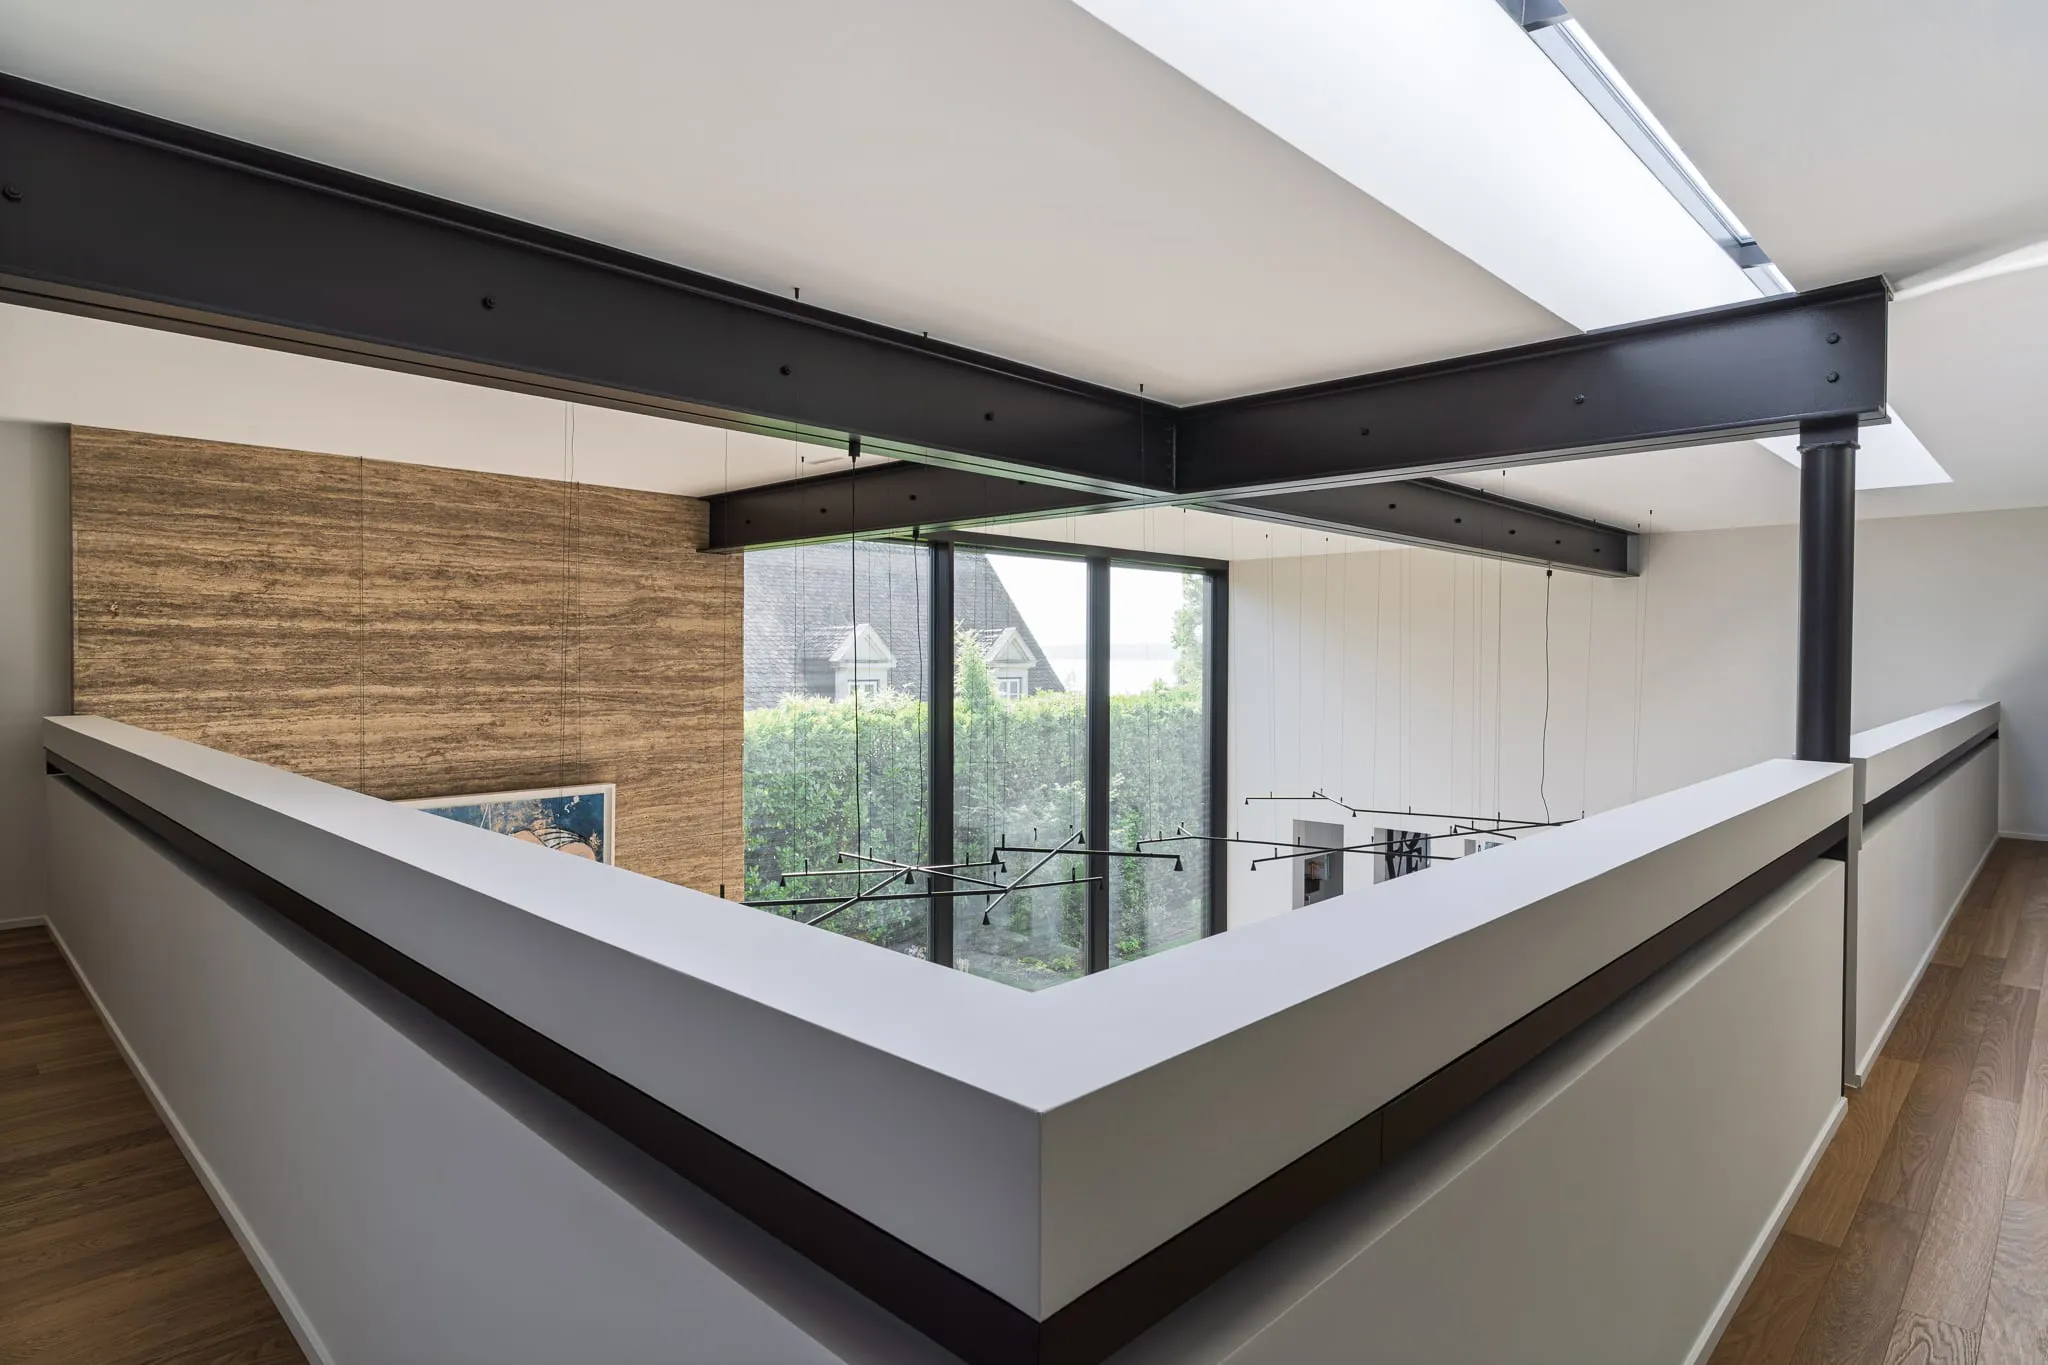
Mezzanine beneath the glazed roof, metal beam on the ceiling, transformed villa in Anières
Mezzanine beneath the glazed roof, metal beam on the ceiling
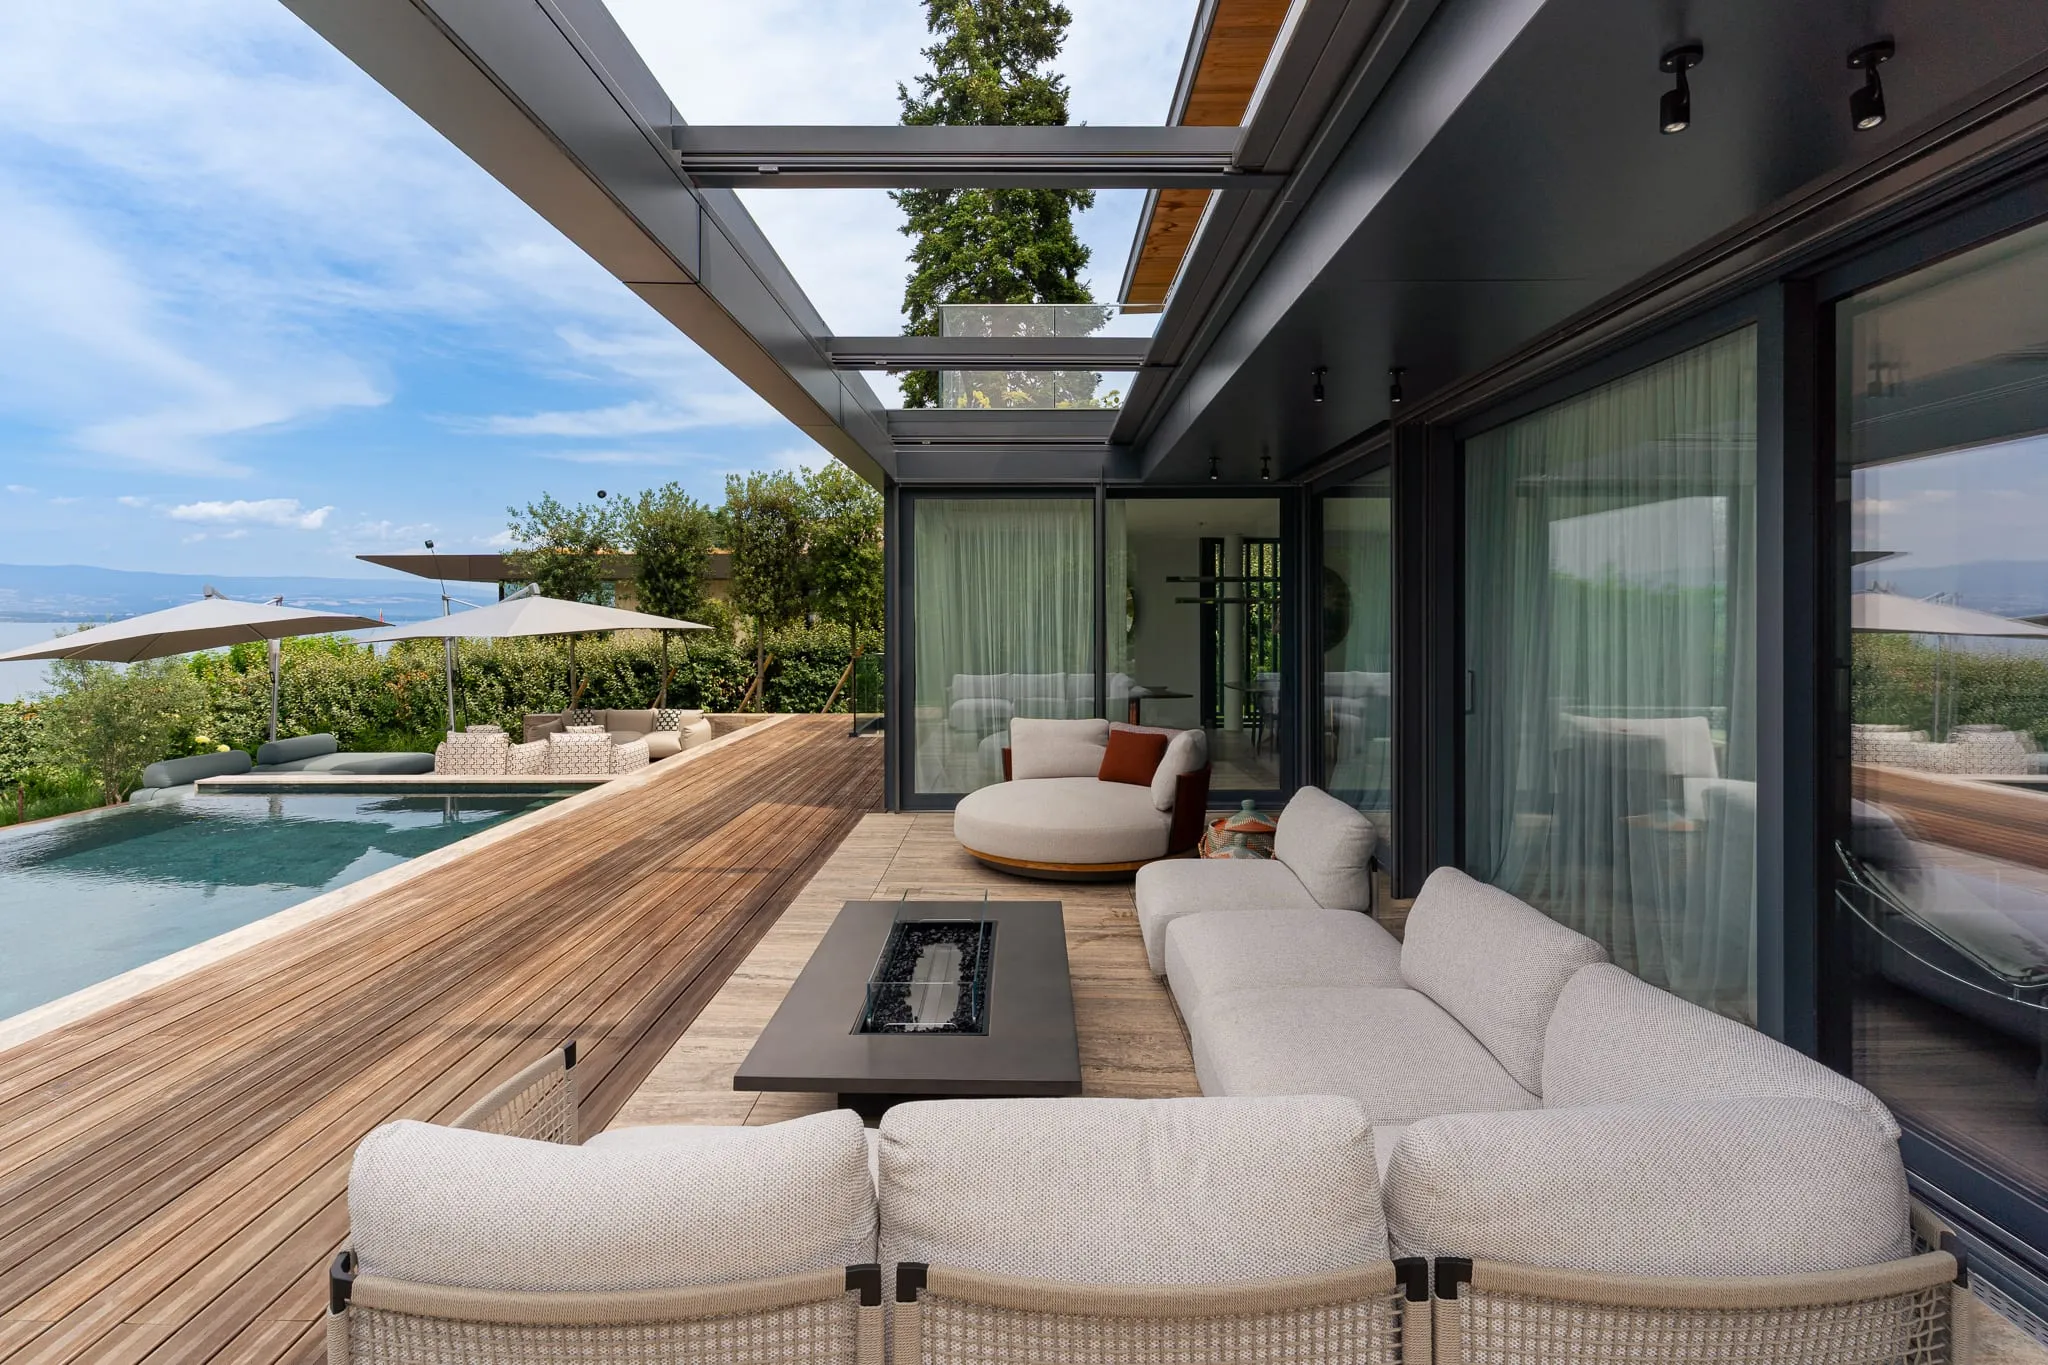
Covered terrace facing the pool and the lake, transformed villa in Anières
Covered terrace facing the pool and the lake
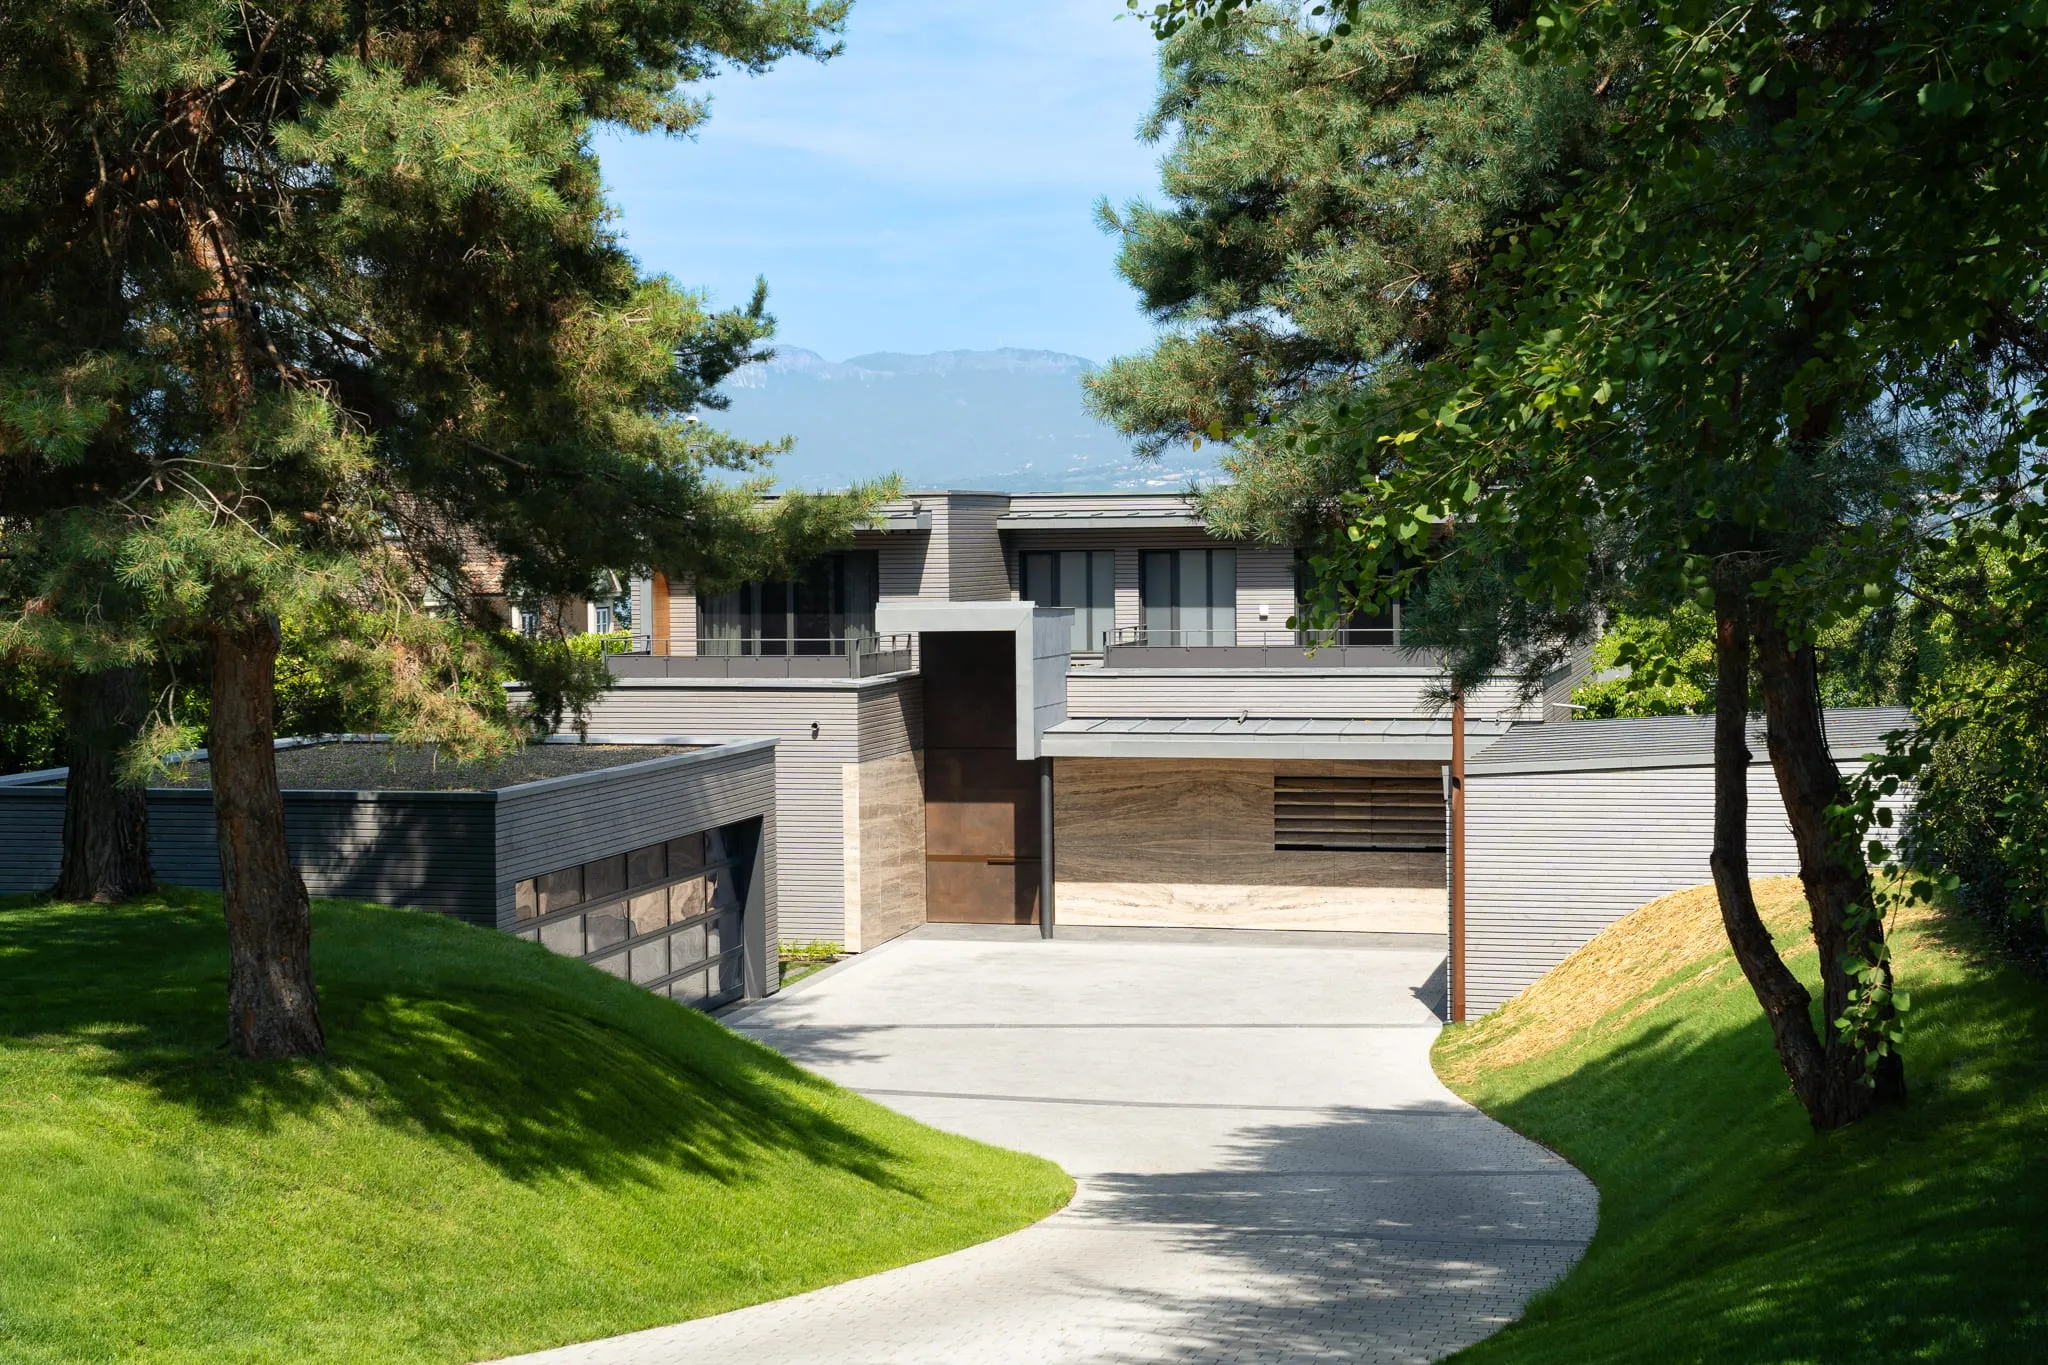
Pine-lined driveway in front of the villa, transformed villa in Anières
Pine-lined driveway in front of the villa
Timber-clad facade and cantilevered volumes, transformed villa in Anières
Timber-clad facade and cantilevered volumes
Living room open to the entrance, travertine walls, transformed villa in Anières
Living room open to the entrance, travertine walls
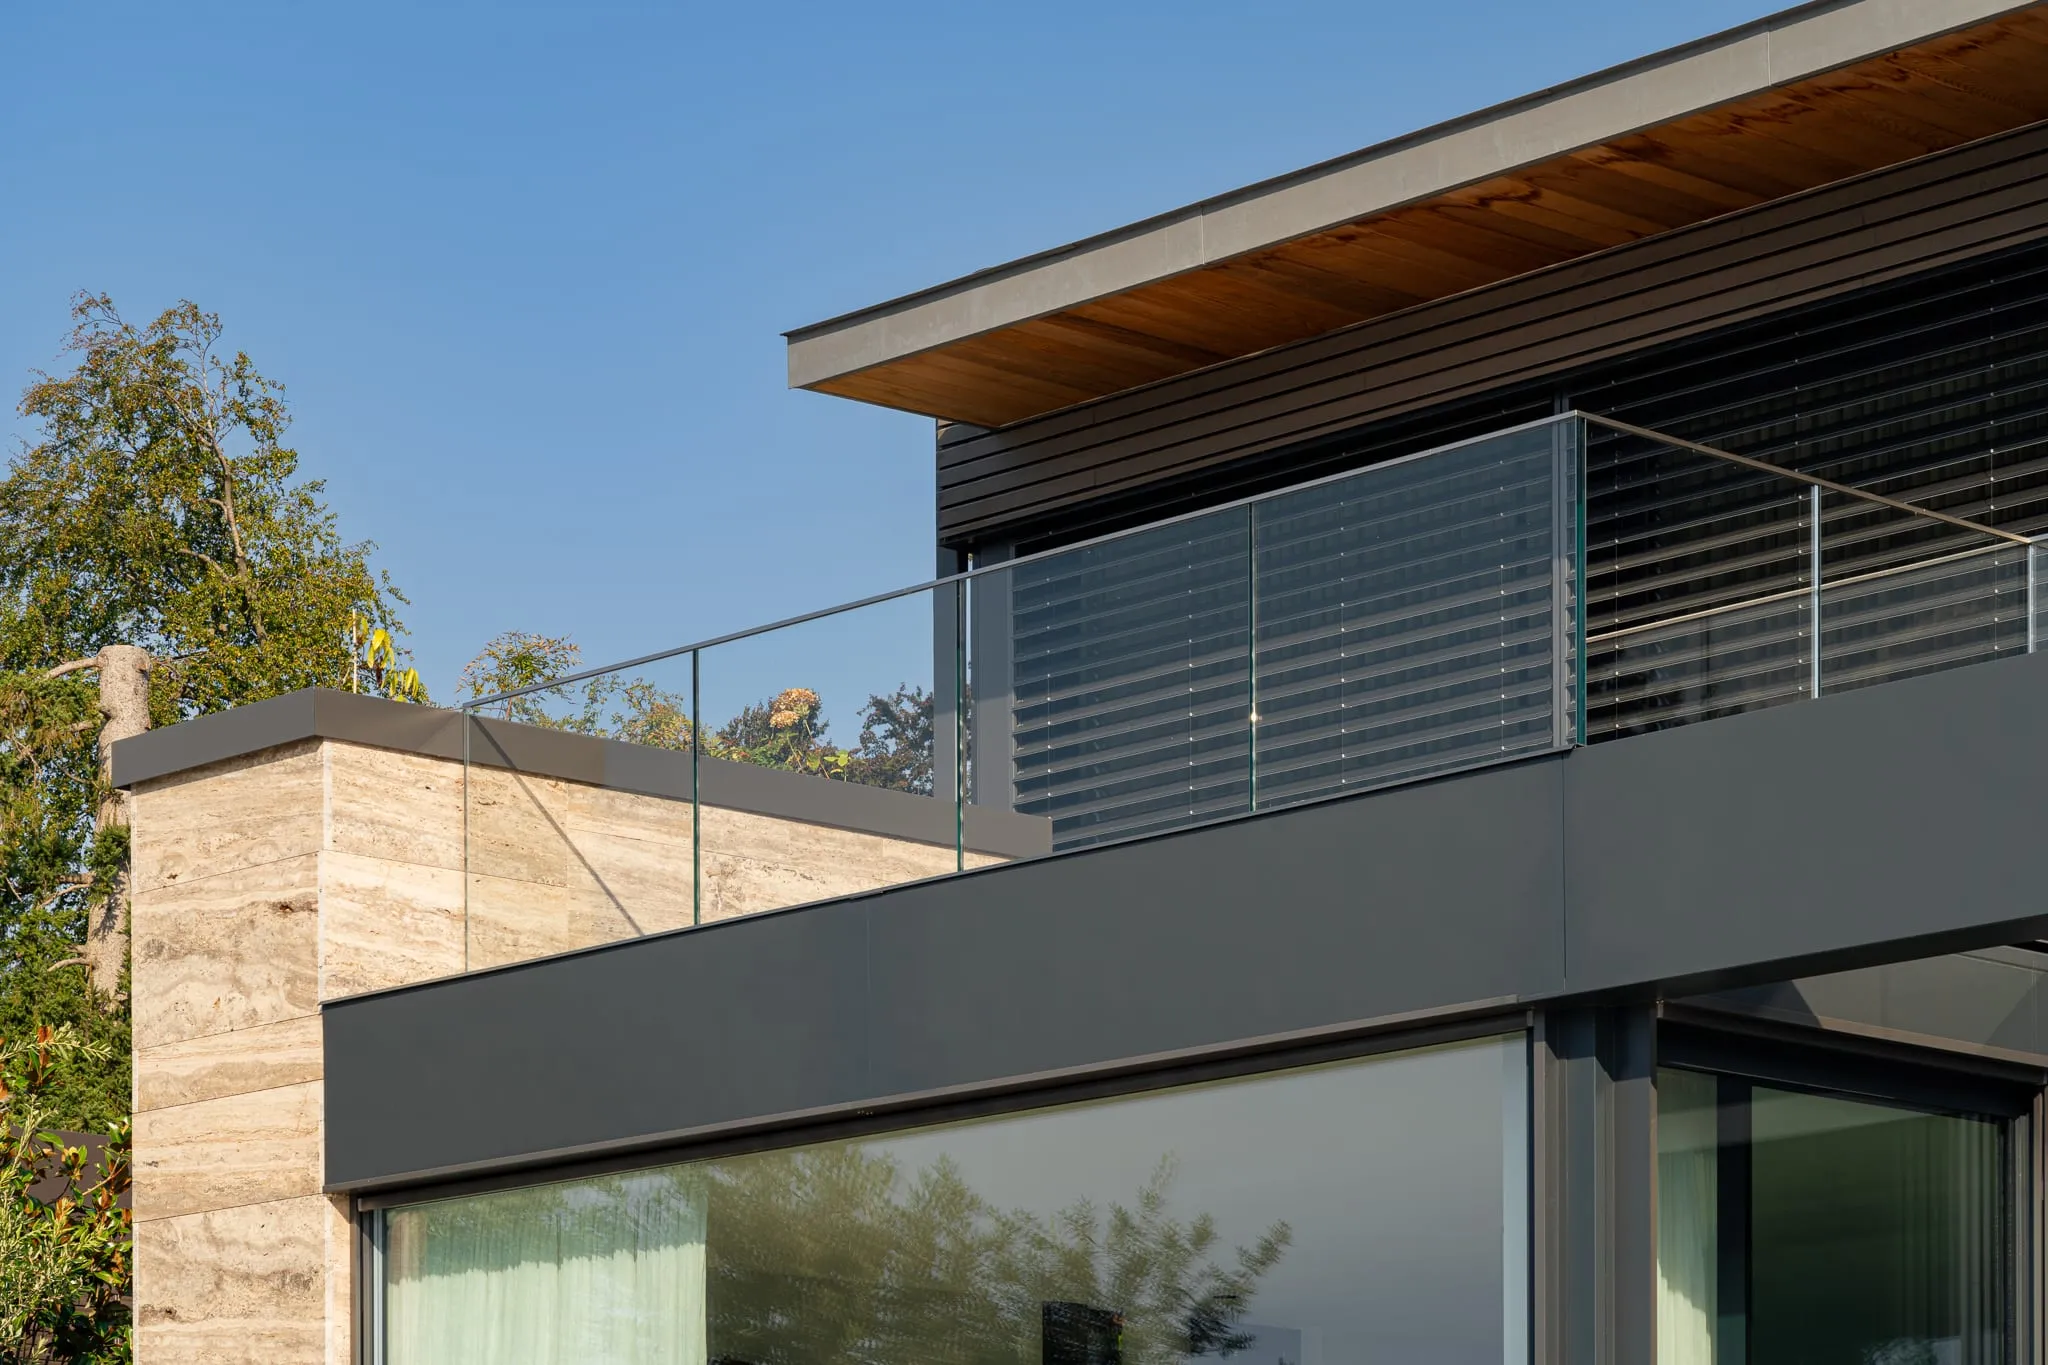
Facade detail: timber eaves and glazed balcony, transformed villa in Anières
Facade detail: timber eaves and glazed balcony
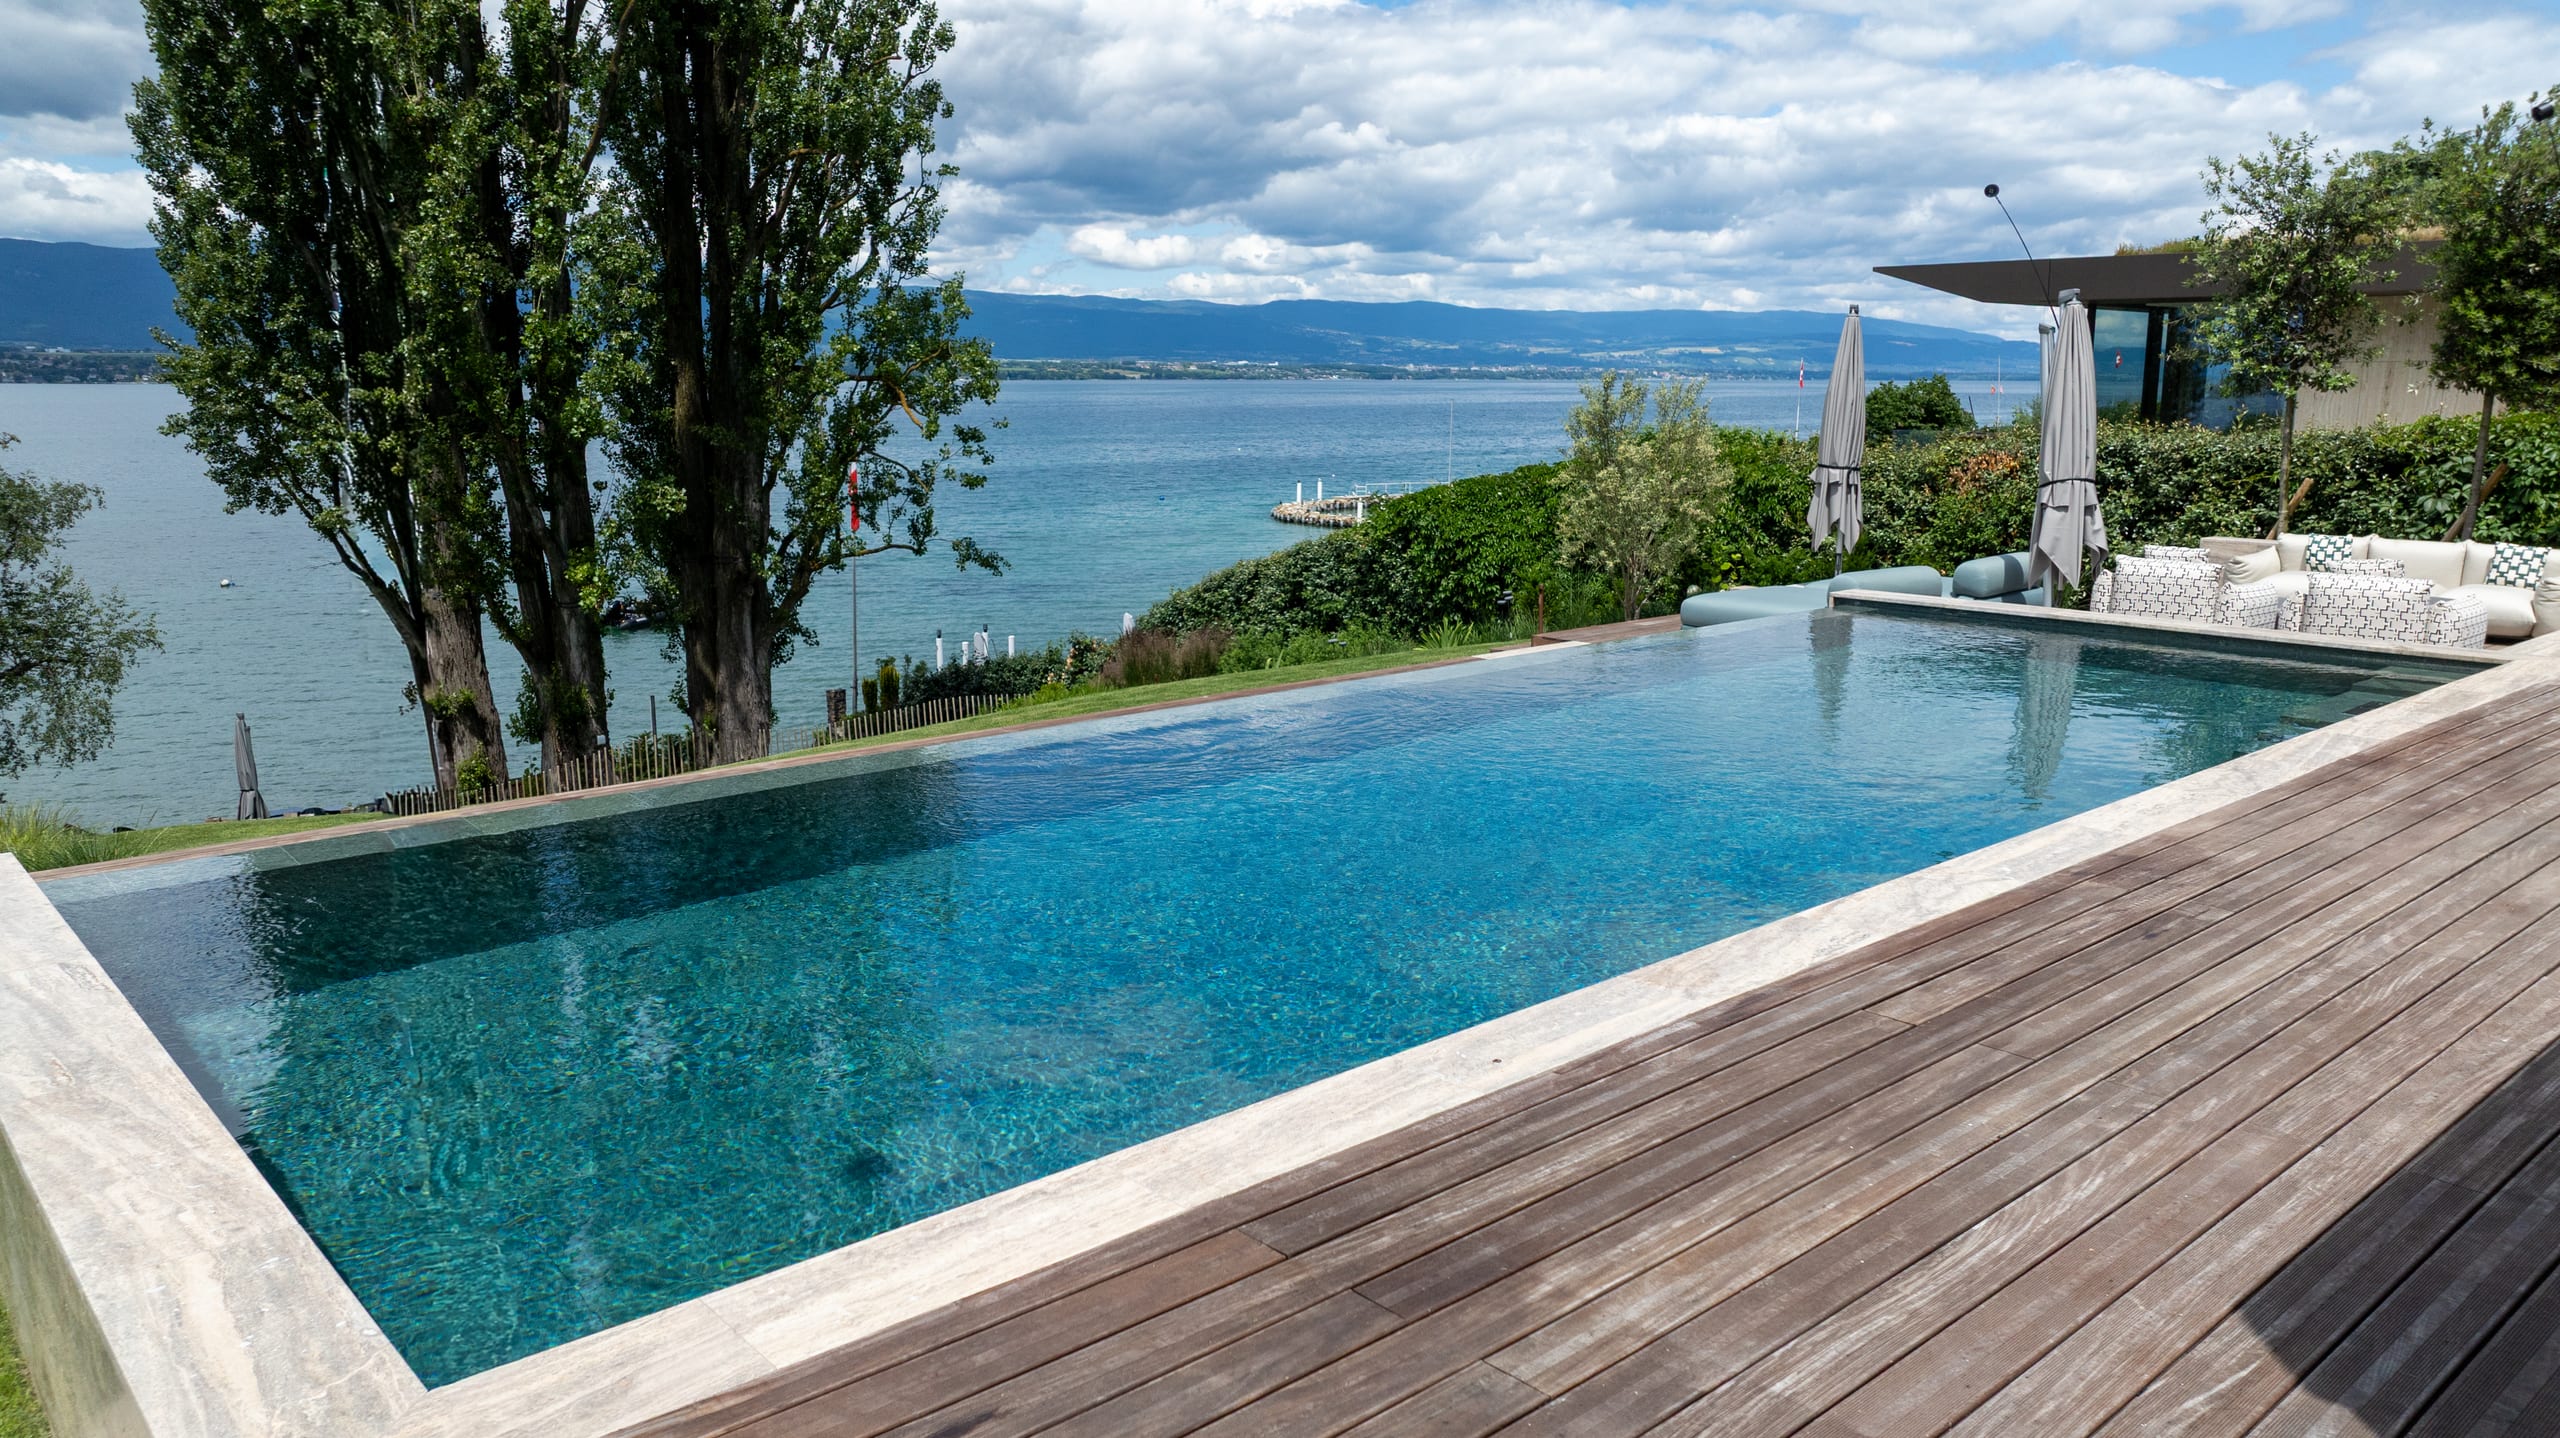
Infinity pool facing the lake, transformed villa in Anières
Infinity pool facing the lake
Aerial view of the pool and garden, transformed villa in Anières
Aerial view of the pool and garden
Pool and timber deck by the lake, transformed villa in Anières
Pool and timber deck by the lake
Pool below the terrace, transformed villa in Anières
Pool below the terrace
Pool under its cover, view of the lake, transformed villa in Anières
Pool under its cover, view of the lake
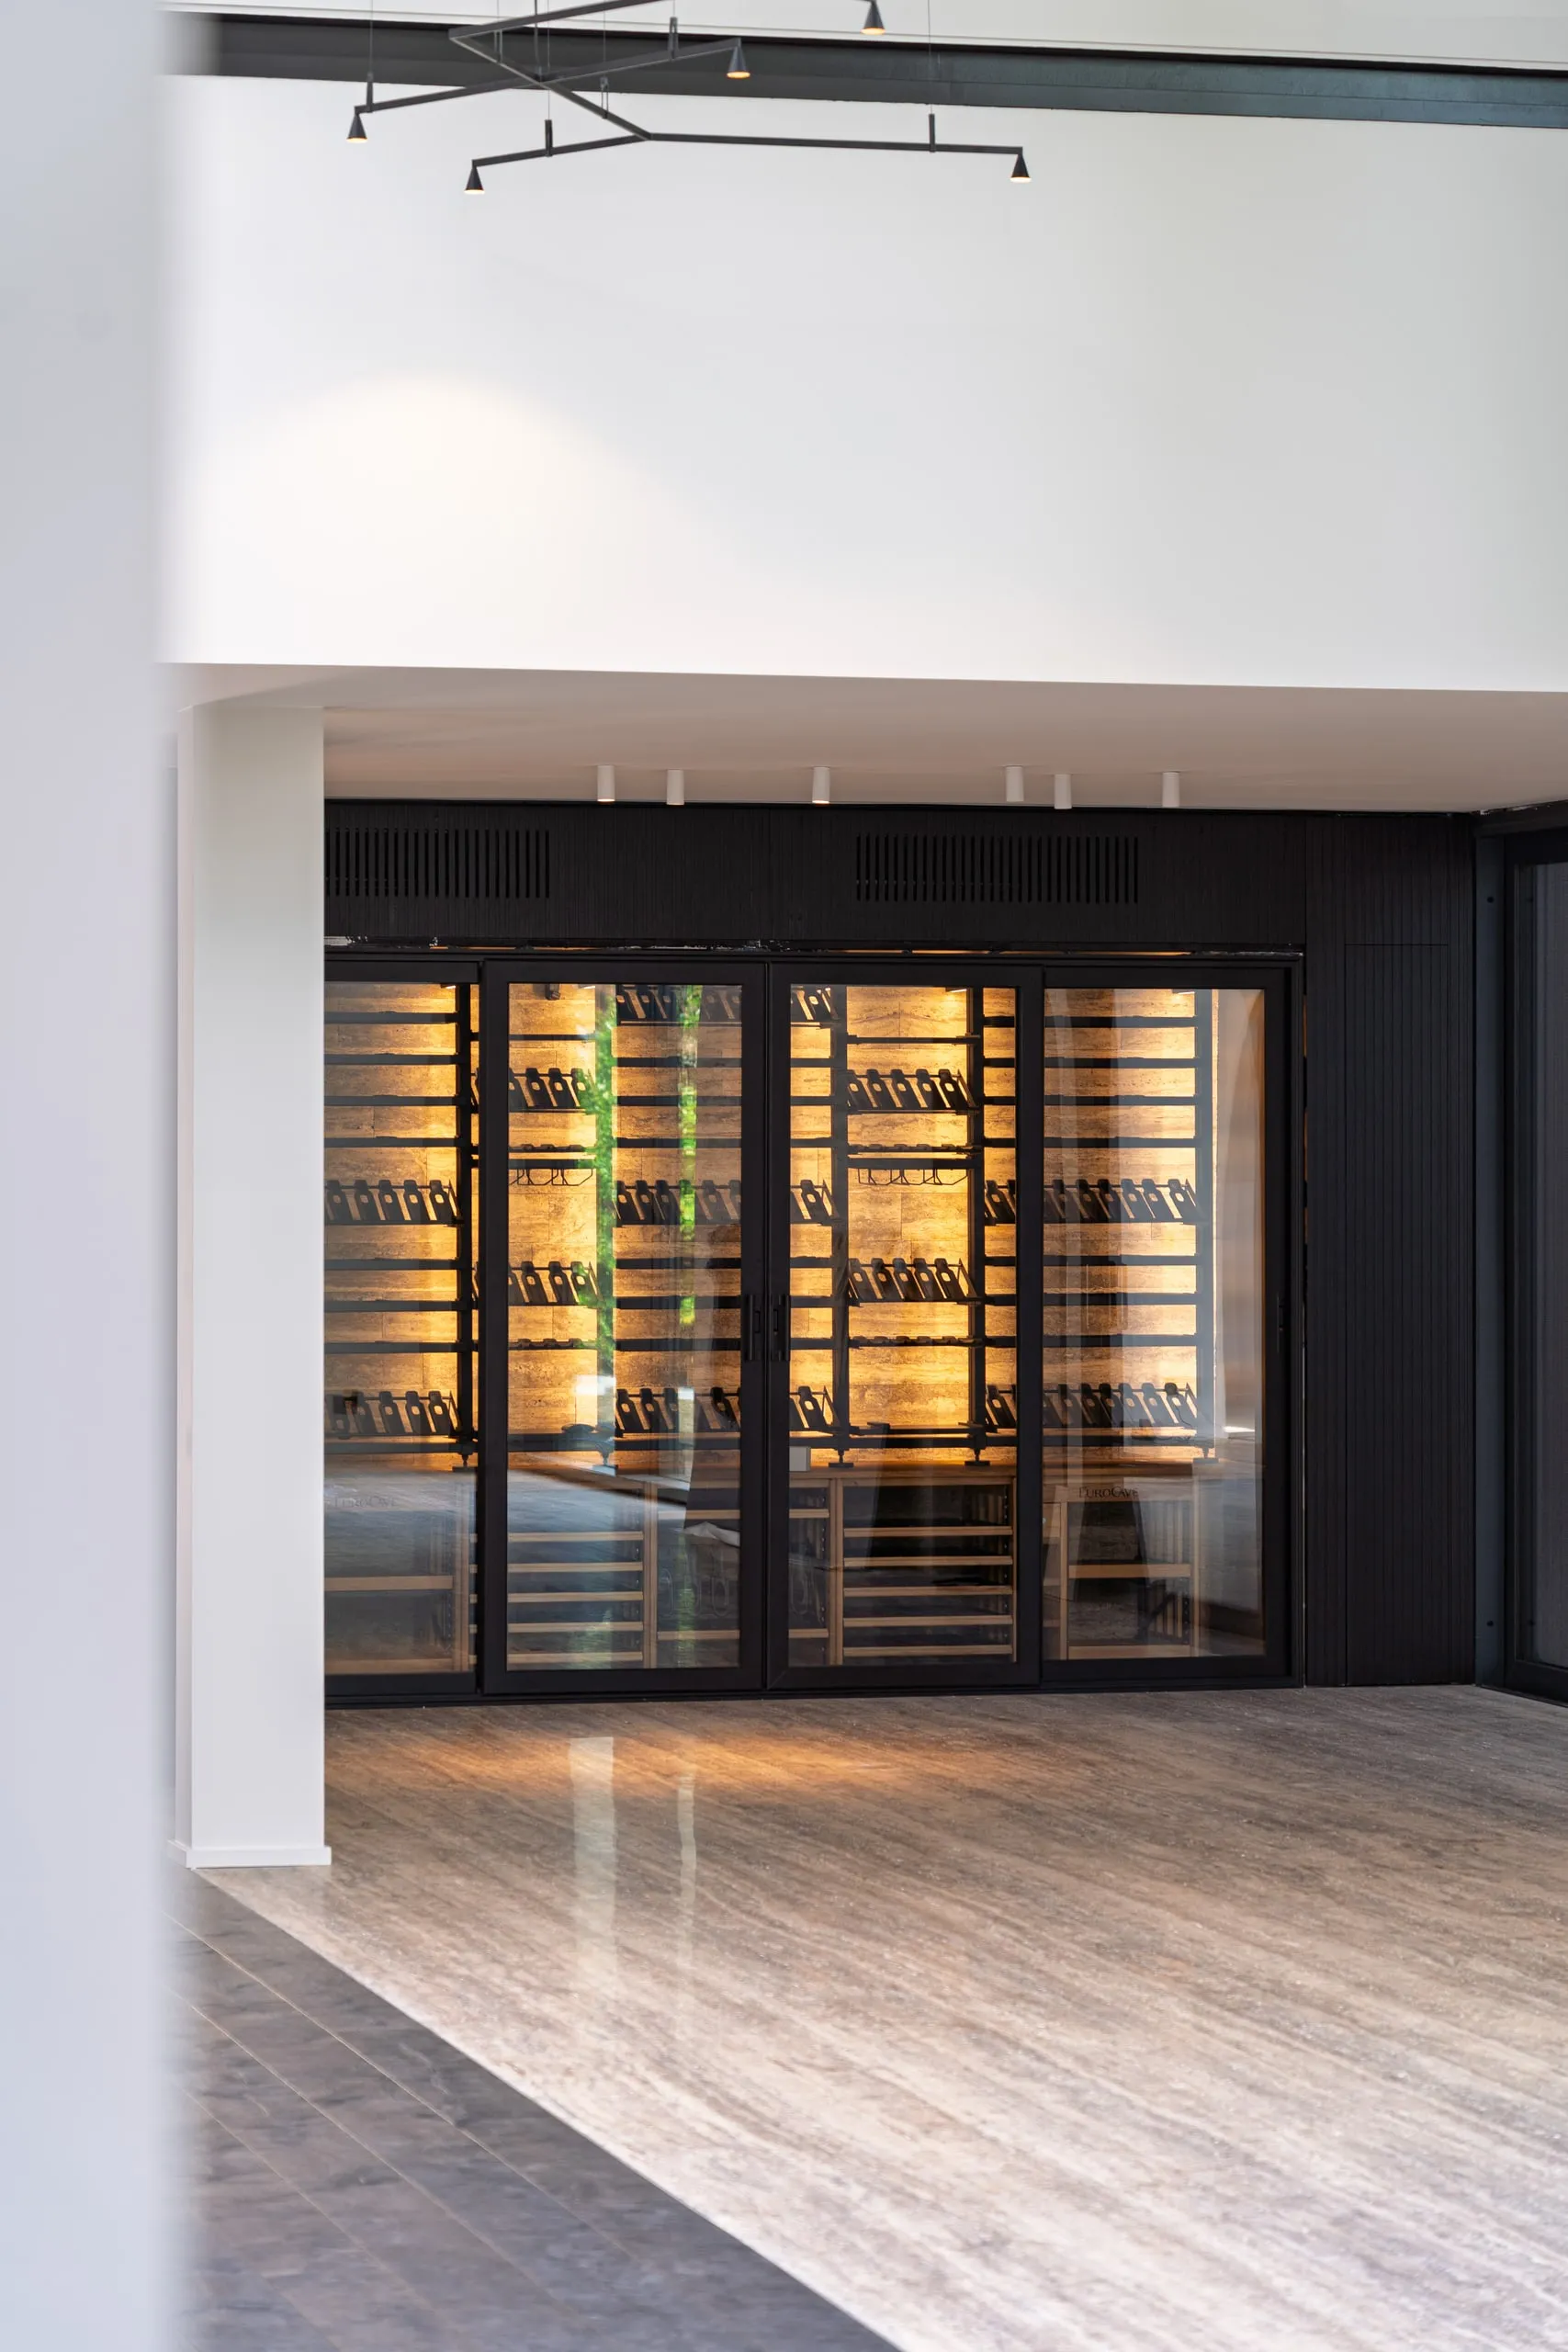
Glazed and illuminated wine cellar, transformed villa in Anières
Glazed and illuminated wine cellar
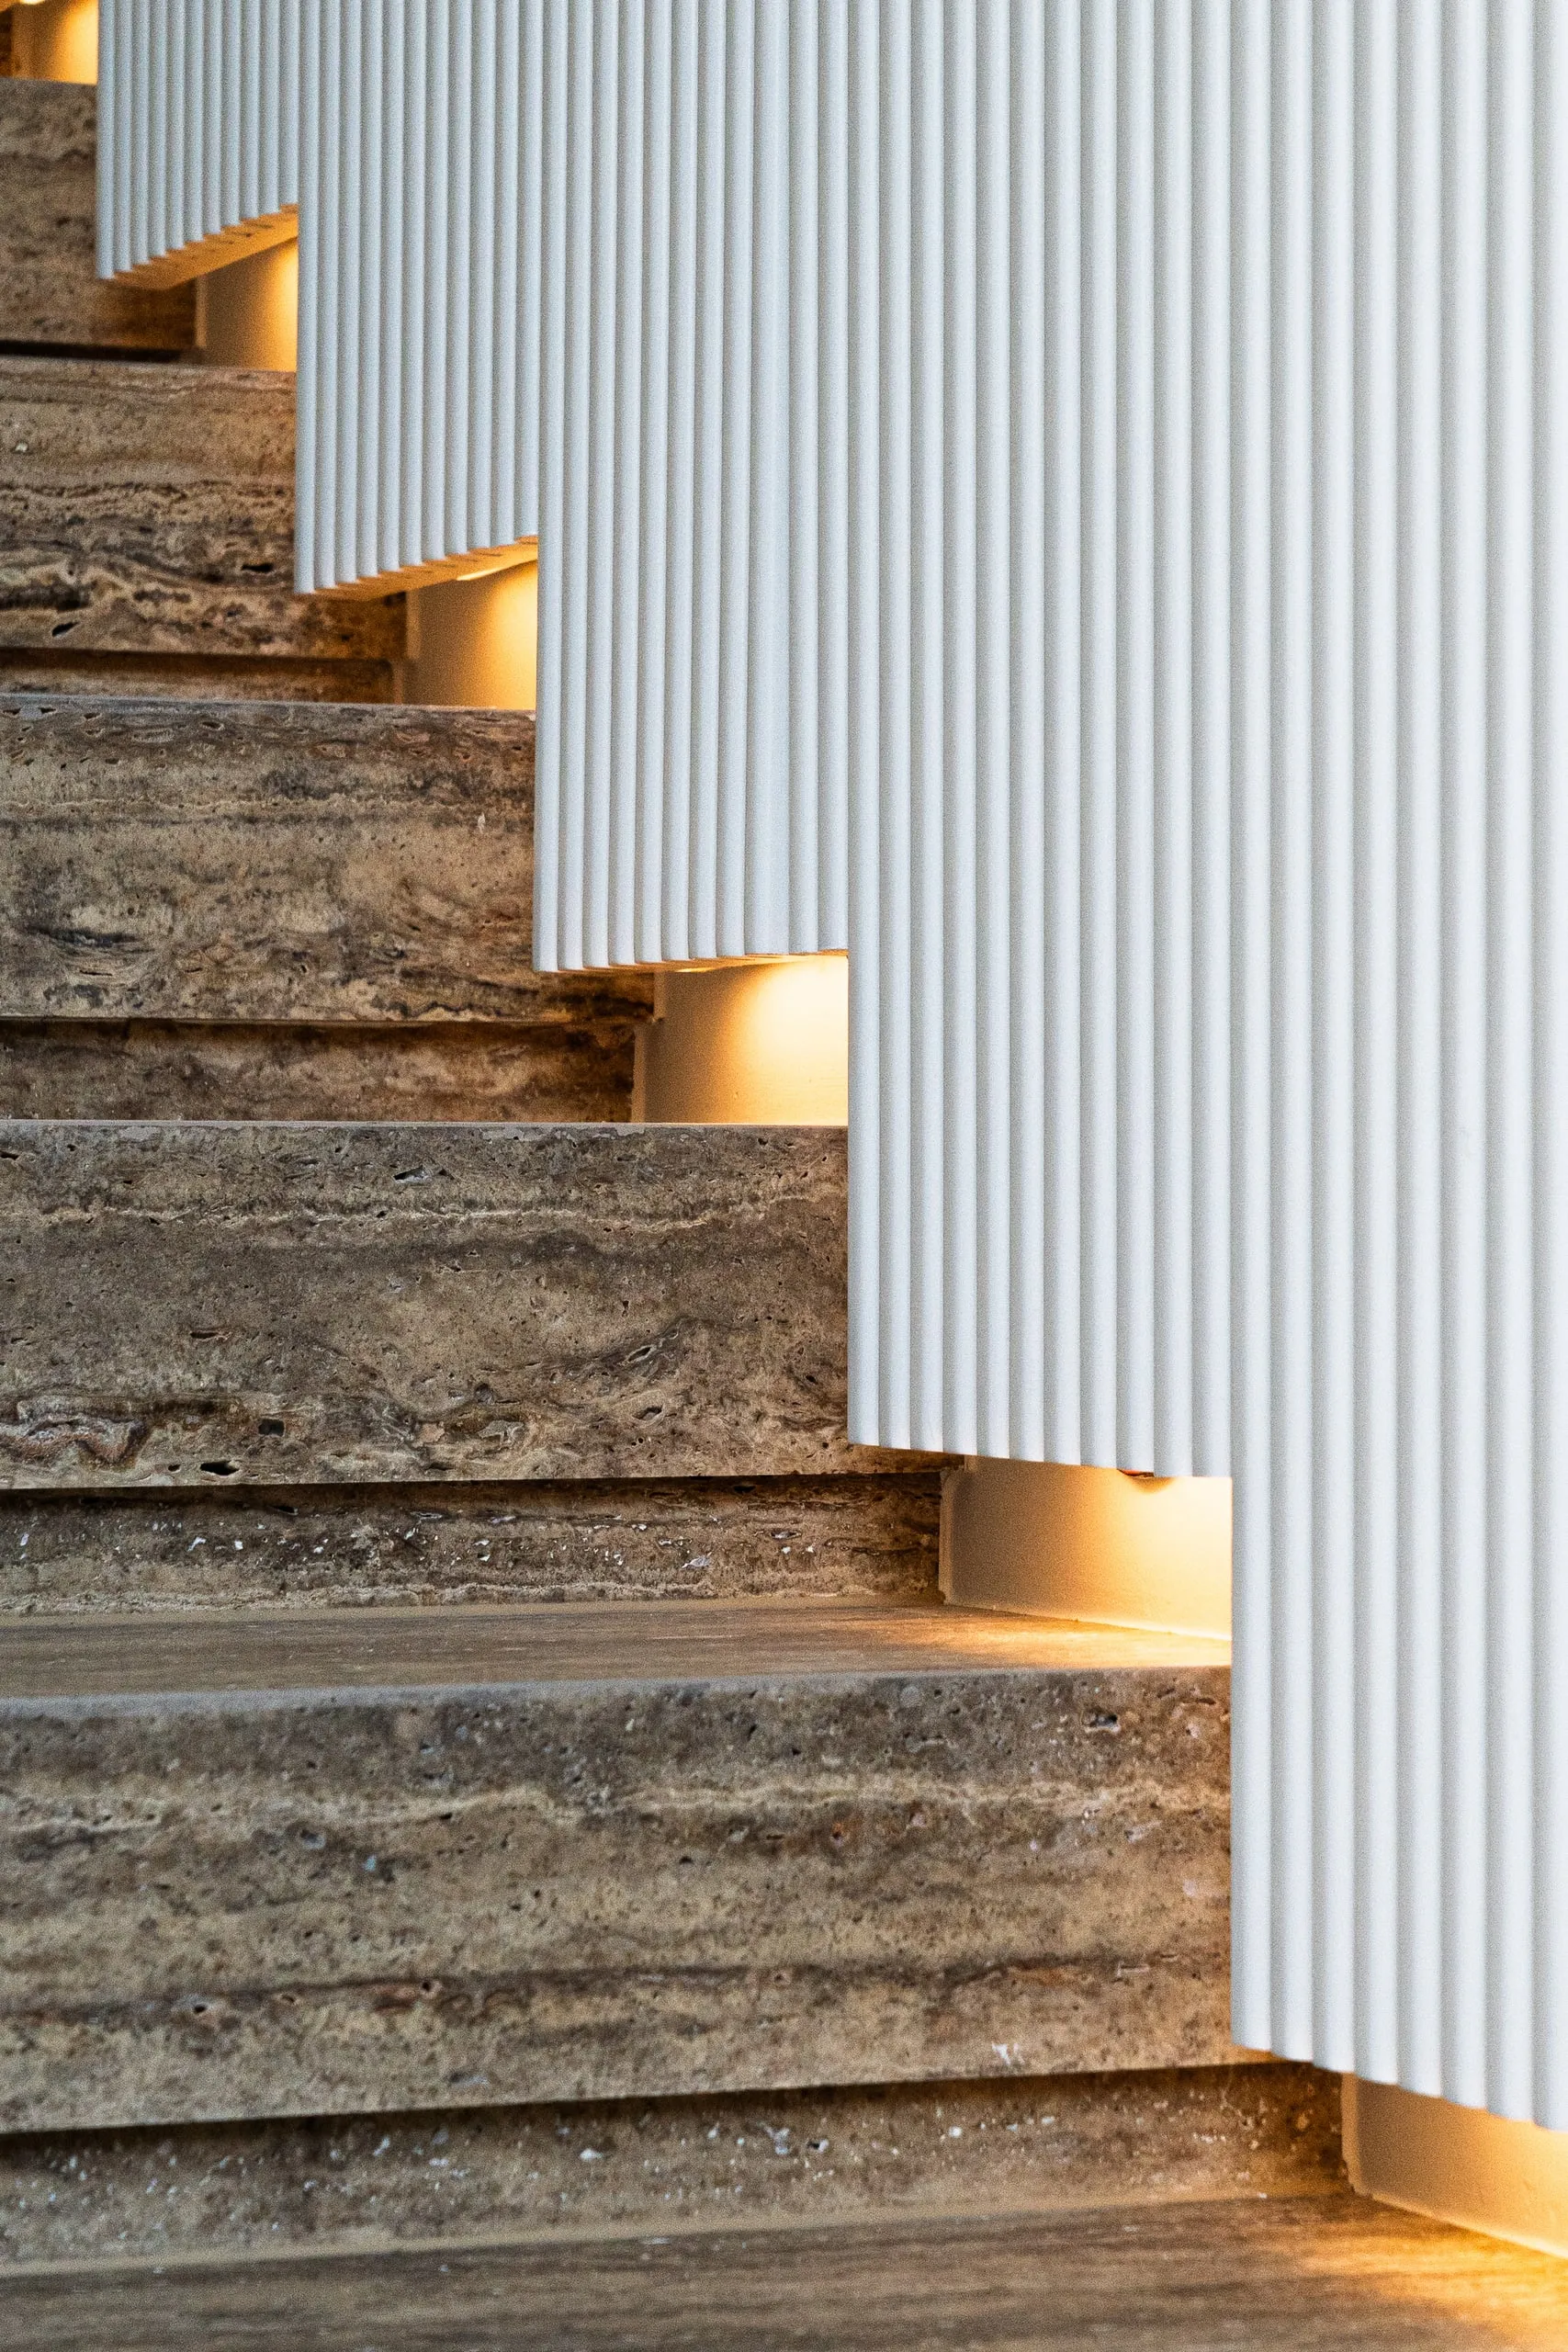
Illuminated travertine staircase, remodelling of a villa in Anières
Illuminated travertine staircase
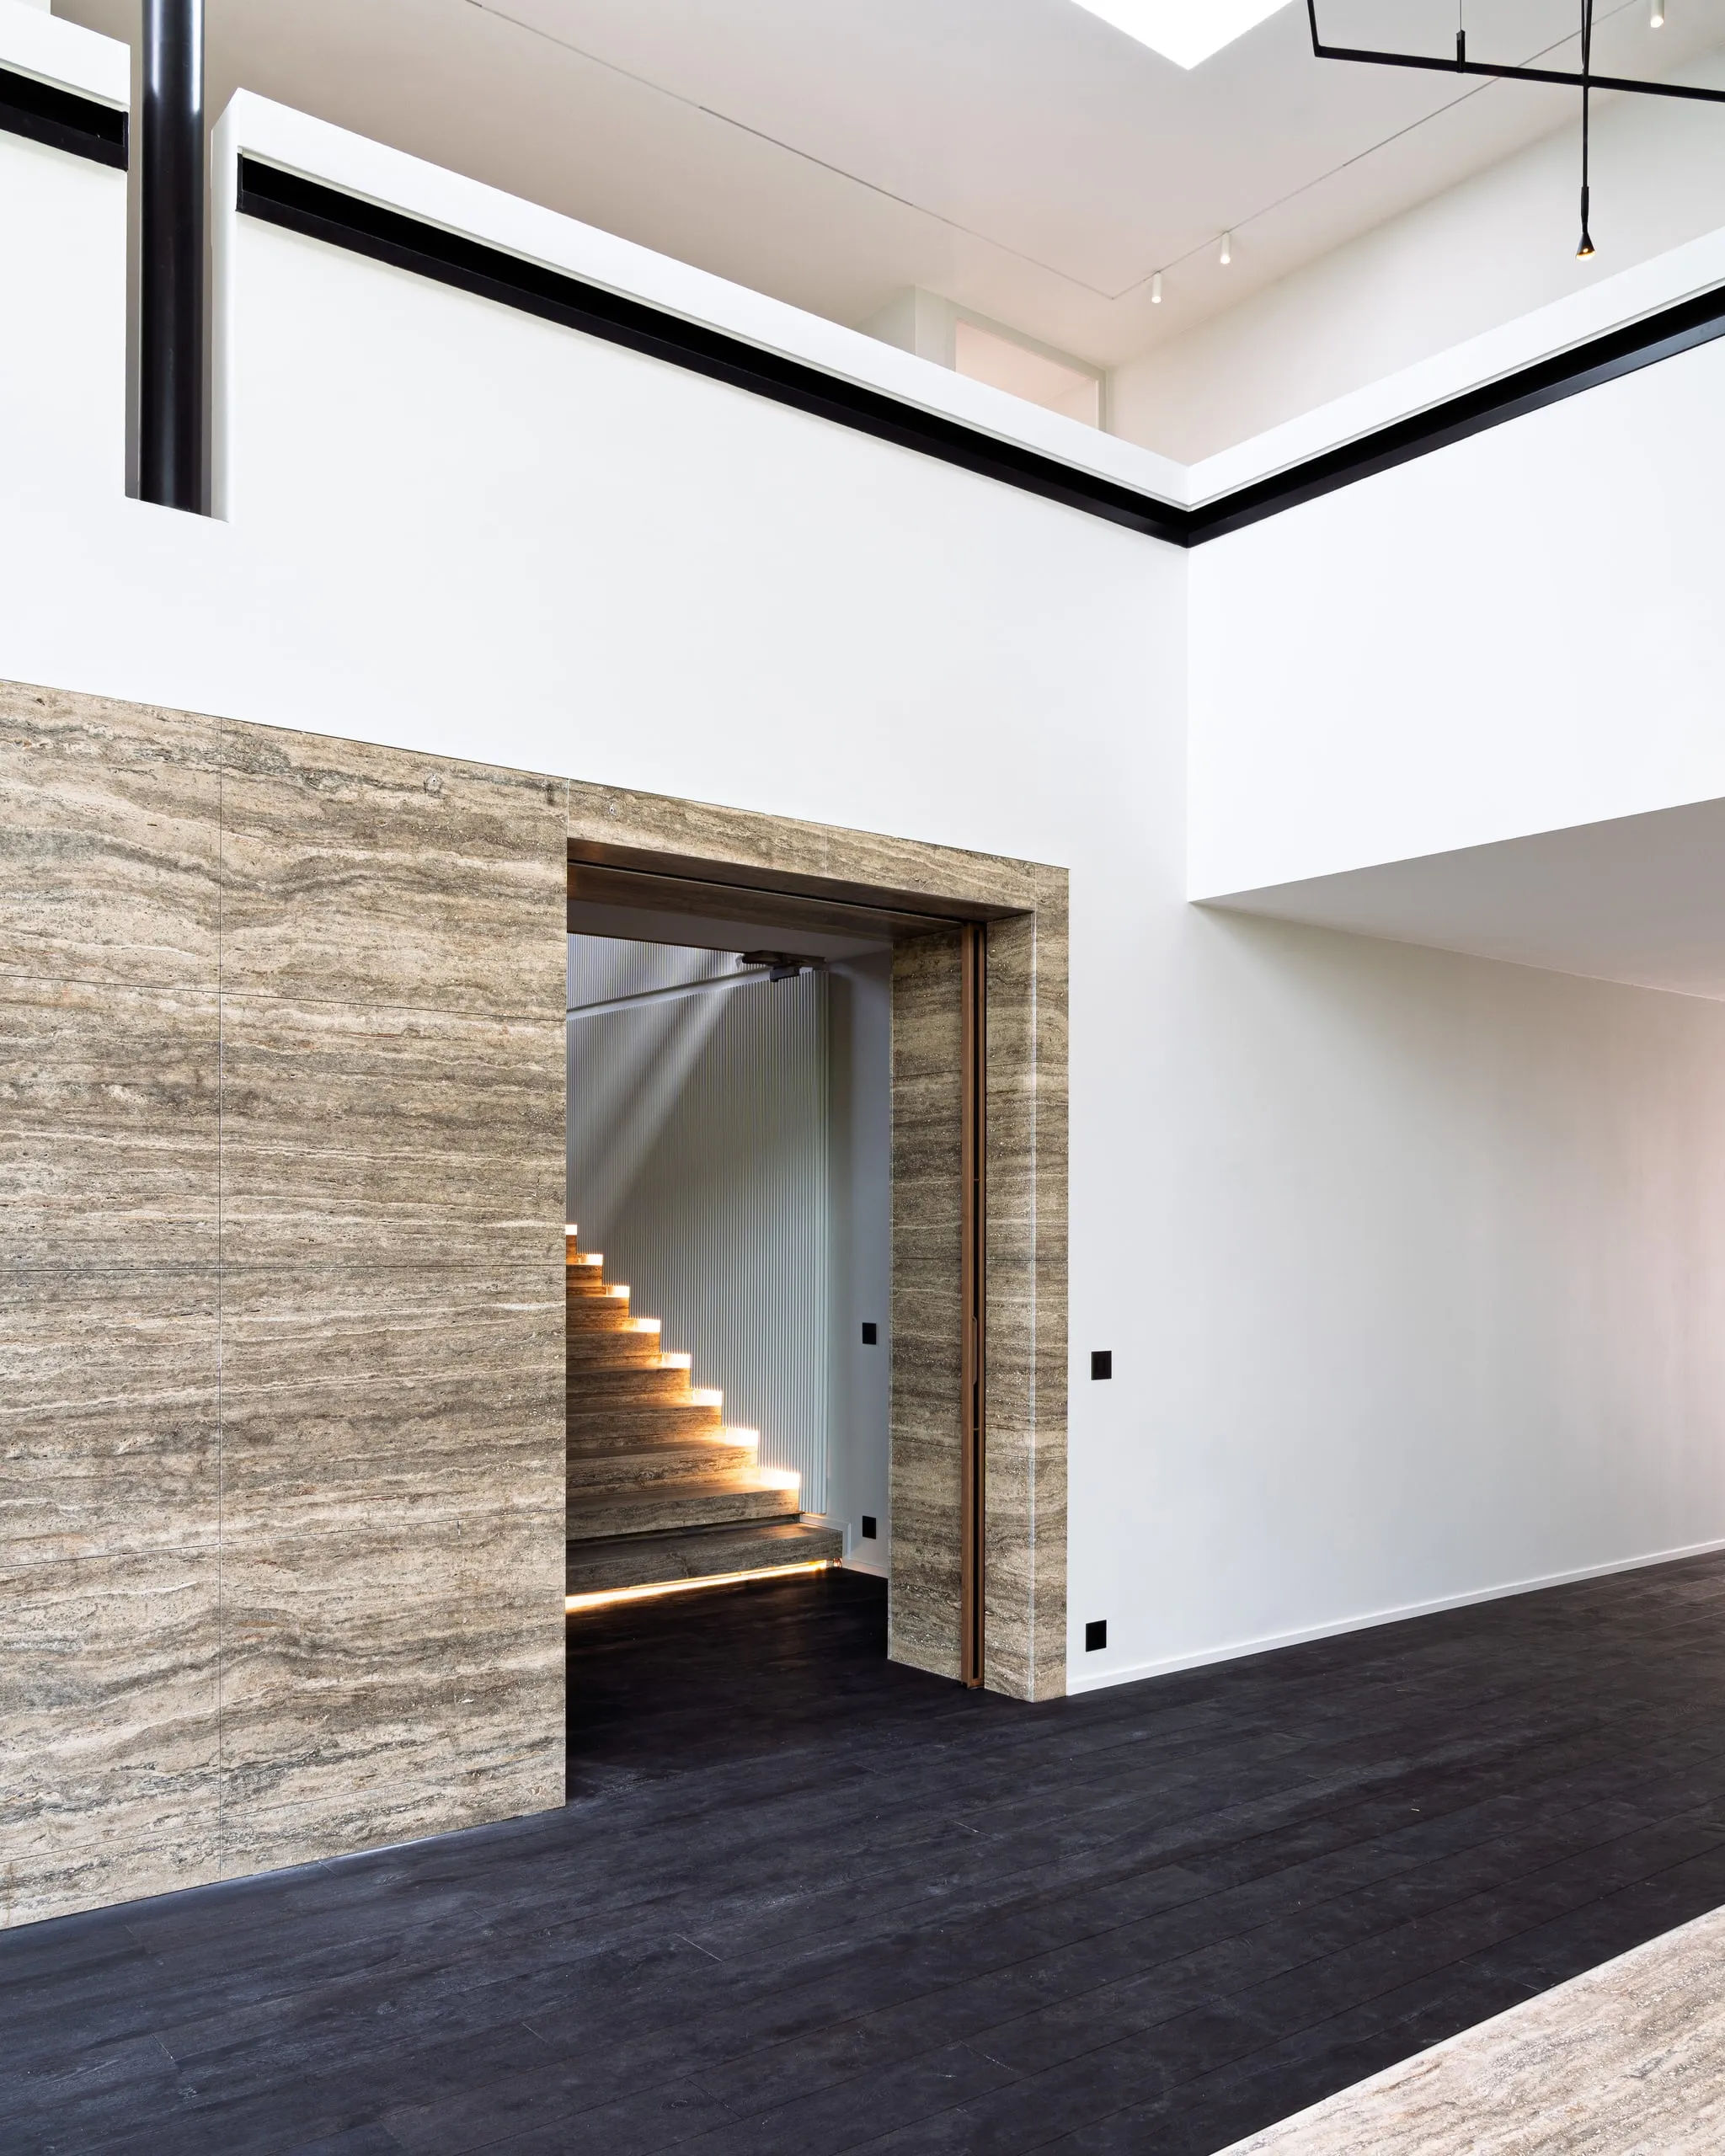
Travertine-lined passage towards the staircase, transformed villa in Anières
Travertine-lined passage towards the staircase
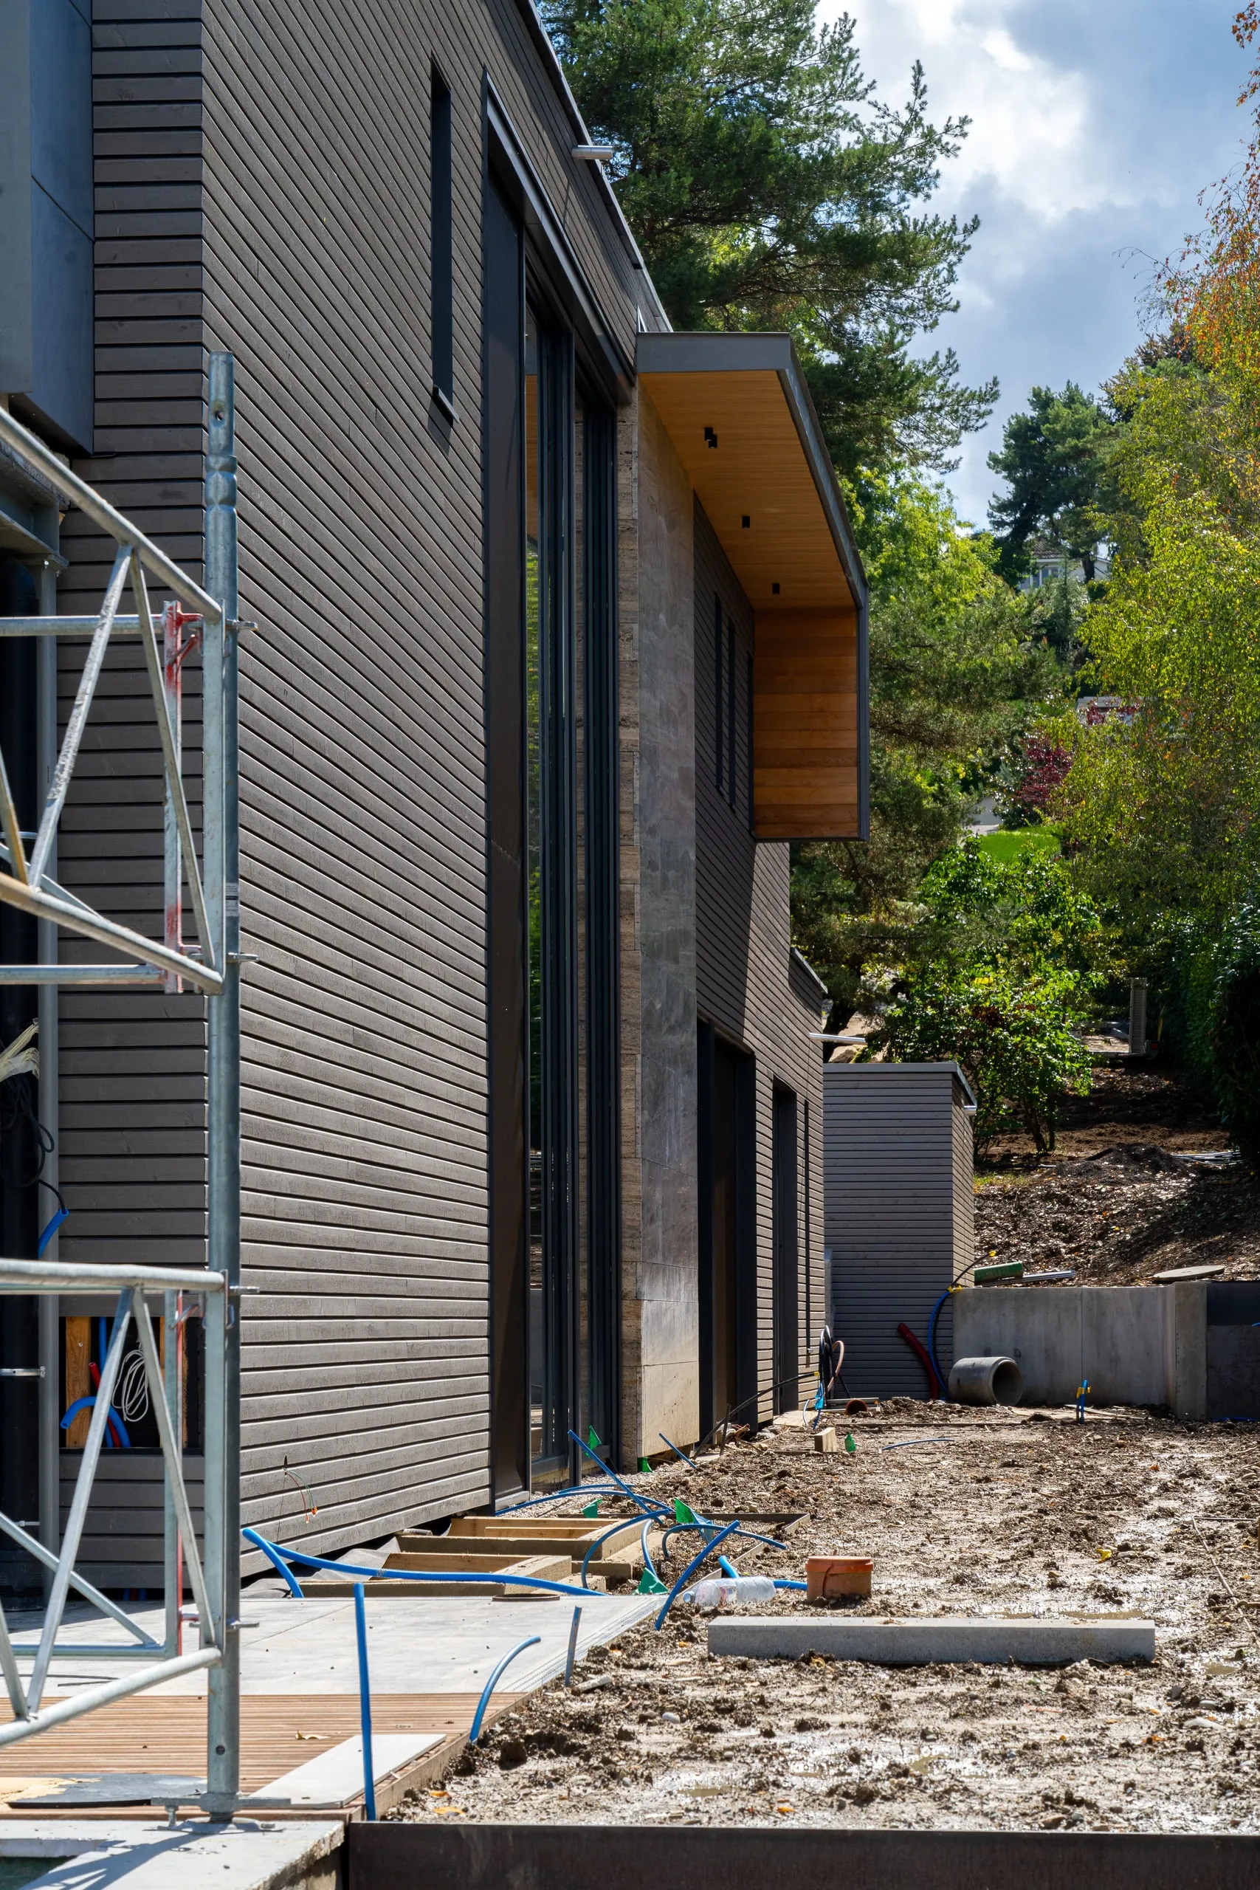
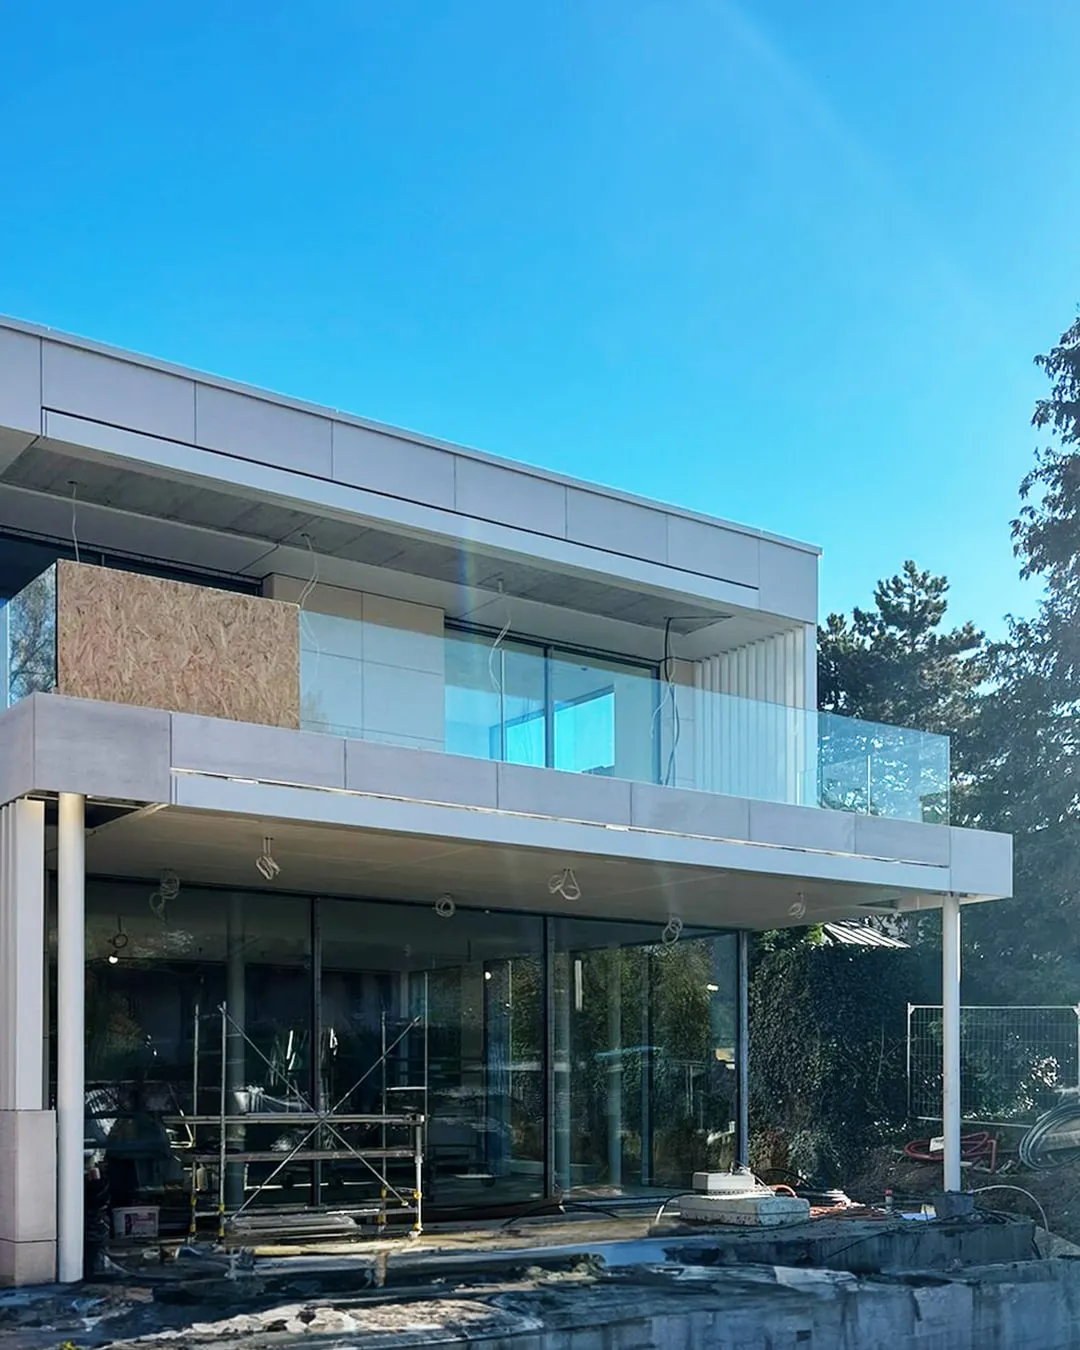
Clad facade with scaffolding still in place, villa transformation in Anières
Clad facade with scaffolding still in place

Other projects

All projects

Why work with AKB Project?

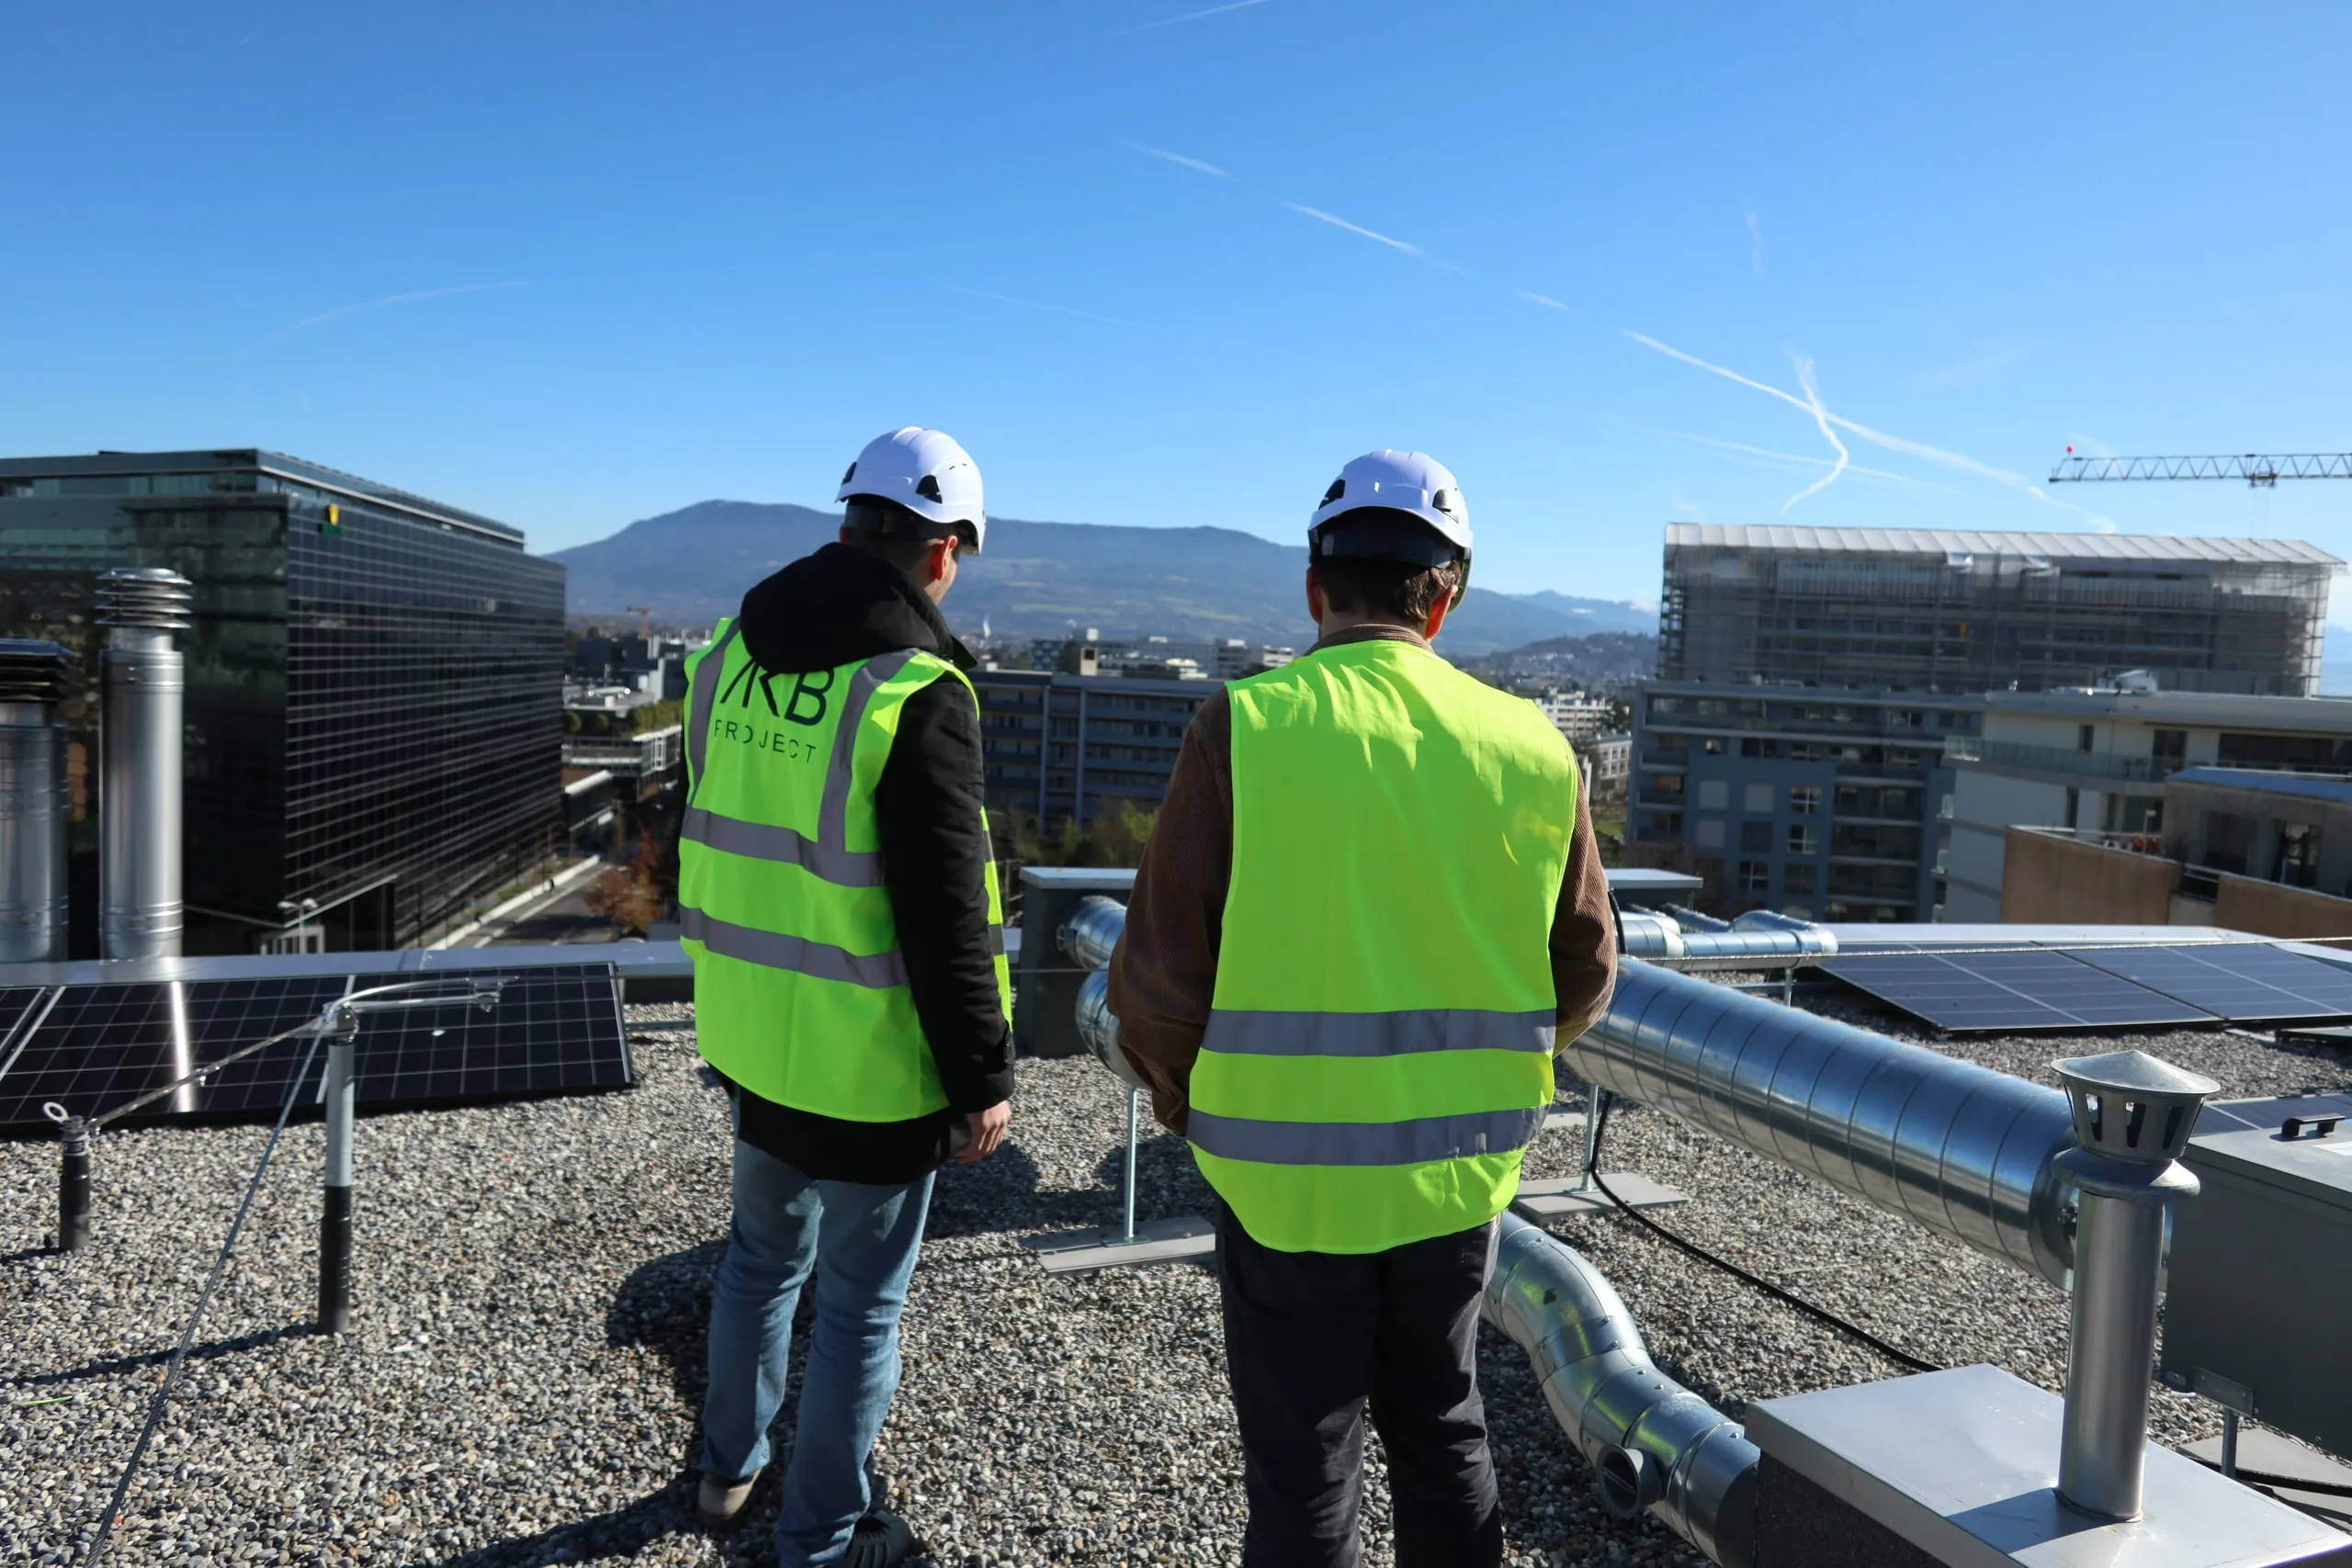
Two AKB Project team members on the roof of a vertically extended building in Chêne-Bourg, facing the city
  • We do not carry out any works: our only client is you.
  • A single point of contact, from the first meeting to the end of the warranty period.
  • Contractors’ bids compared on a like-for-like basis, and every difference explained.
  • A response to your enquiry within 48 working hours.