Skip to content

Saint-Victor 12

Mansion renovation
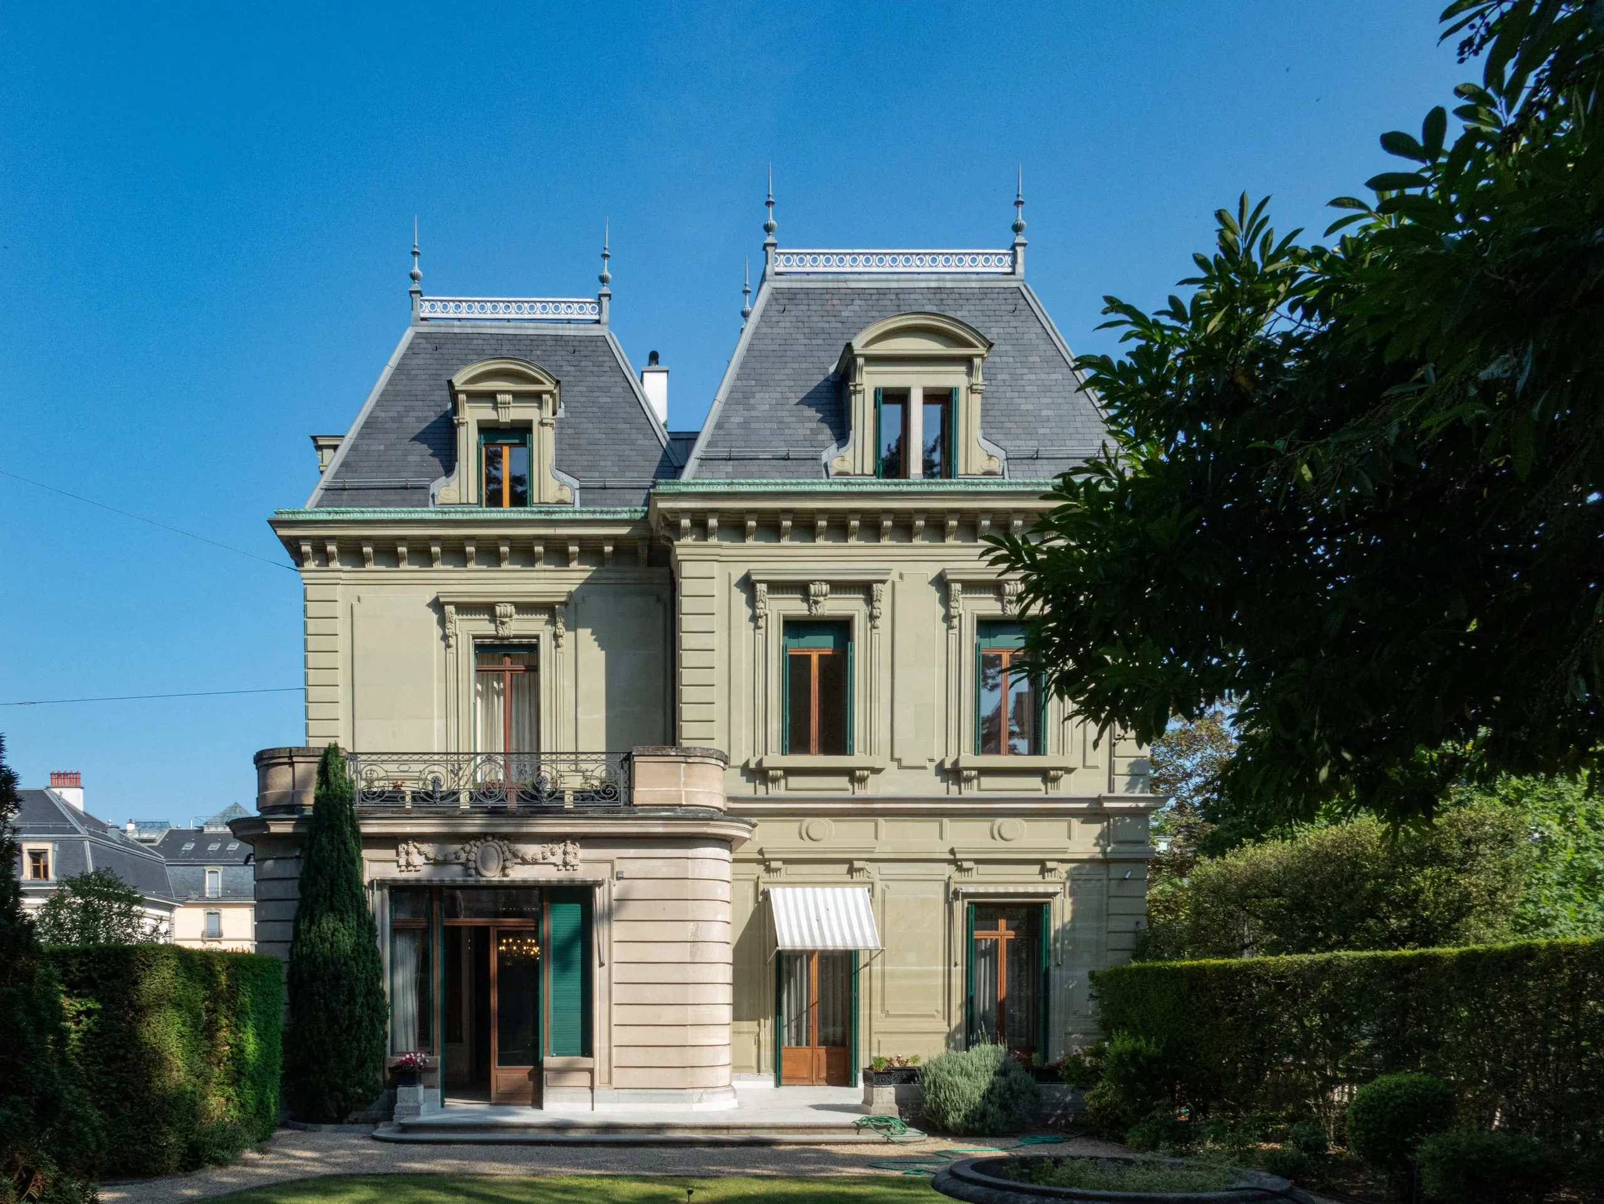
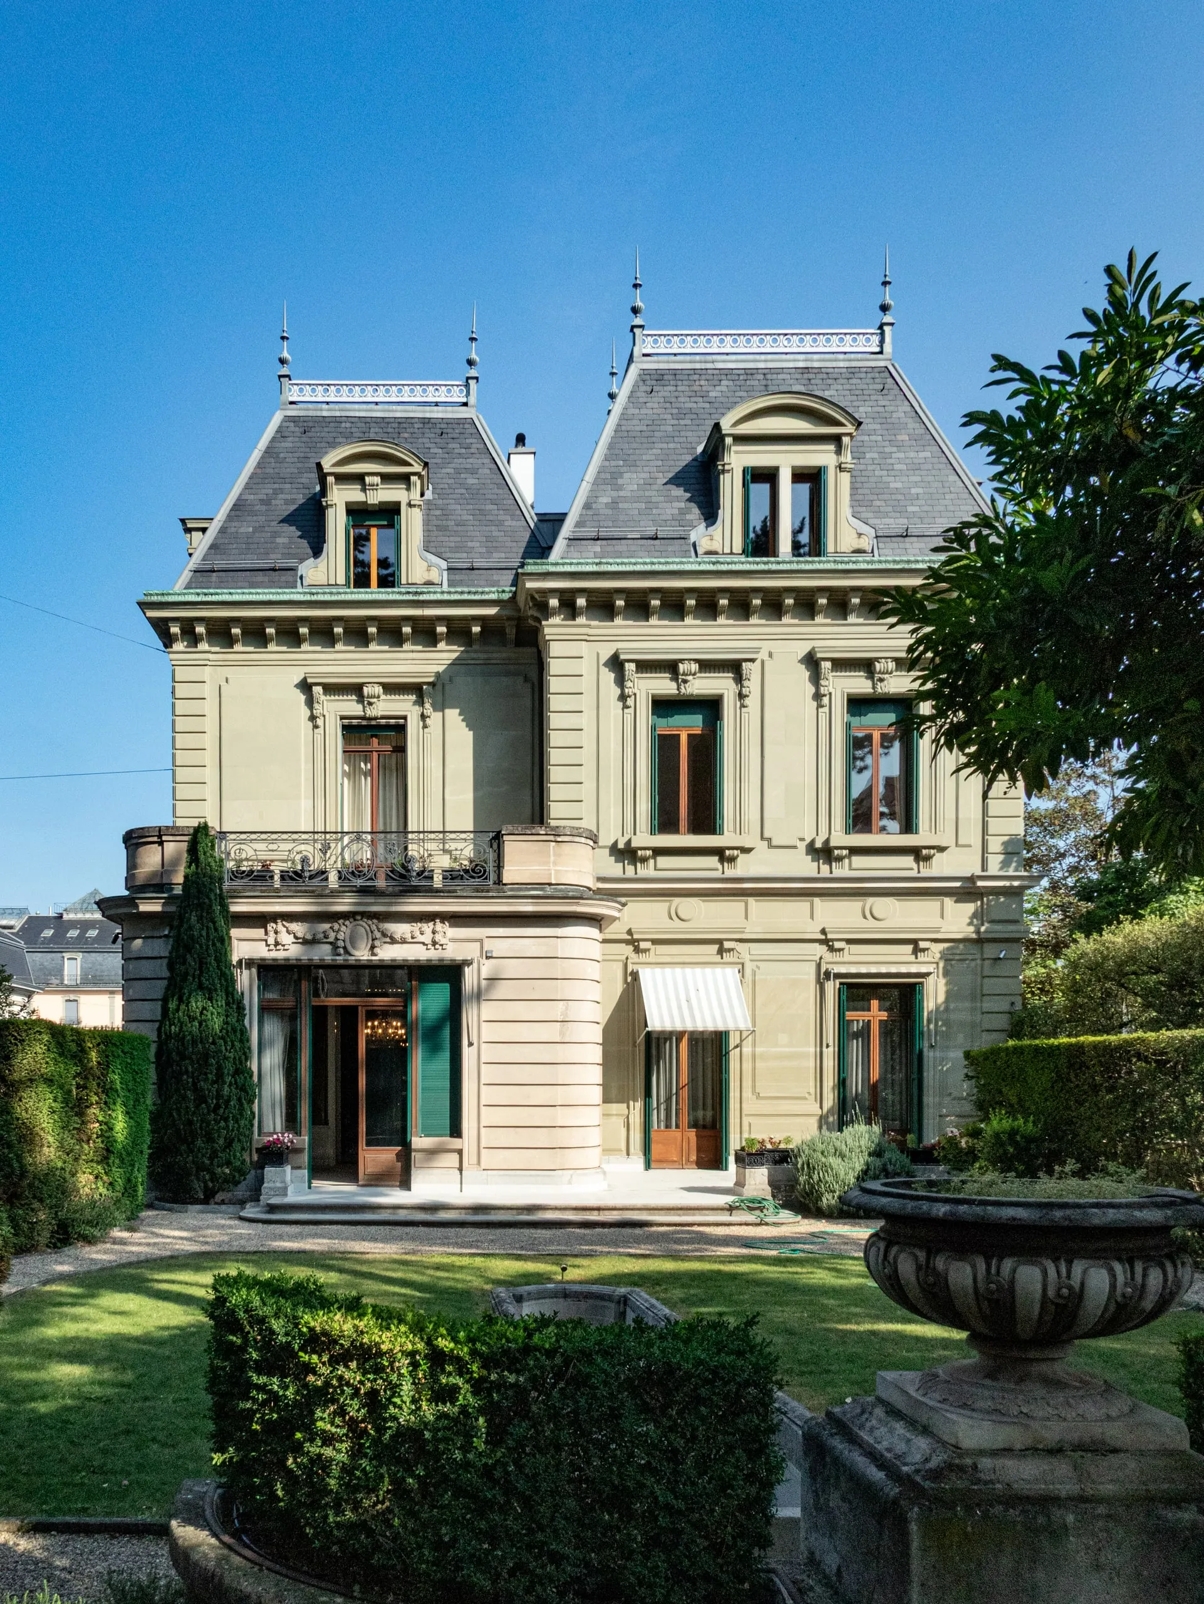
Garden facade of the mansion with mansard roofs, in Geneva (before works)

Before works

We are providing construction management for the full renovation of this listed private residence. The works strictly respect the historic features of the building: its proportions, its fine materials and its period details.

We coordinate the technical work needed for present-day residential use, including the installation of a cooling system and a compliance upgrade of the building services, in liaison with the architects and specialist craftspeople, under the oversight of the heritage protection authorities.

Scope

  1. Architectural renovation
  2. Preservation of listed features
  3. High-end specification
  4. Compliance upgrade of building services
  5. Installation of a cooling system
  6. Complex logistical coordination

Fact sheet

Location
Geneva
Project type
Residential
Project owner
Private client
Period
2026 à 2027
Status
Works in progress, completion in 2027
Area
800 m²
Our role
Construction management

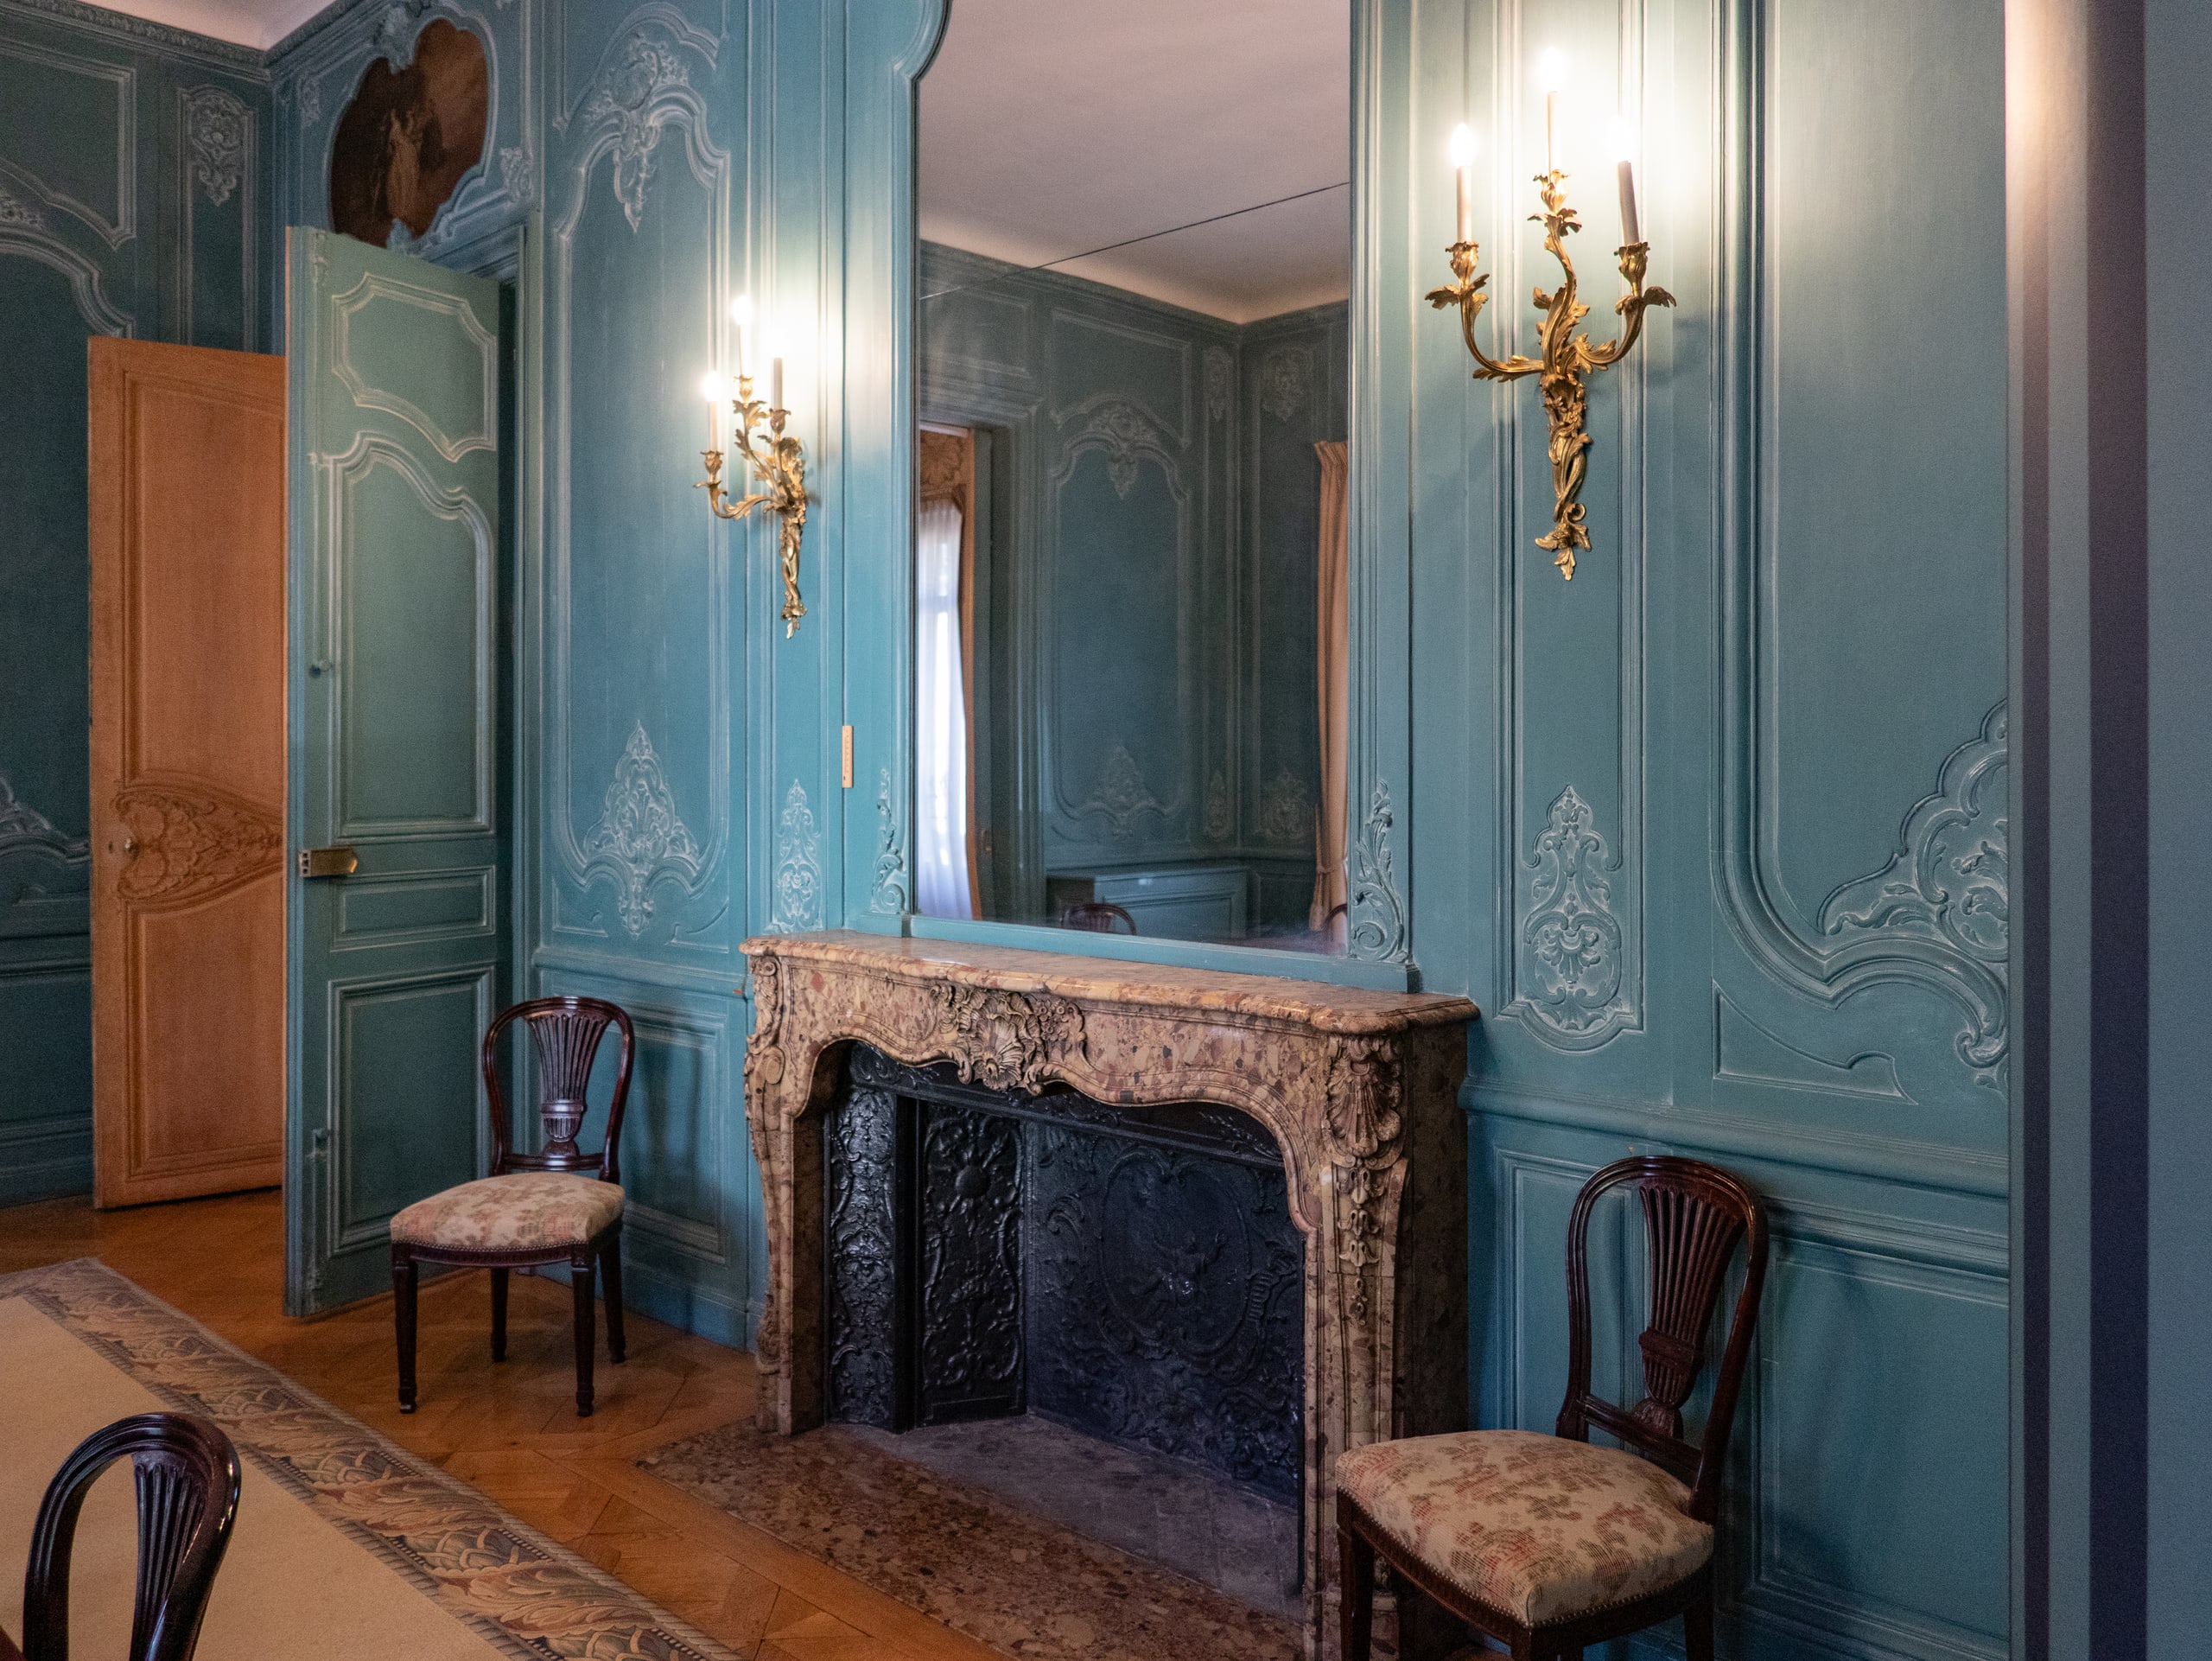
Drawing room with blue panelling and marble fireplace, mansion in Geneva (before works)
Before works
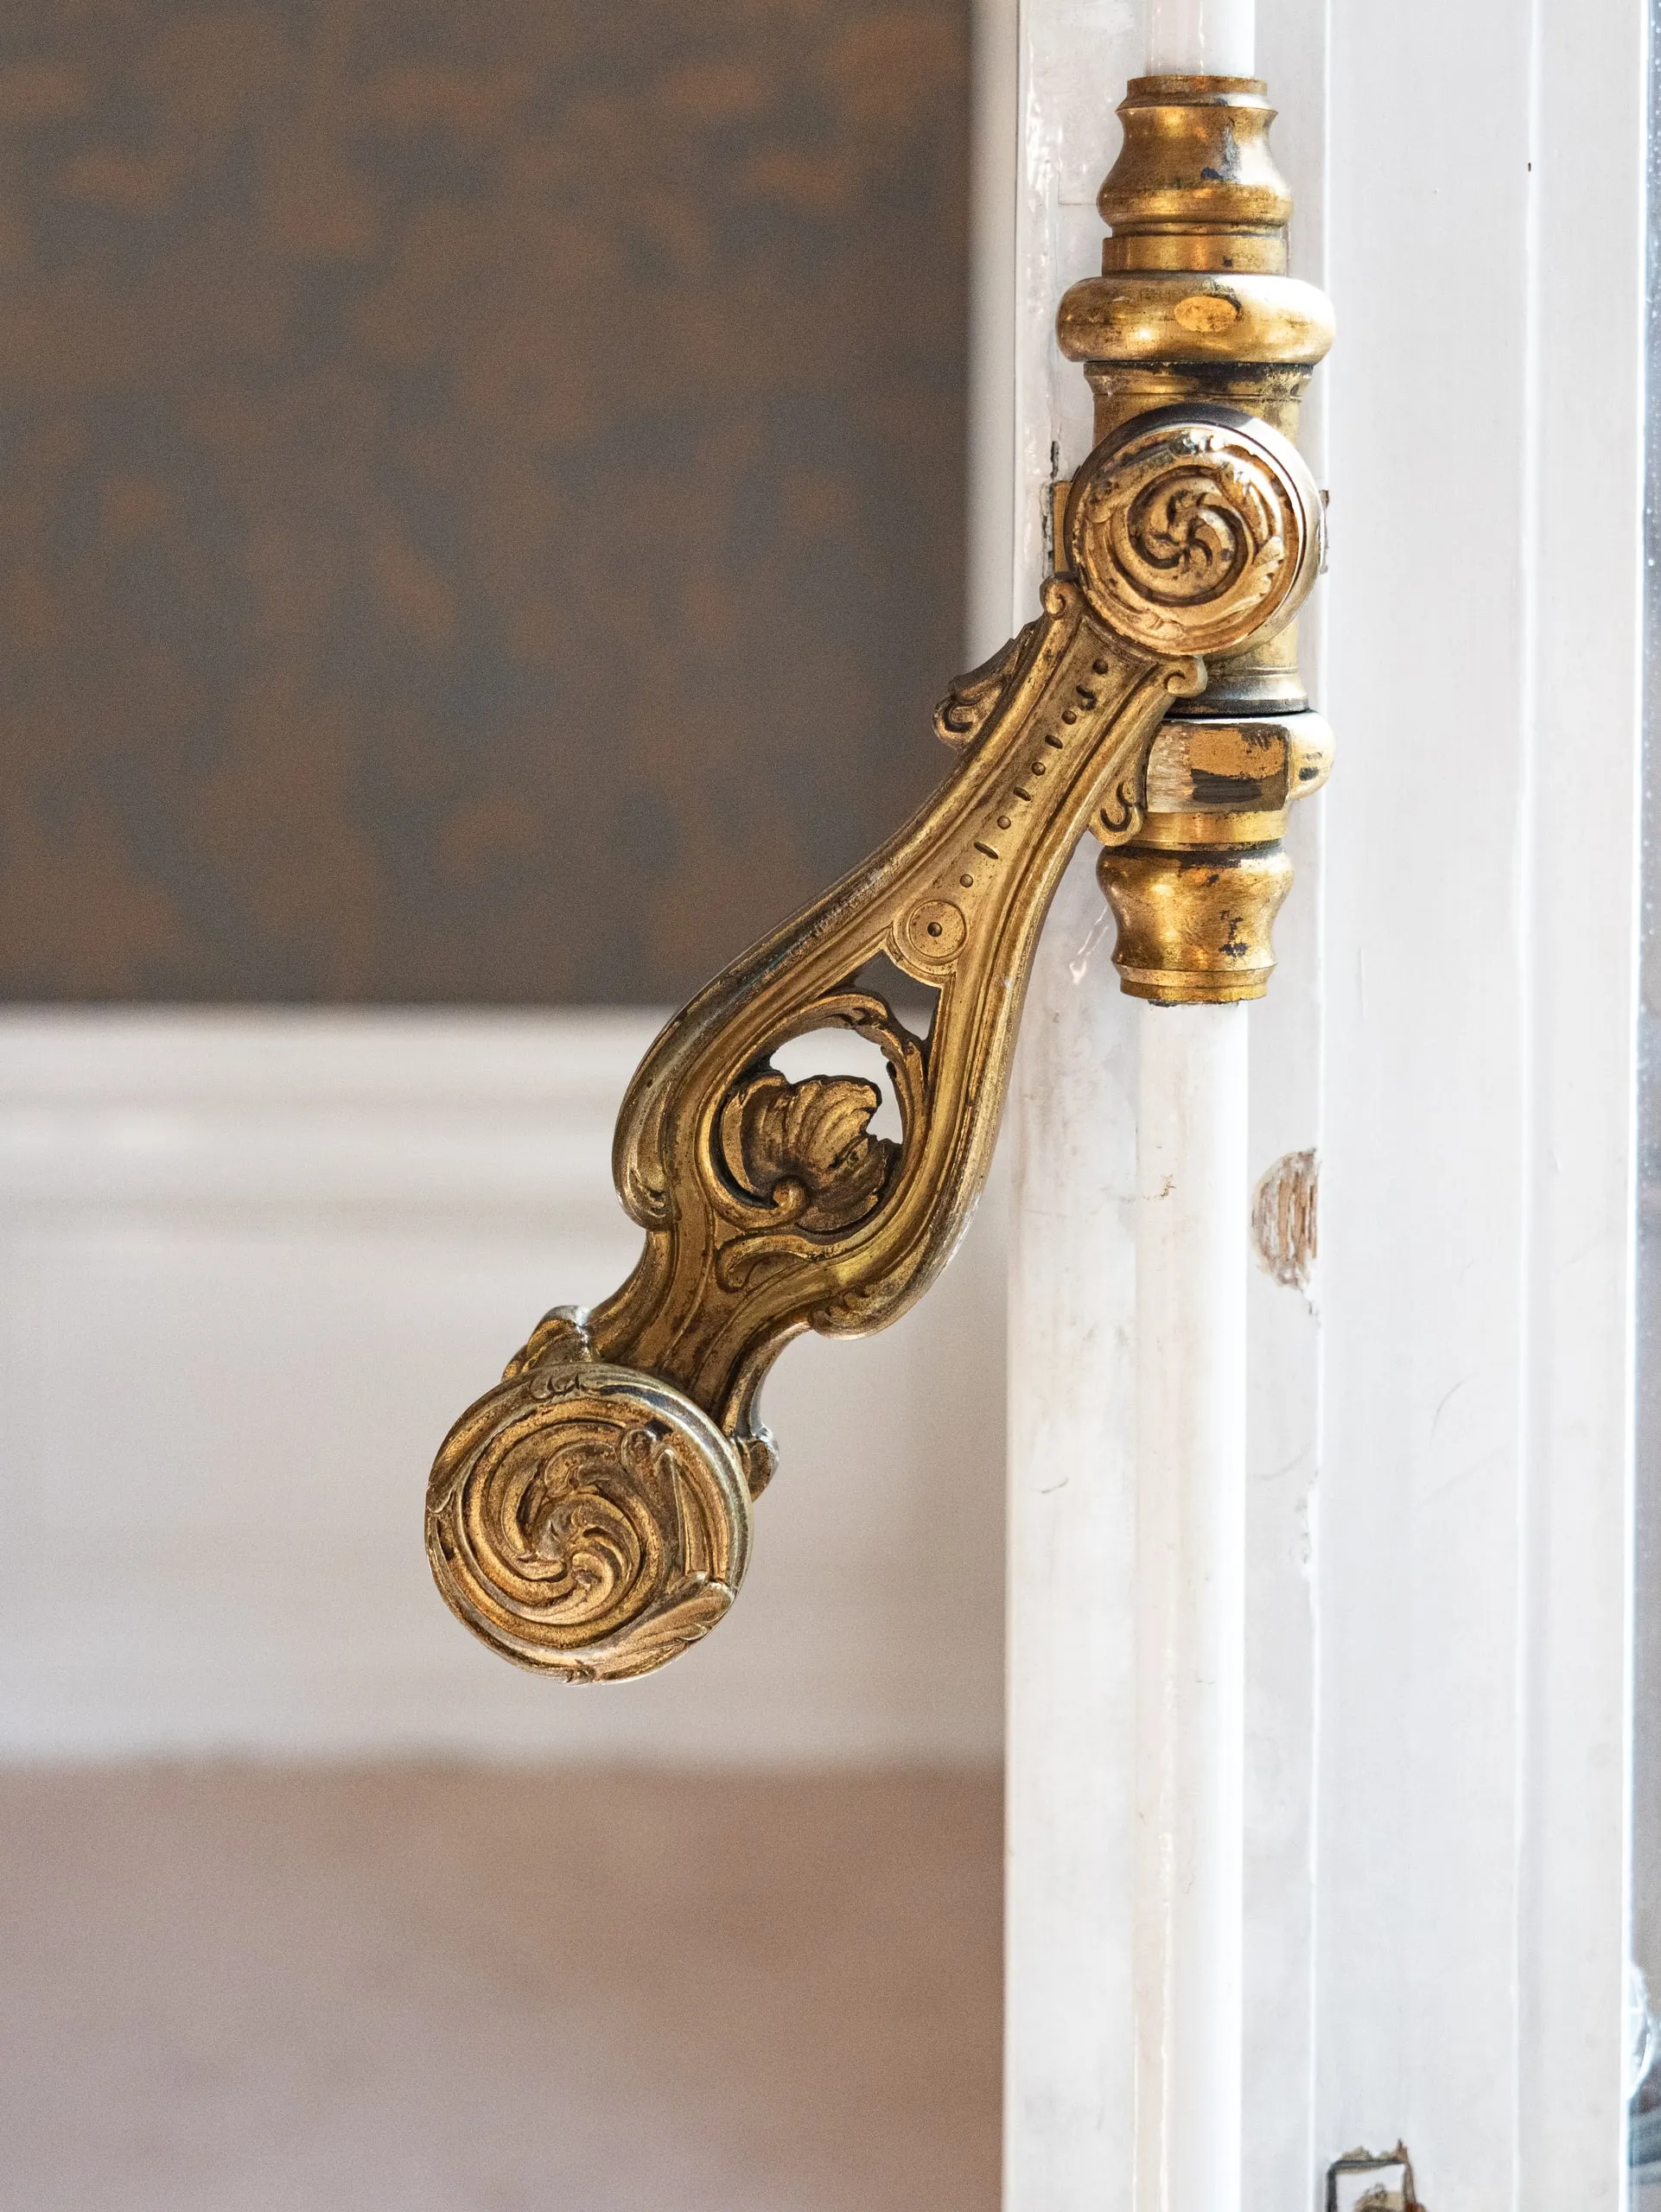
Ornate brass espagnolette handle on a window, mansion in Geneva (before works)
Before works
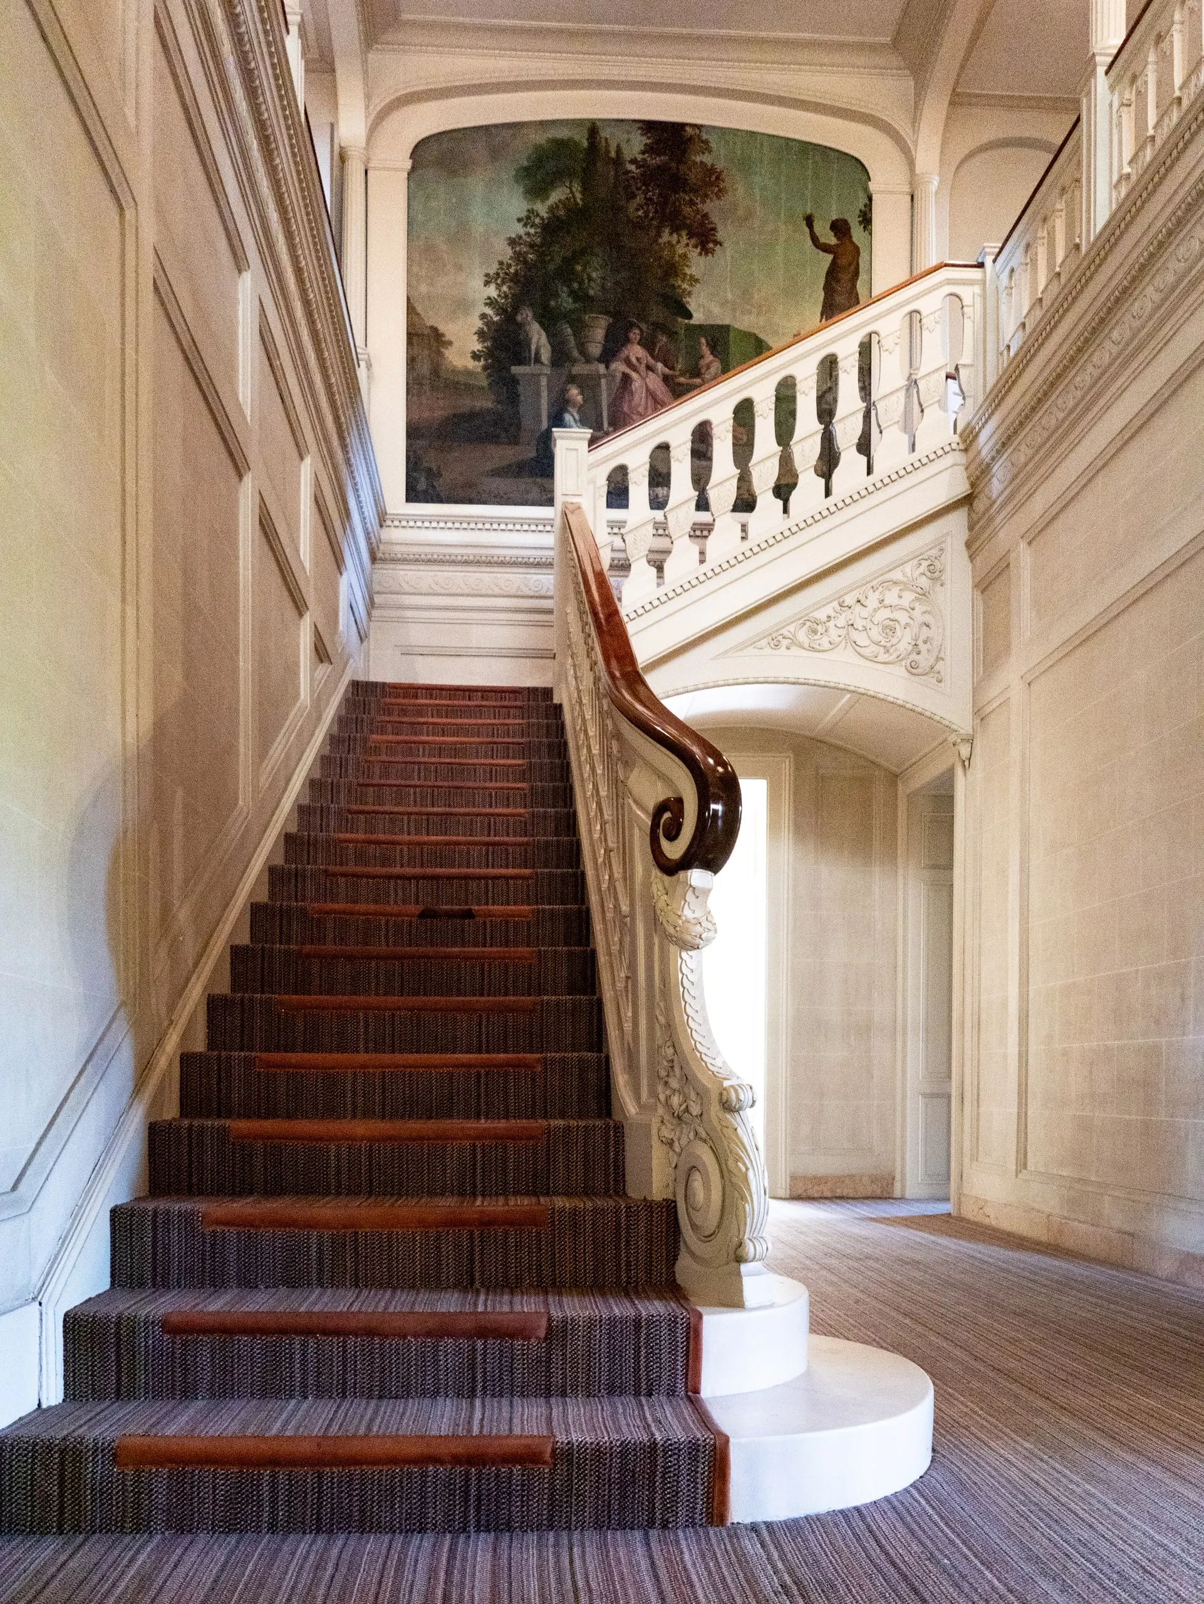
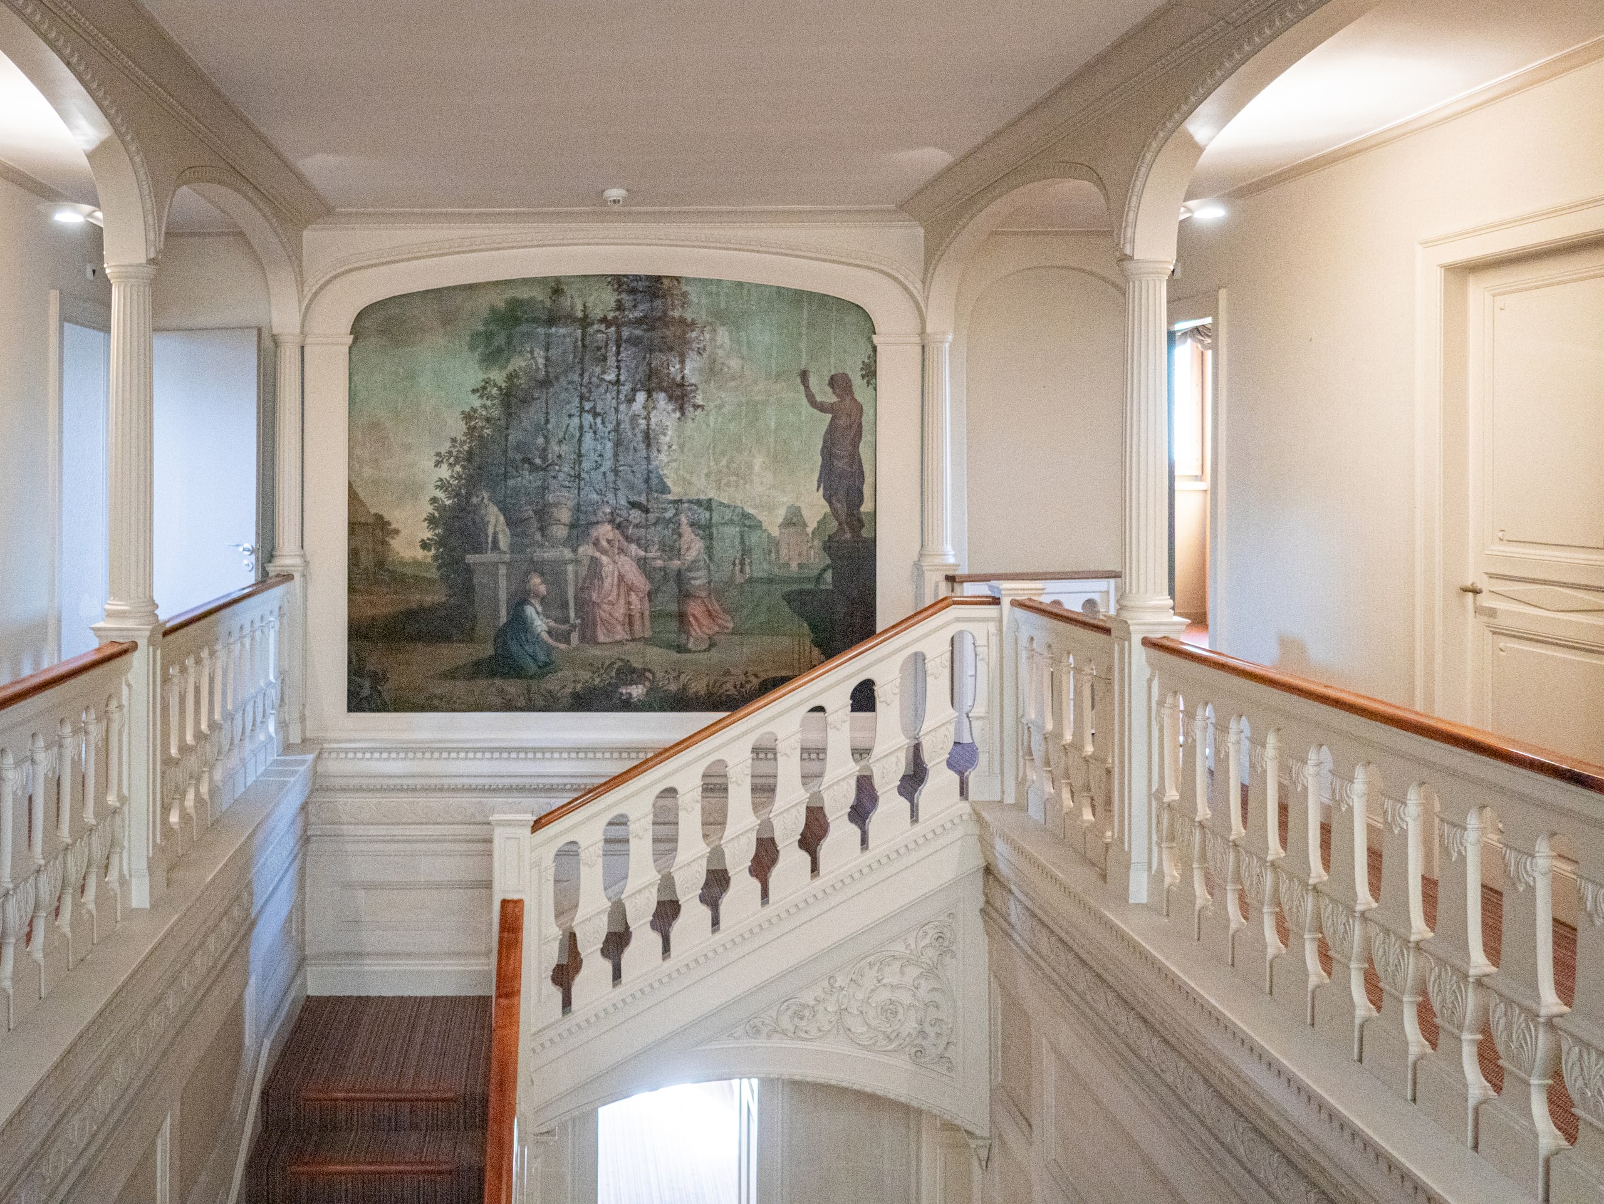
Grand staircase and landing fresco, mansion in Geneva (before works)
Before works
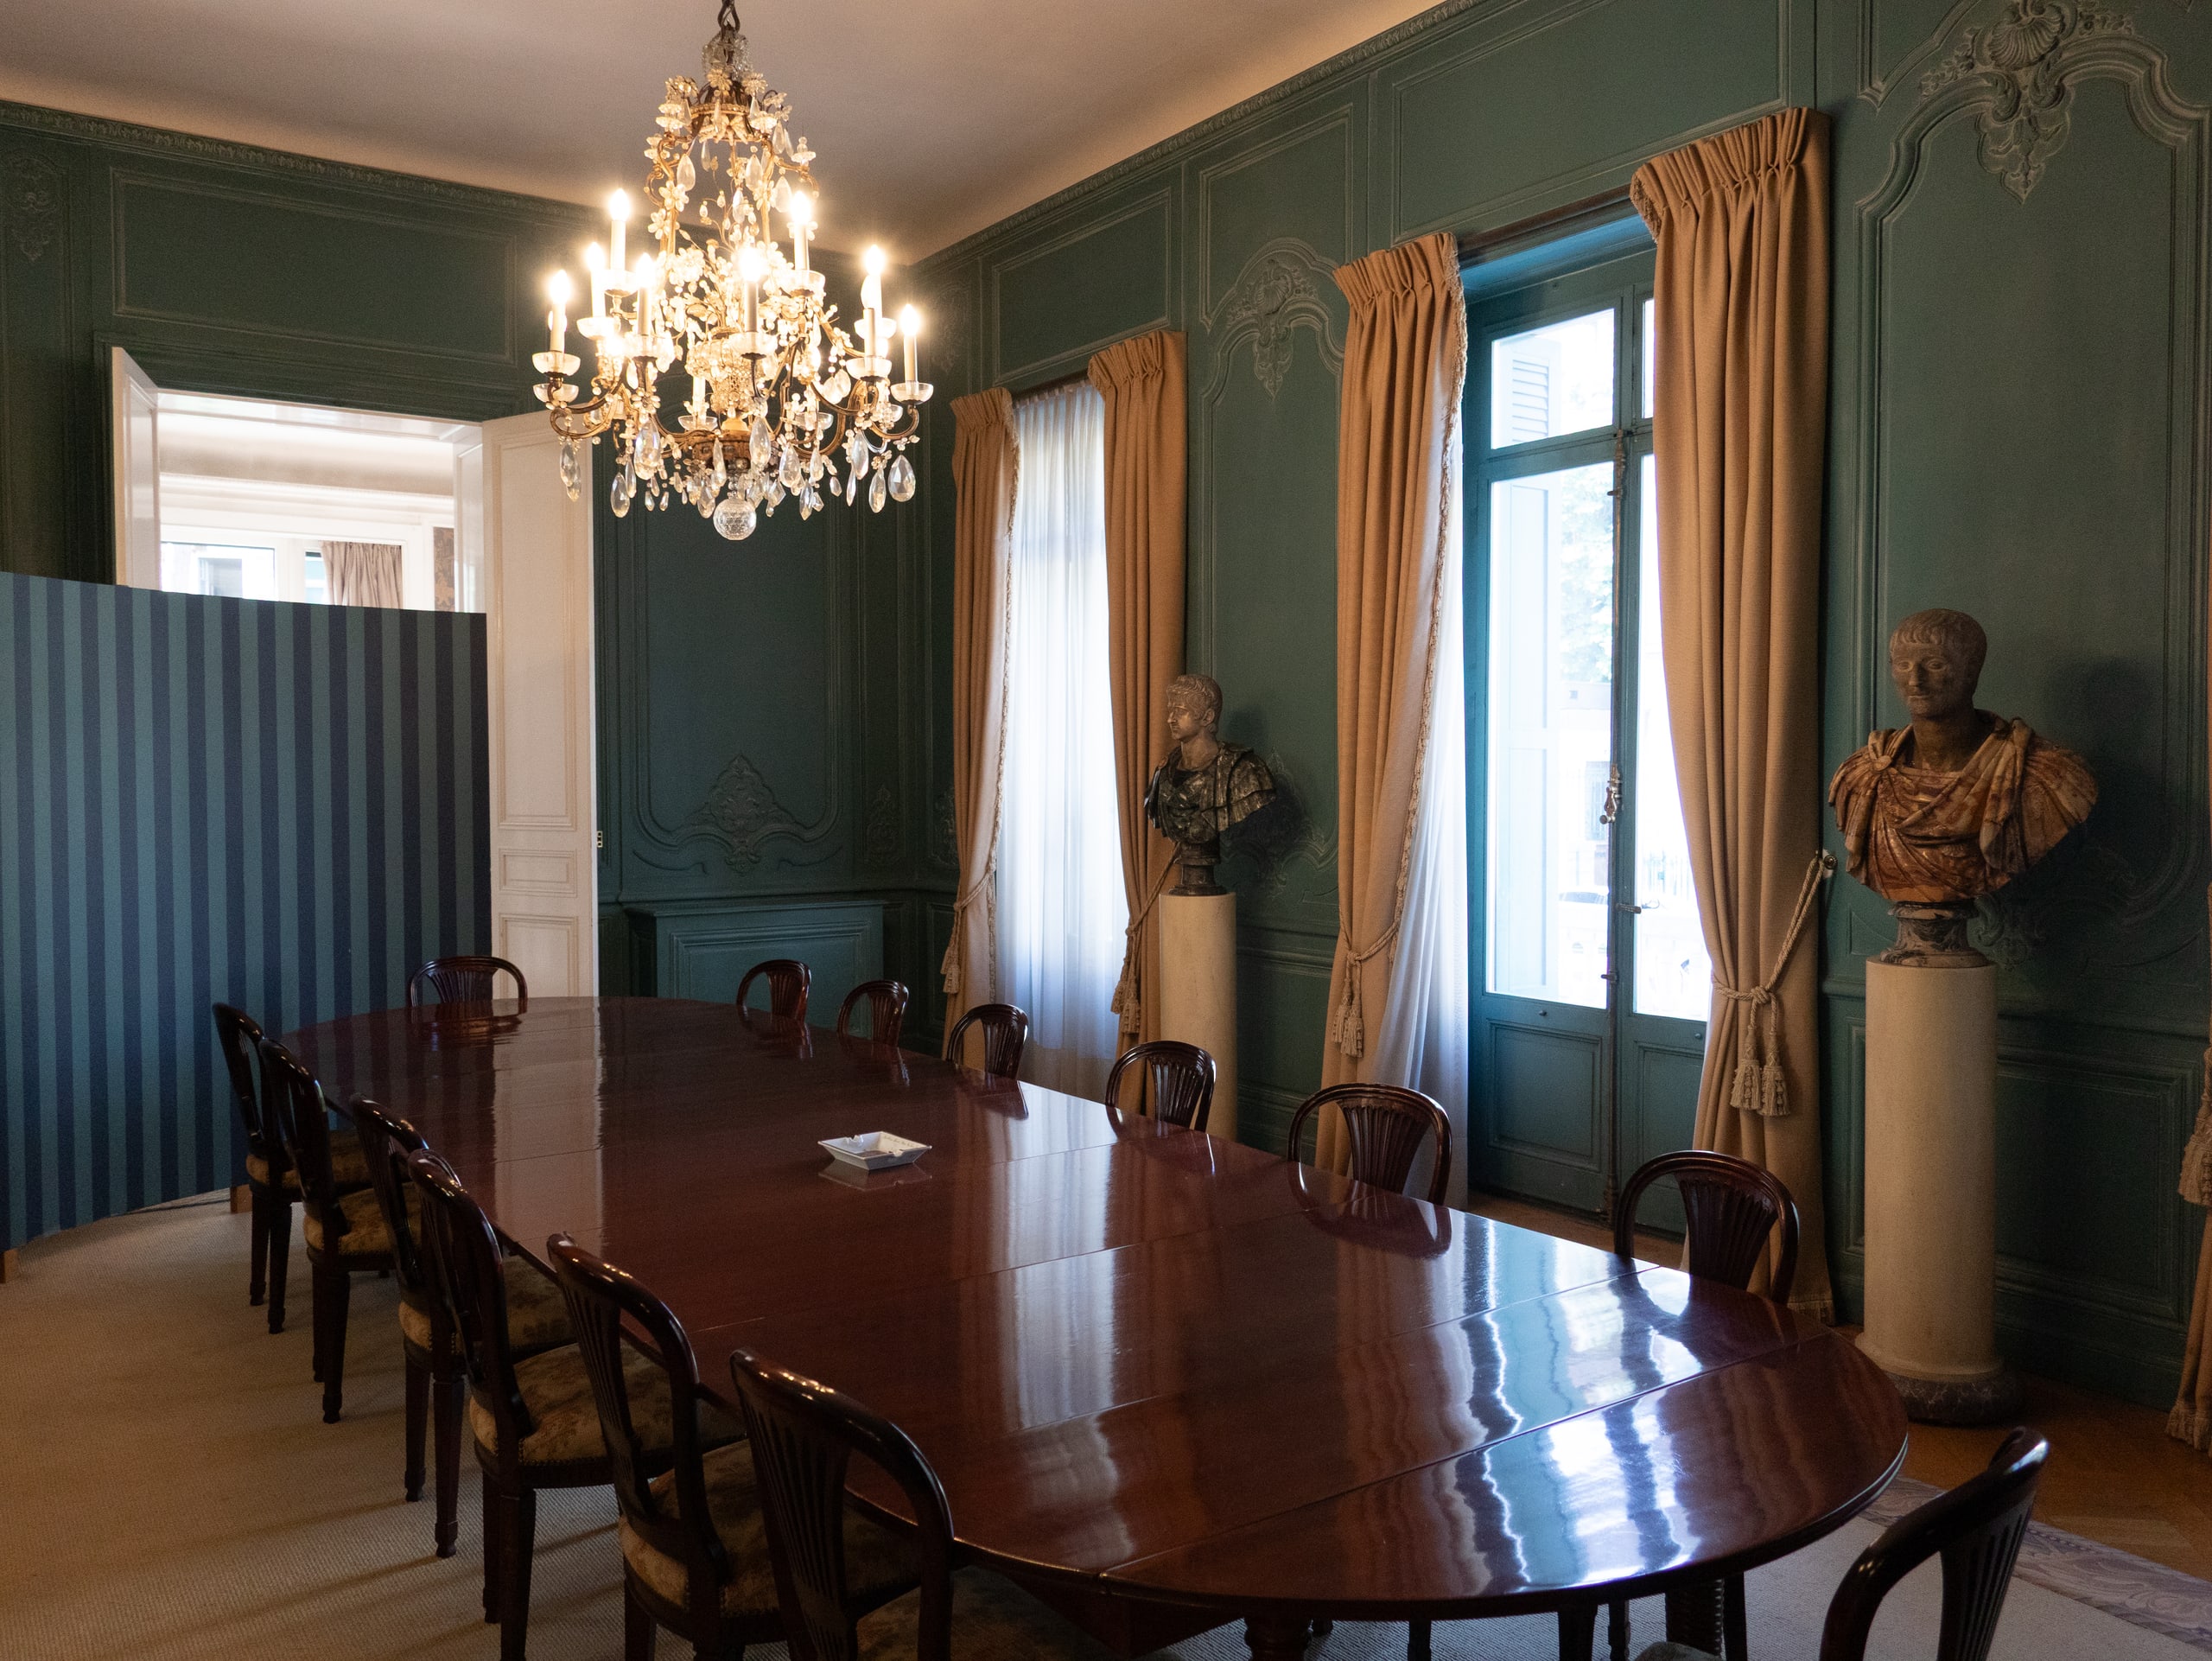
Dining room with its long table beneath a crystal chandelier, mansion in Geneva (before works)
Before works
Balustraded landing beneath a fresco, mansion in Geneva (before works)
Before works
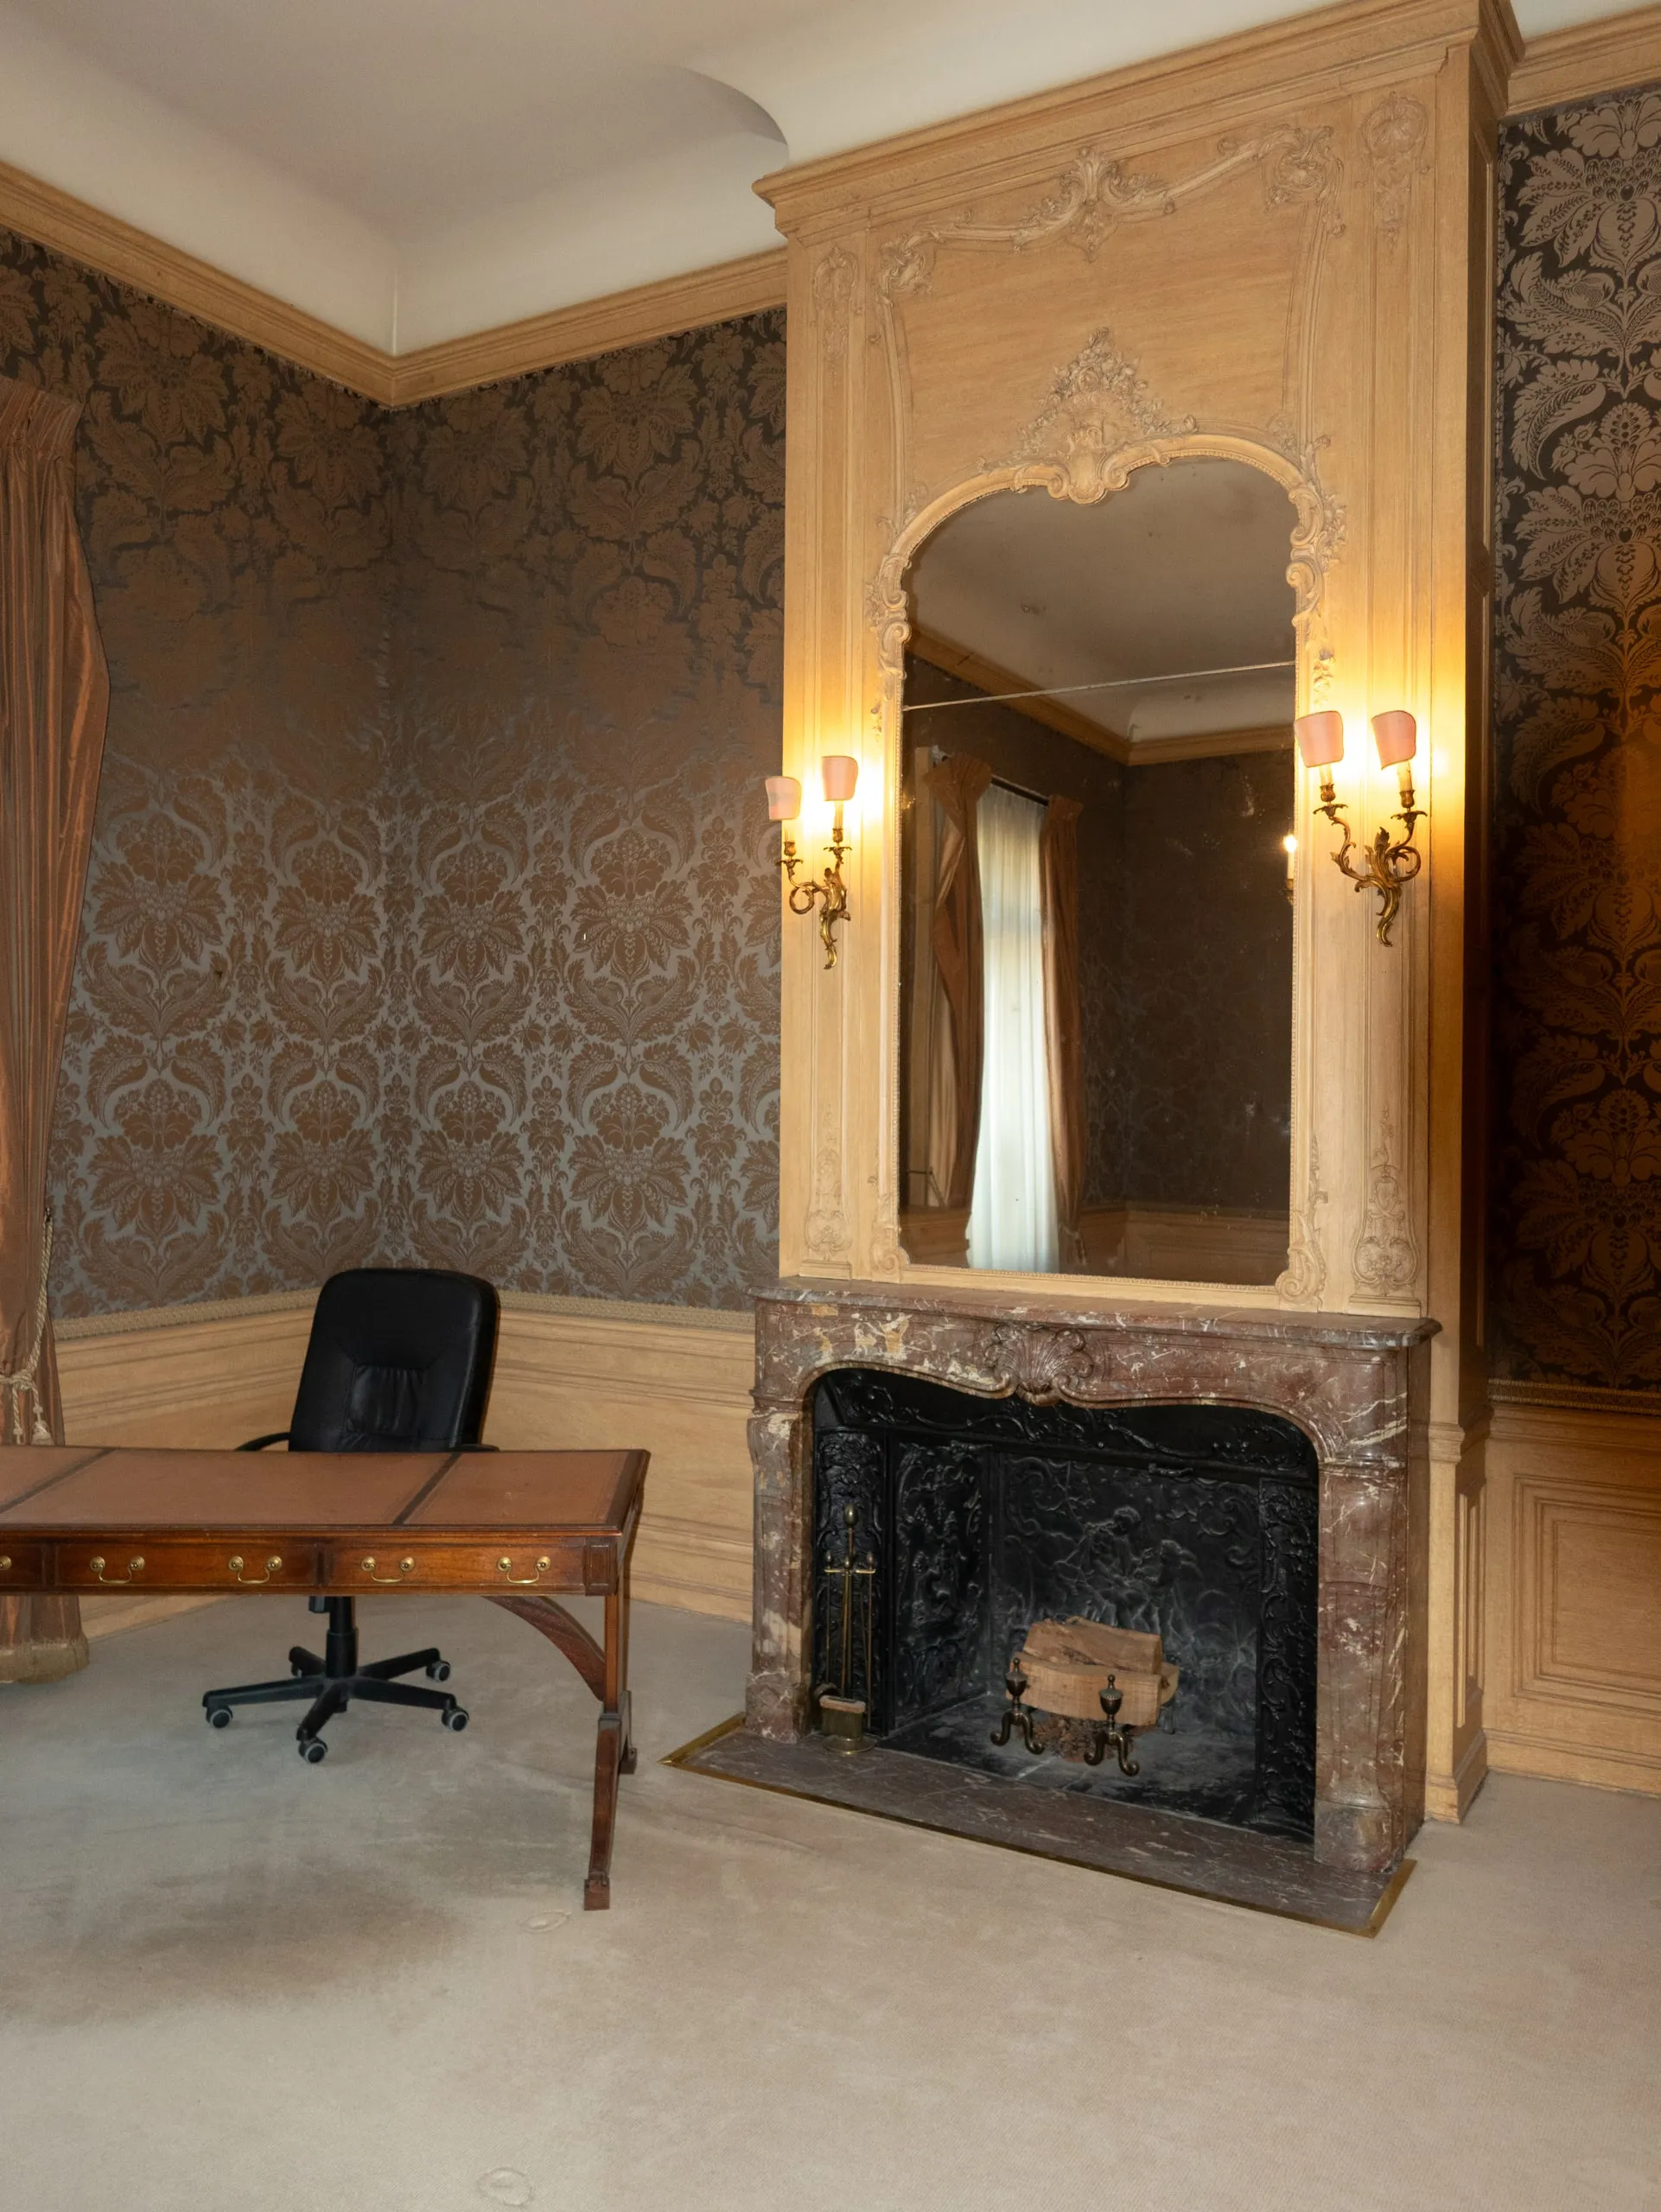
Study lined with patterned fabric, fireplace and mirror, mansion in Geneva (before works)
Before works
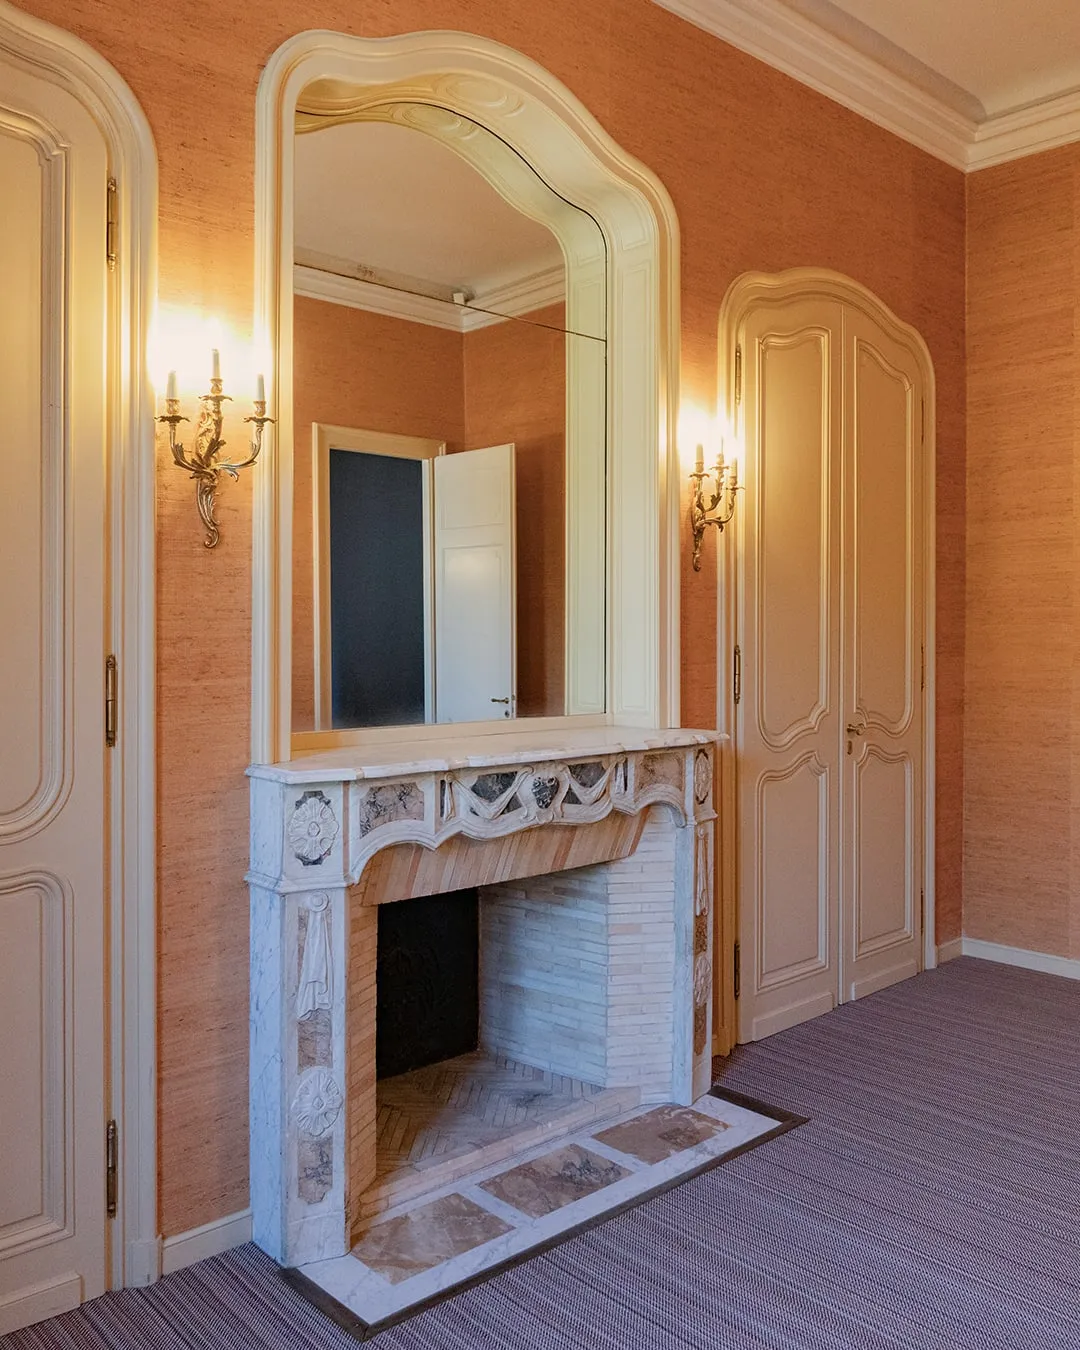
Drawing room with orange walls, white marble fireplace and mirror, mansion in Geneva (before works)
Before works
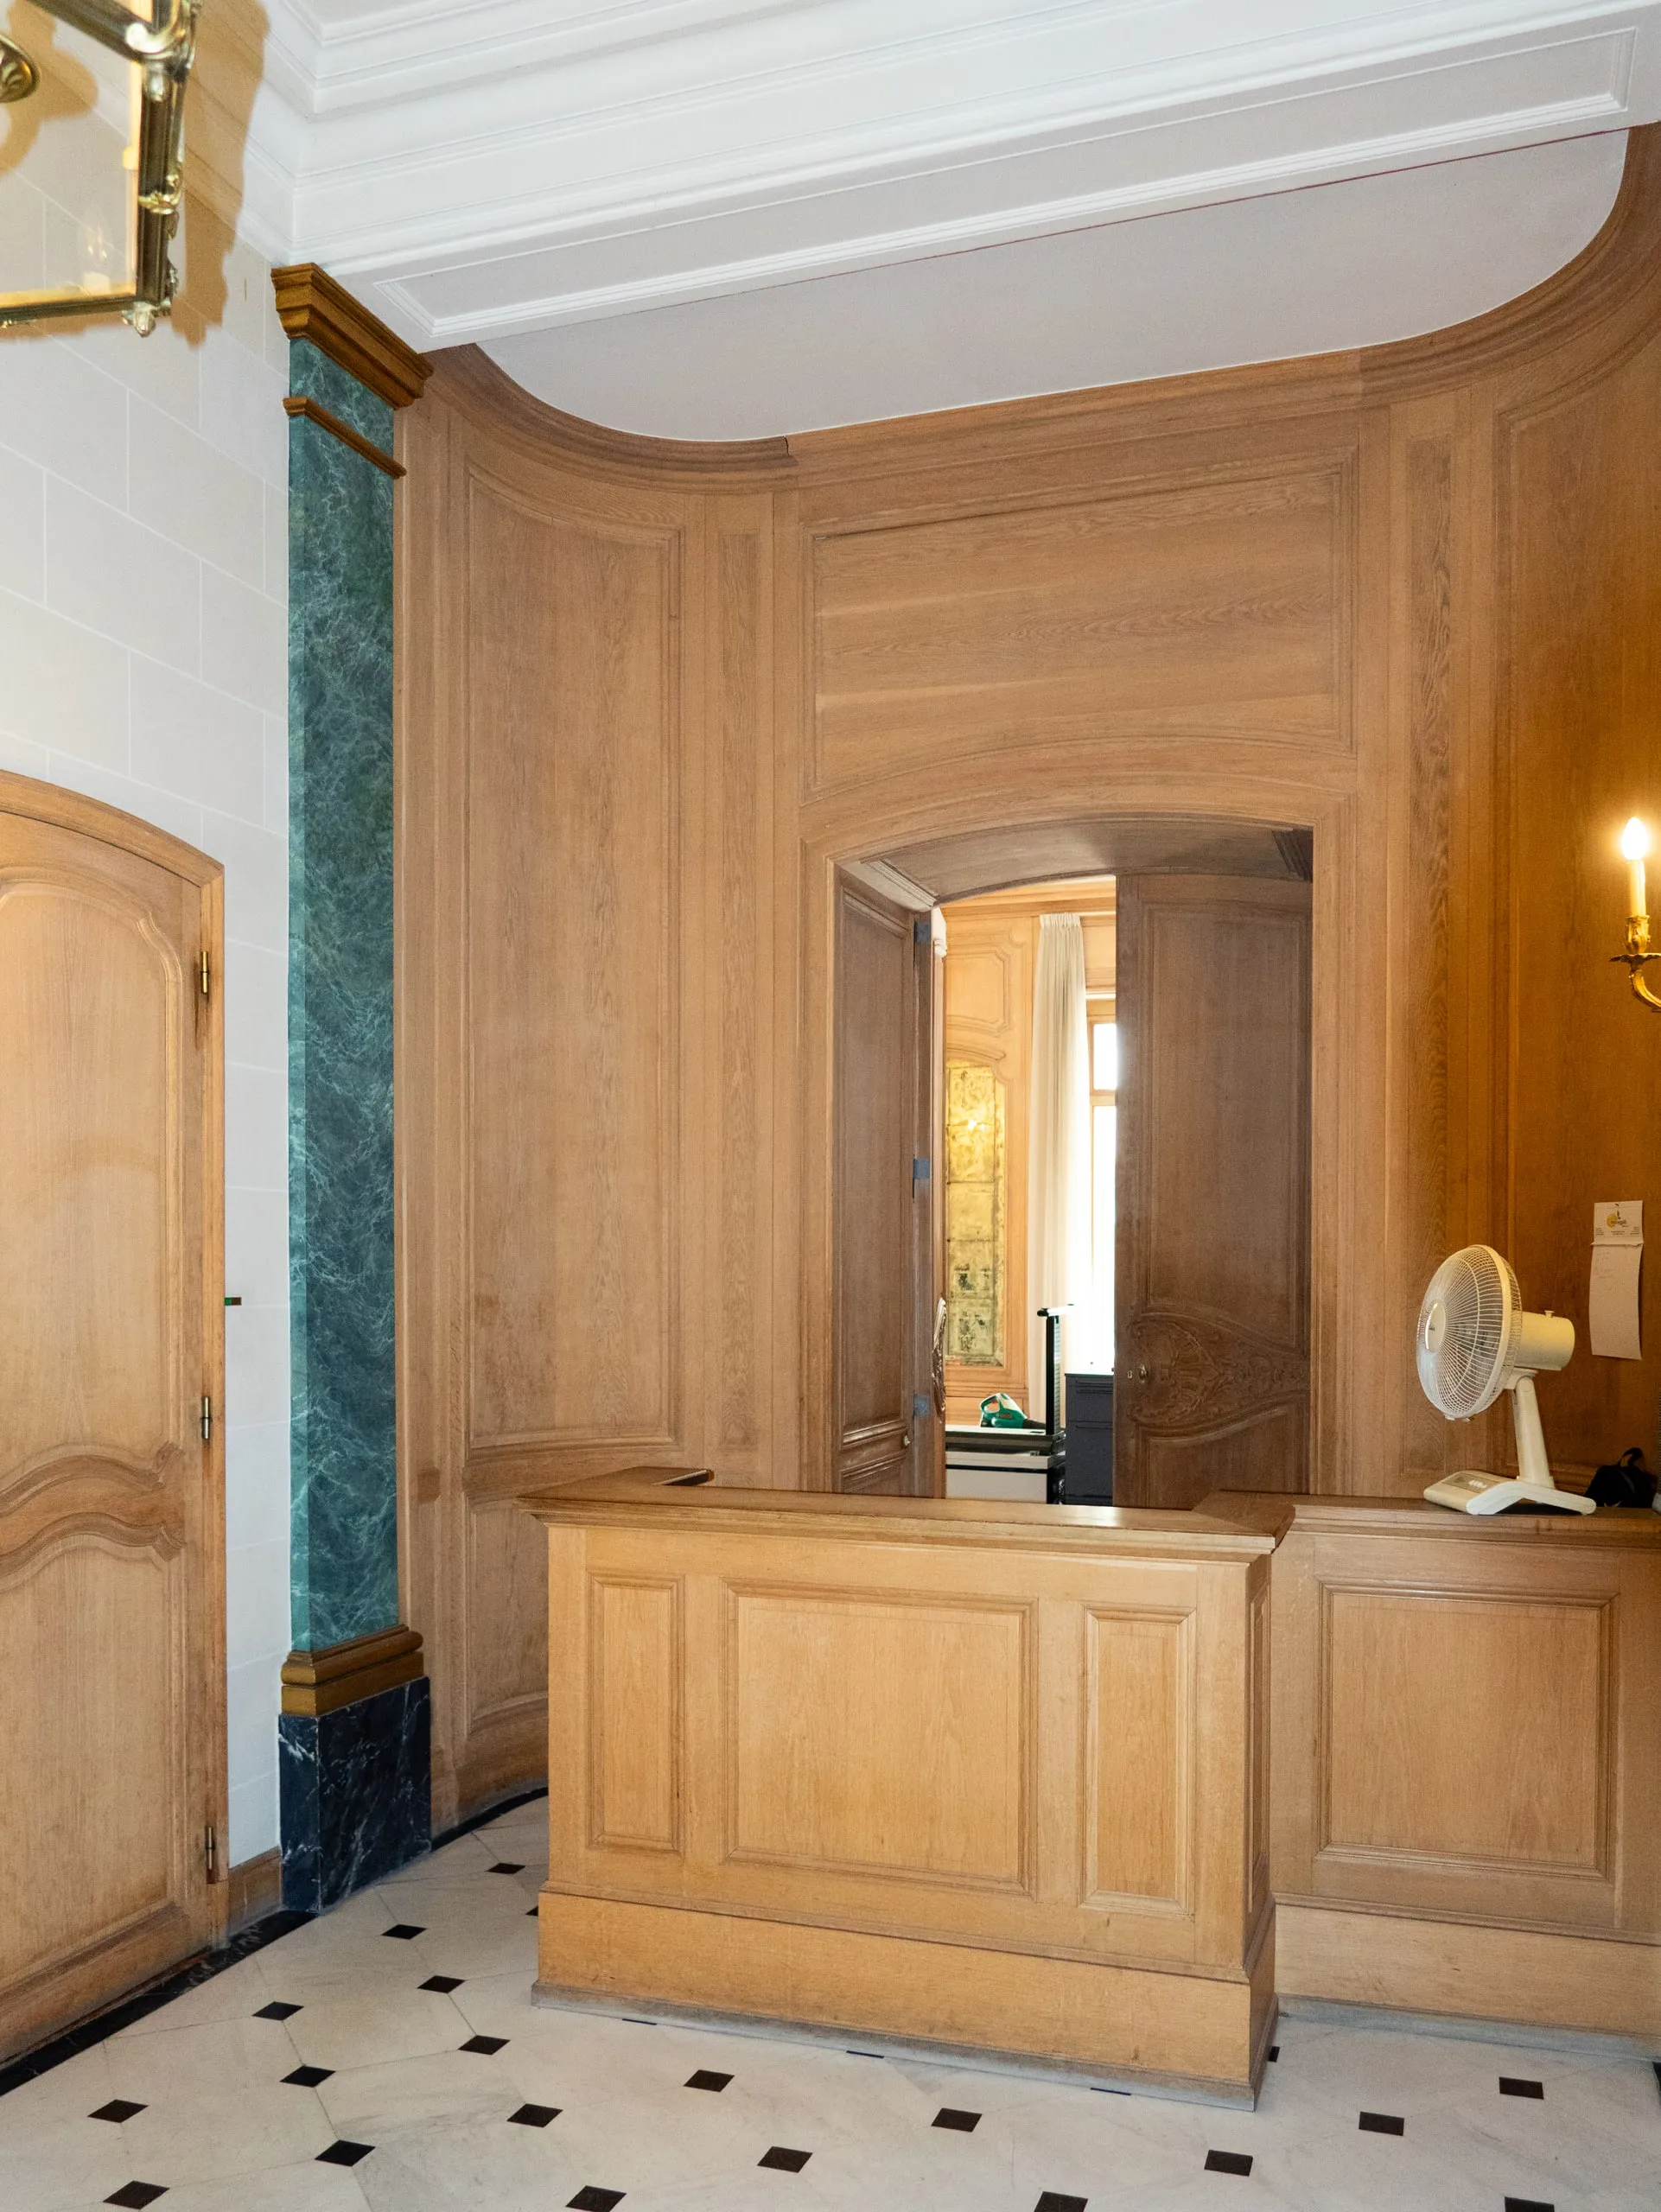
Study with pale wood panelling and chequerboard floor, mansion in Geneva (before works)
Before works
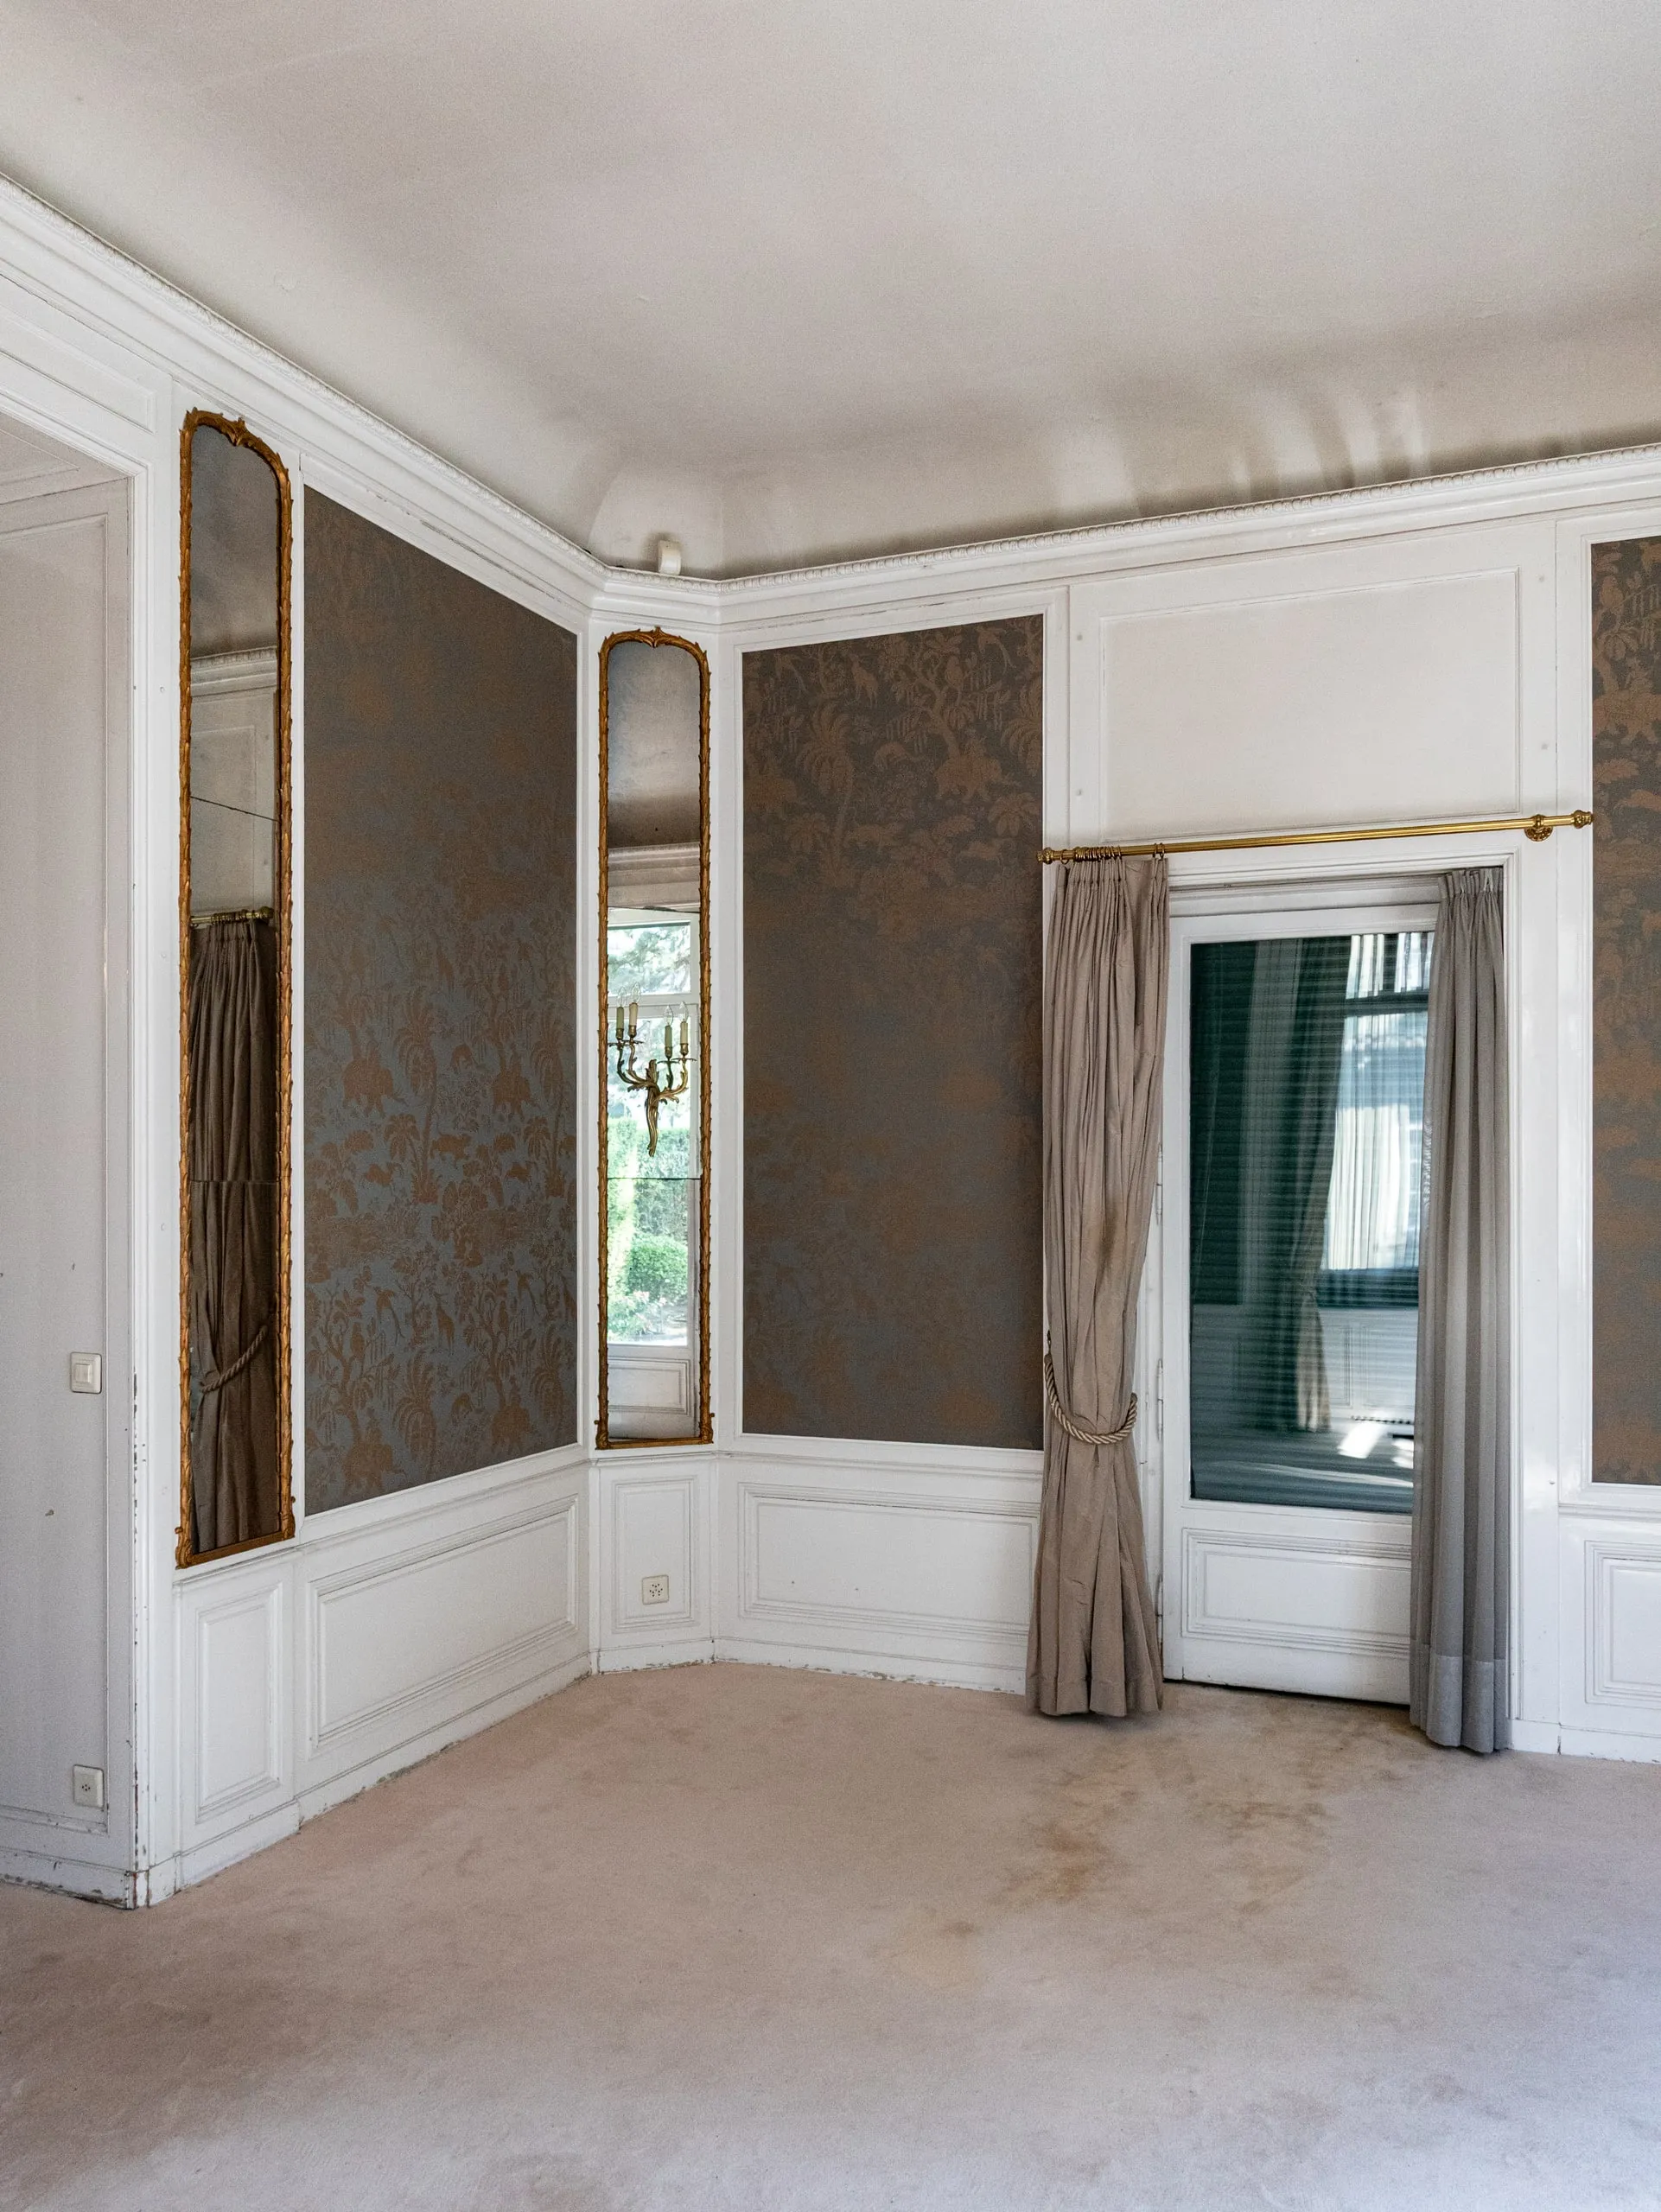
Room with mouldings and wallpaper, empty of furniture, mansion in Geneva (before works)
Before works
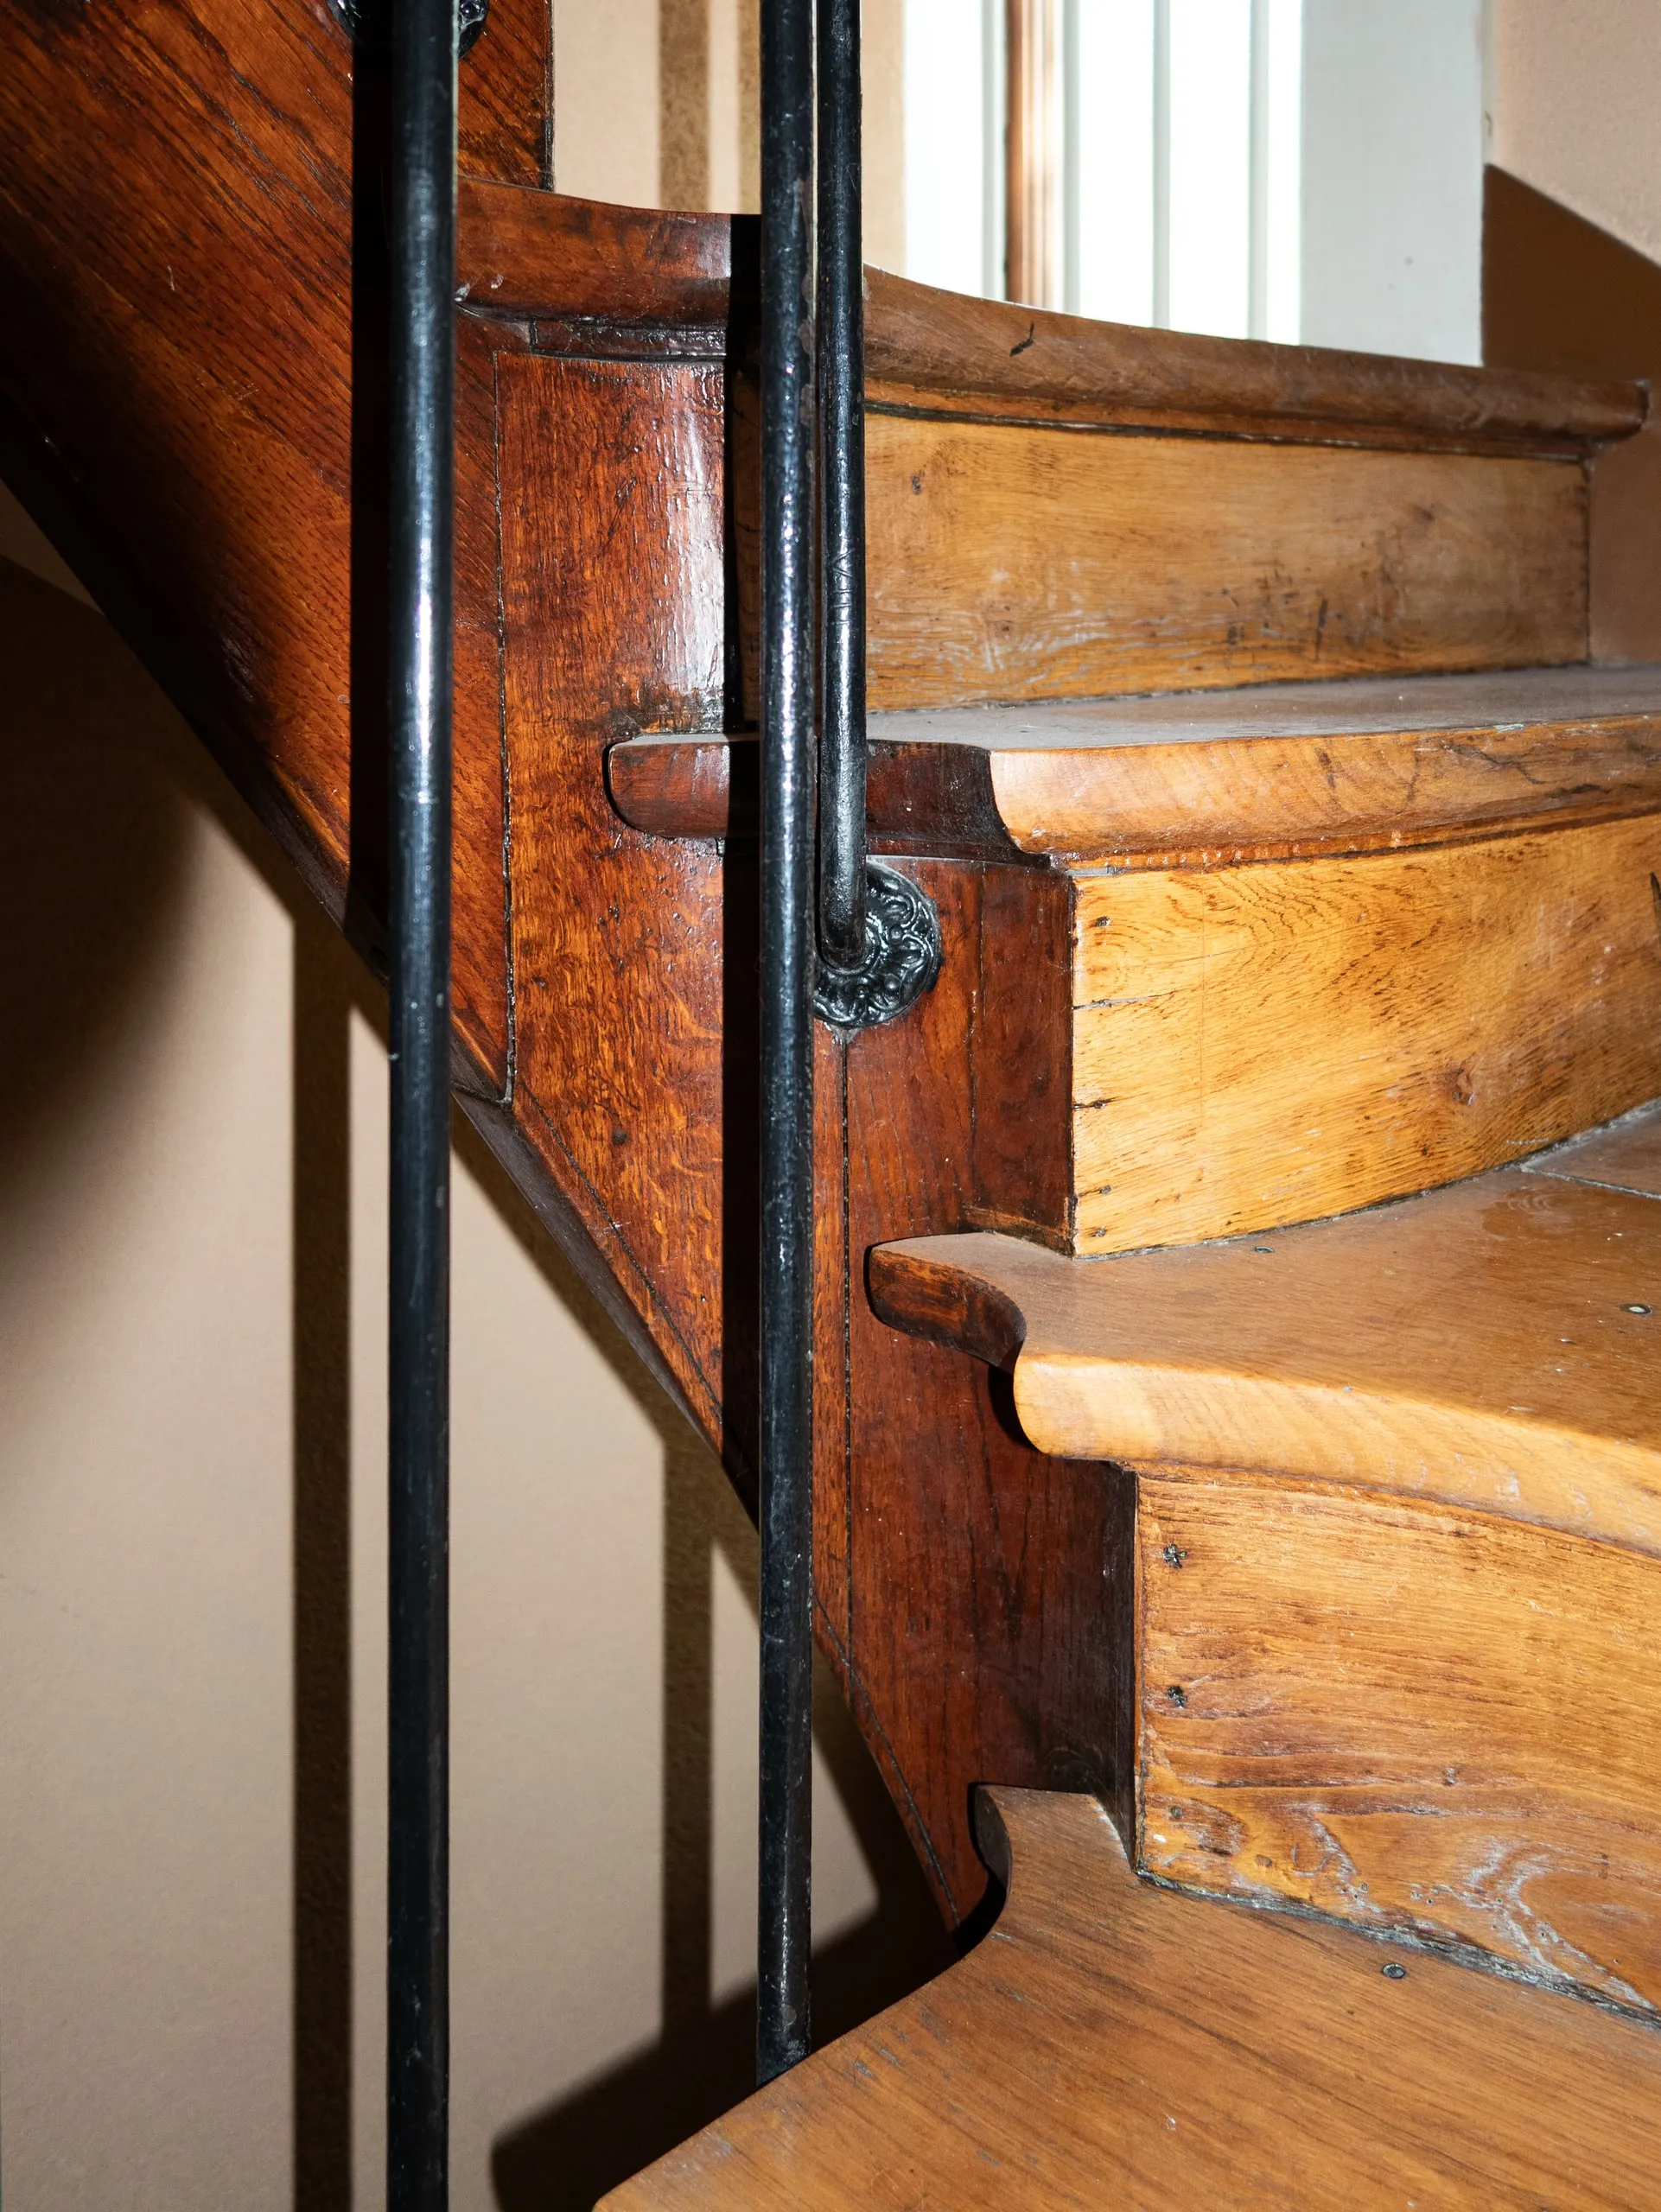
Steps of a wooden staircase and iron handrail, mansion in Geneva (before works)
Before works
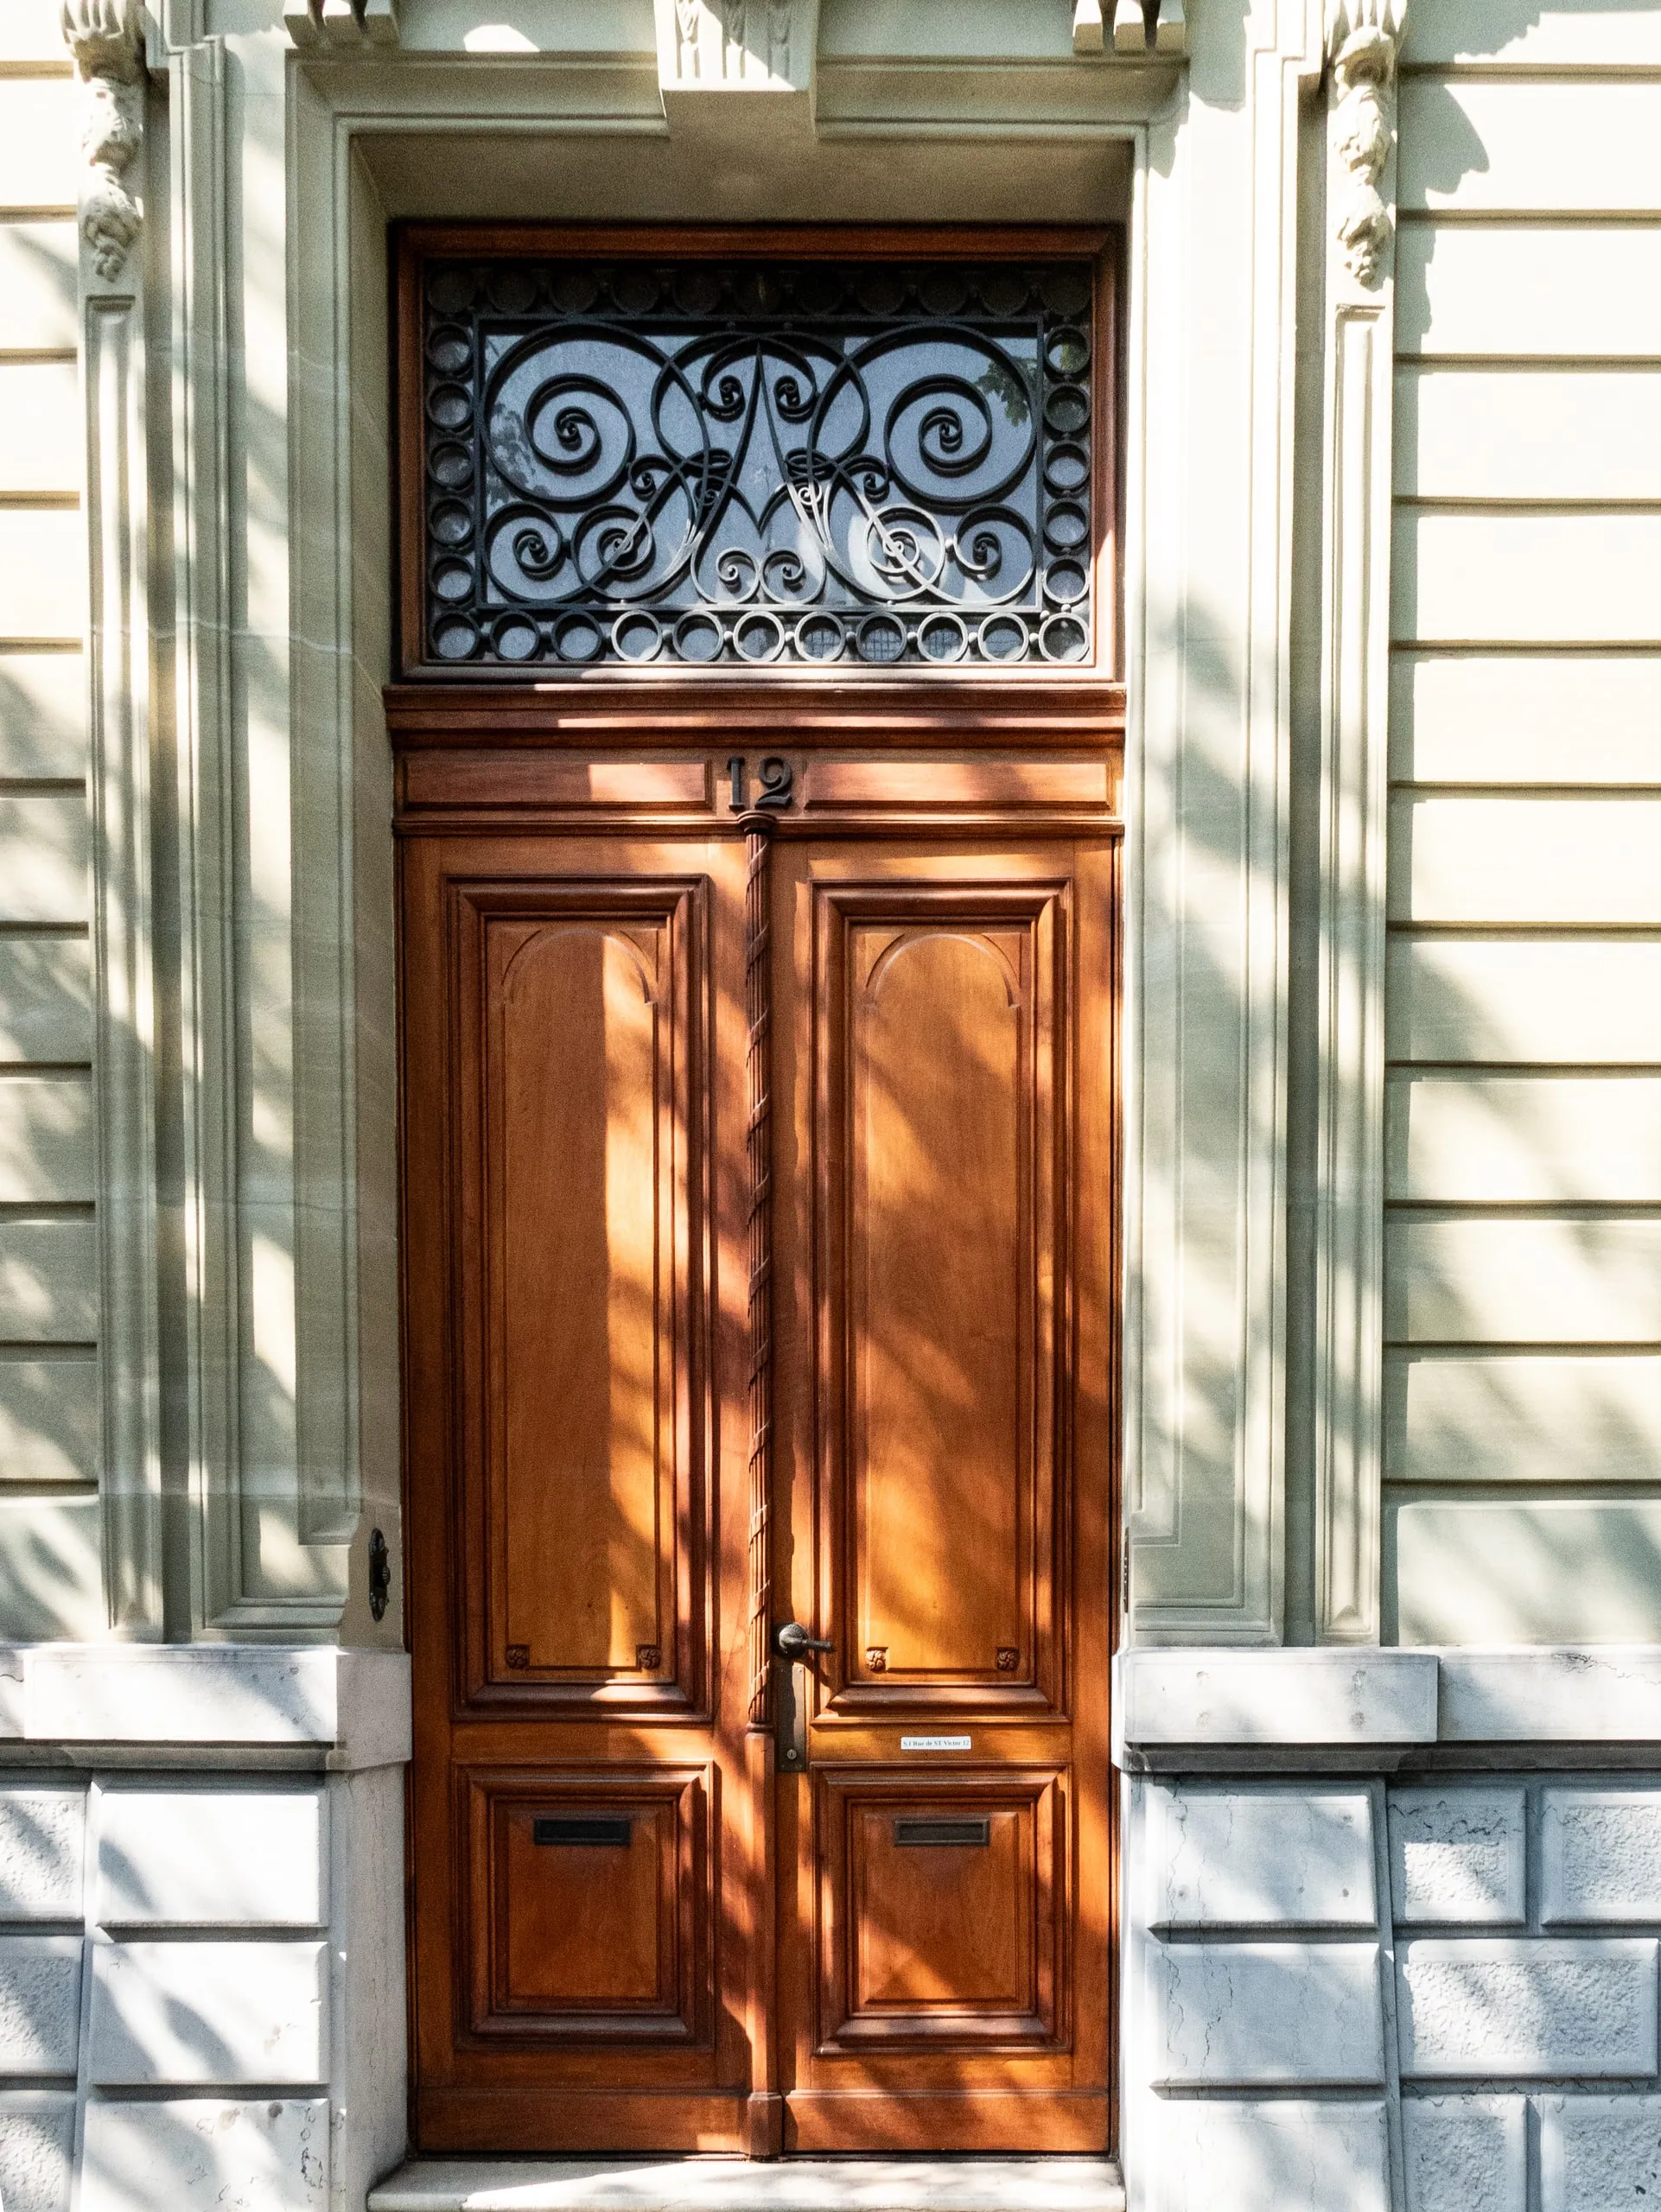
Wooden front door and wrought-iron fanlight, mansion in Geneva (before works)
Before works
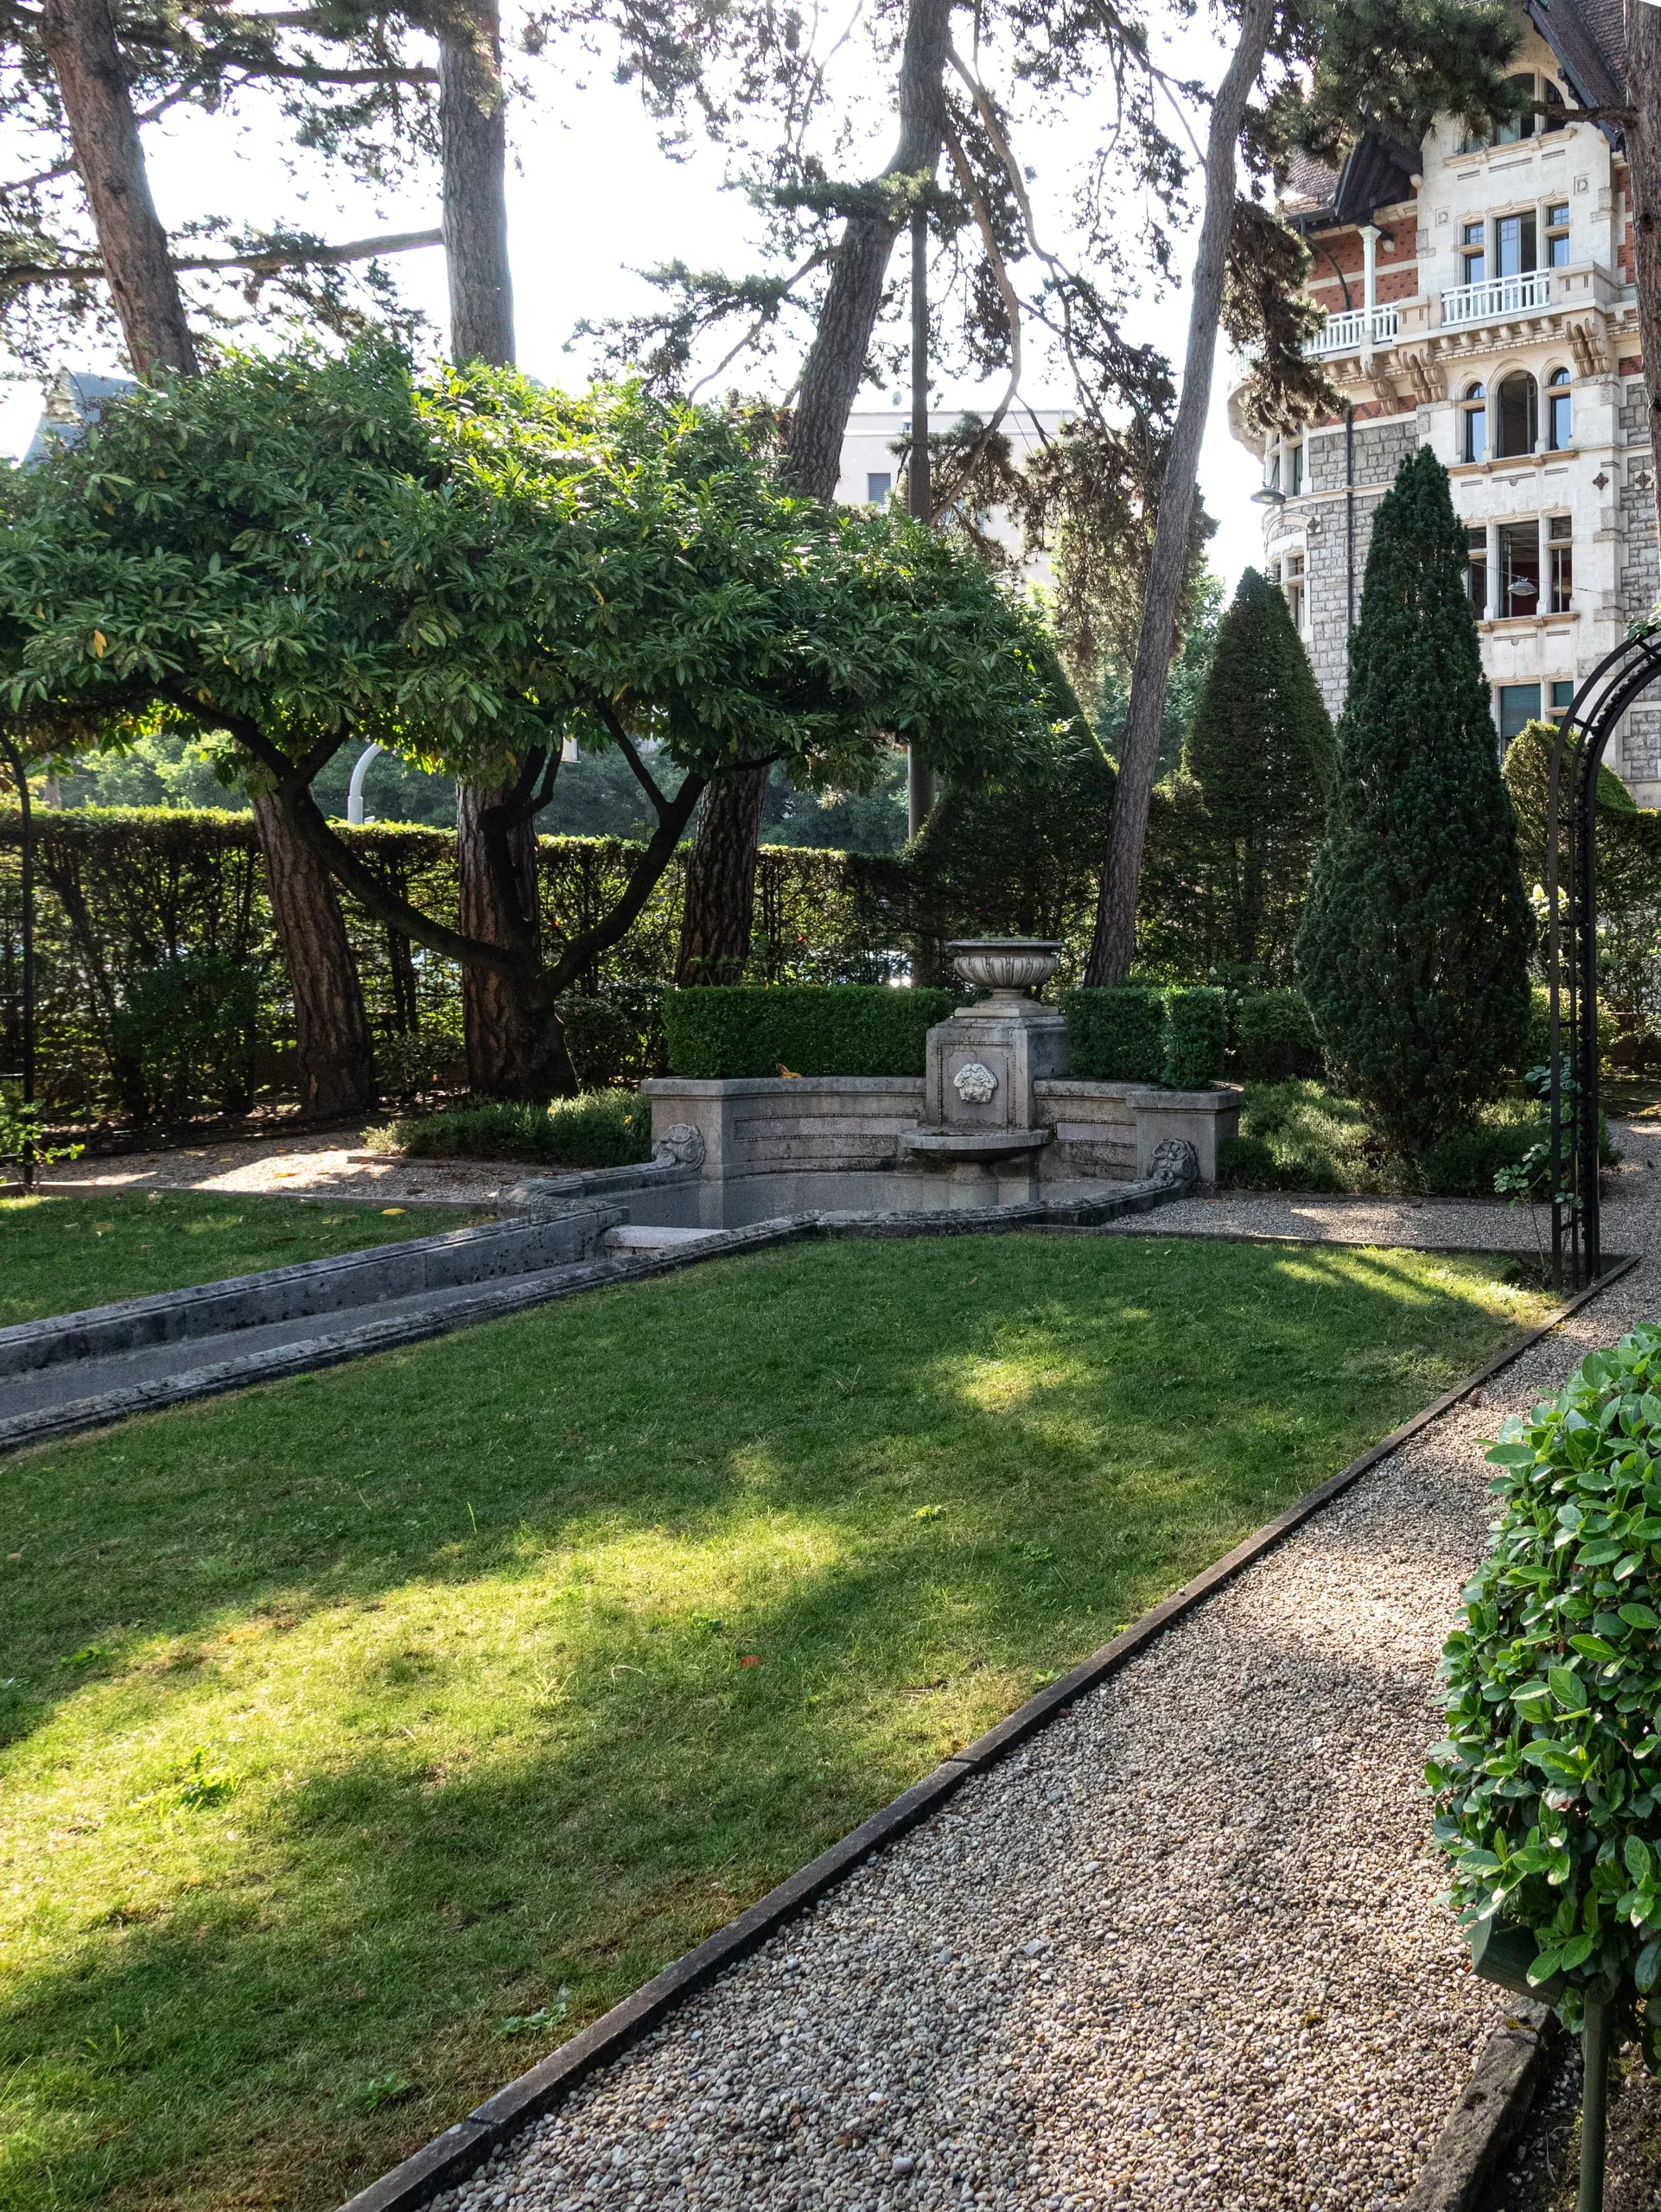
Gravel path and garden lawn, mansion in Geneva (before works)
Before works
Garden facade and stone basin, mansion in Geneva (before works)
Before works

Other projects

All projects

Why work with AKB Project?

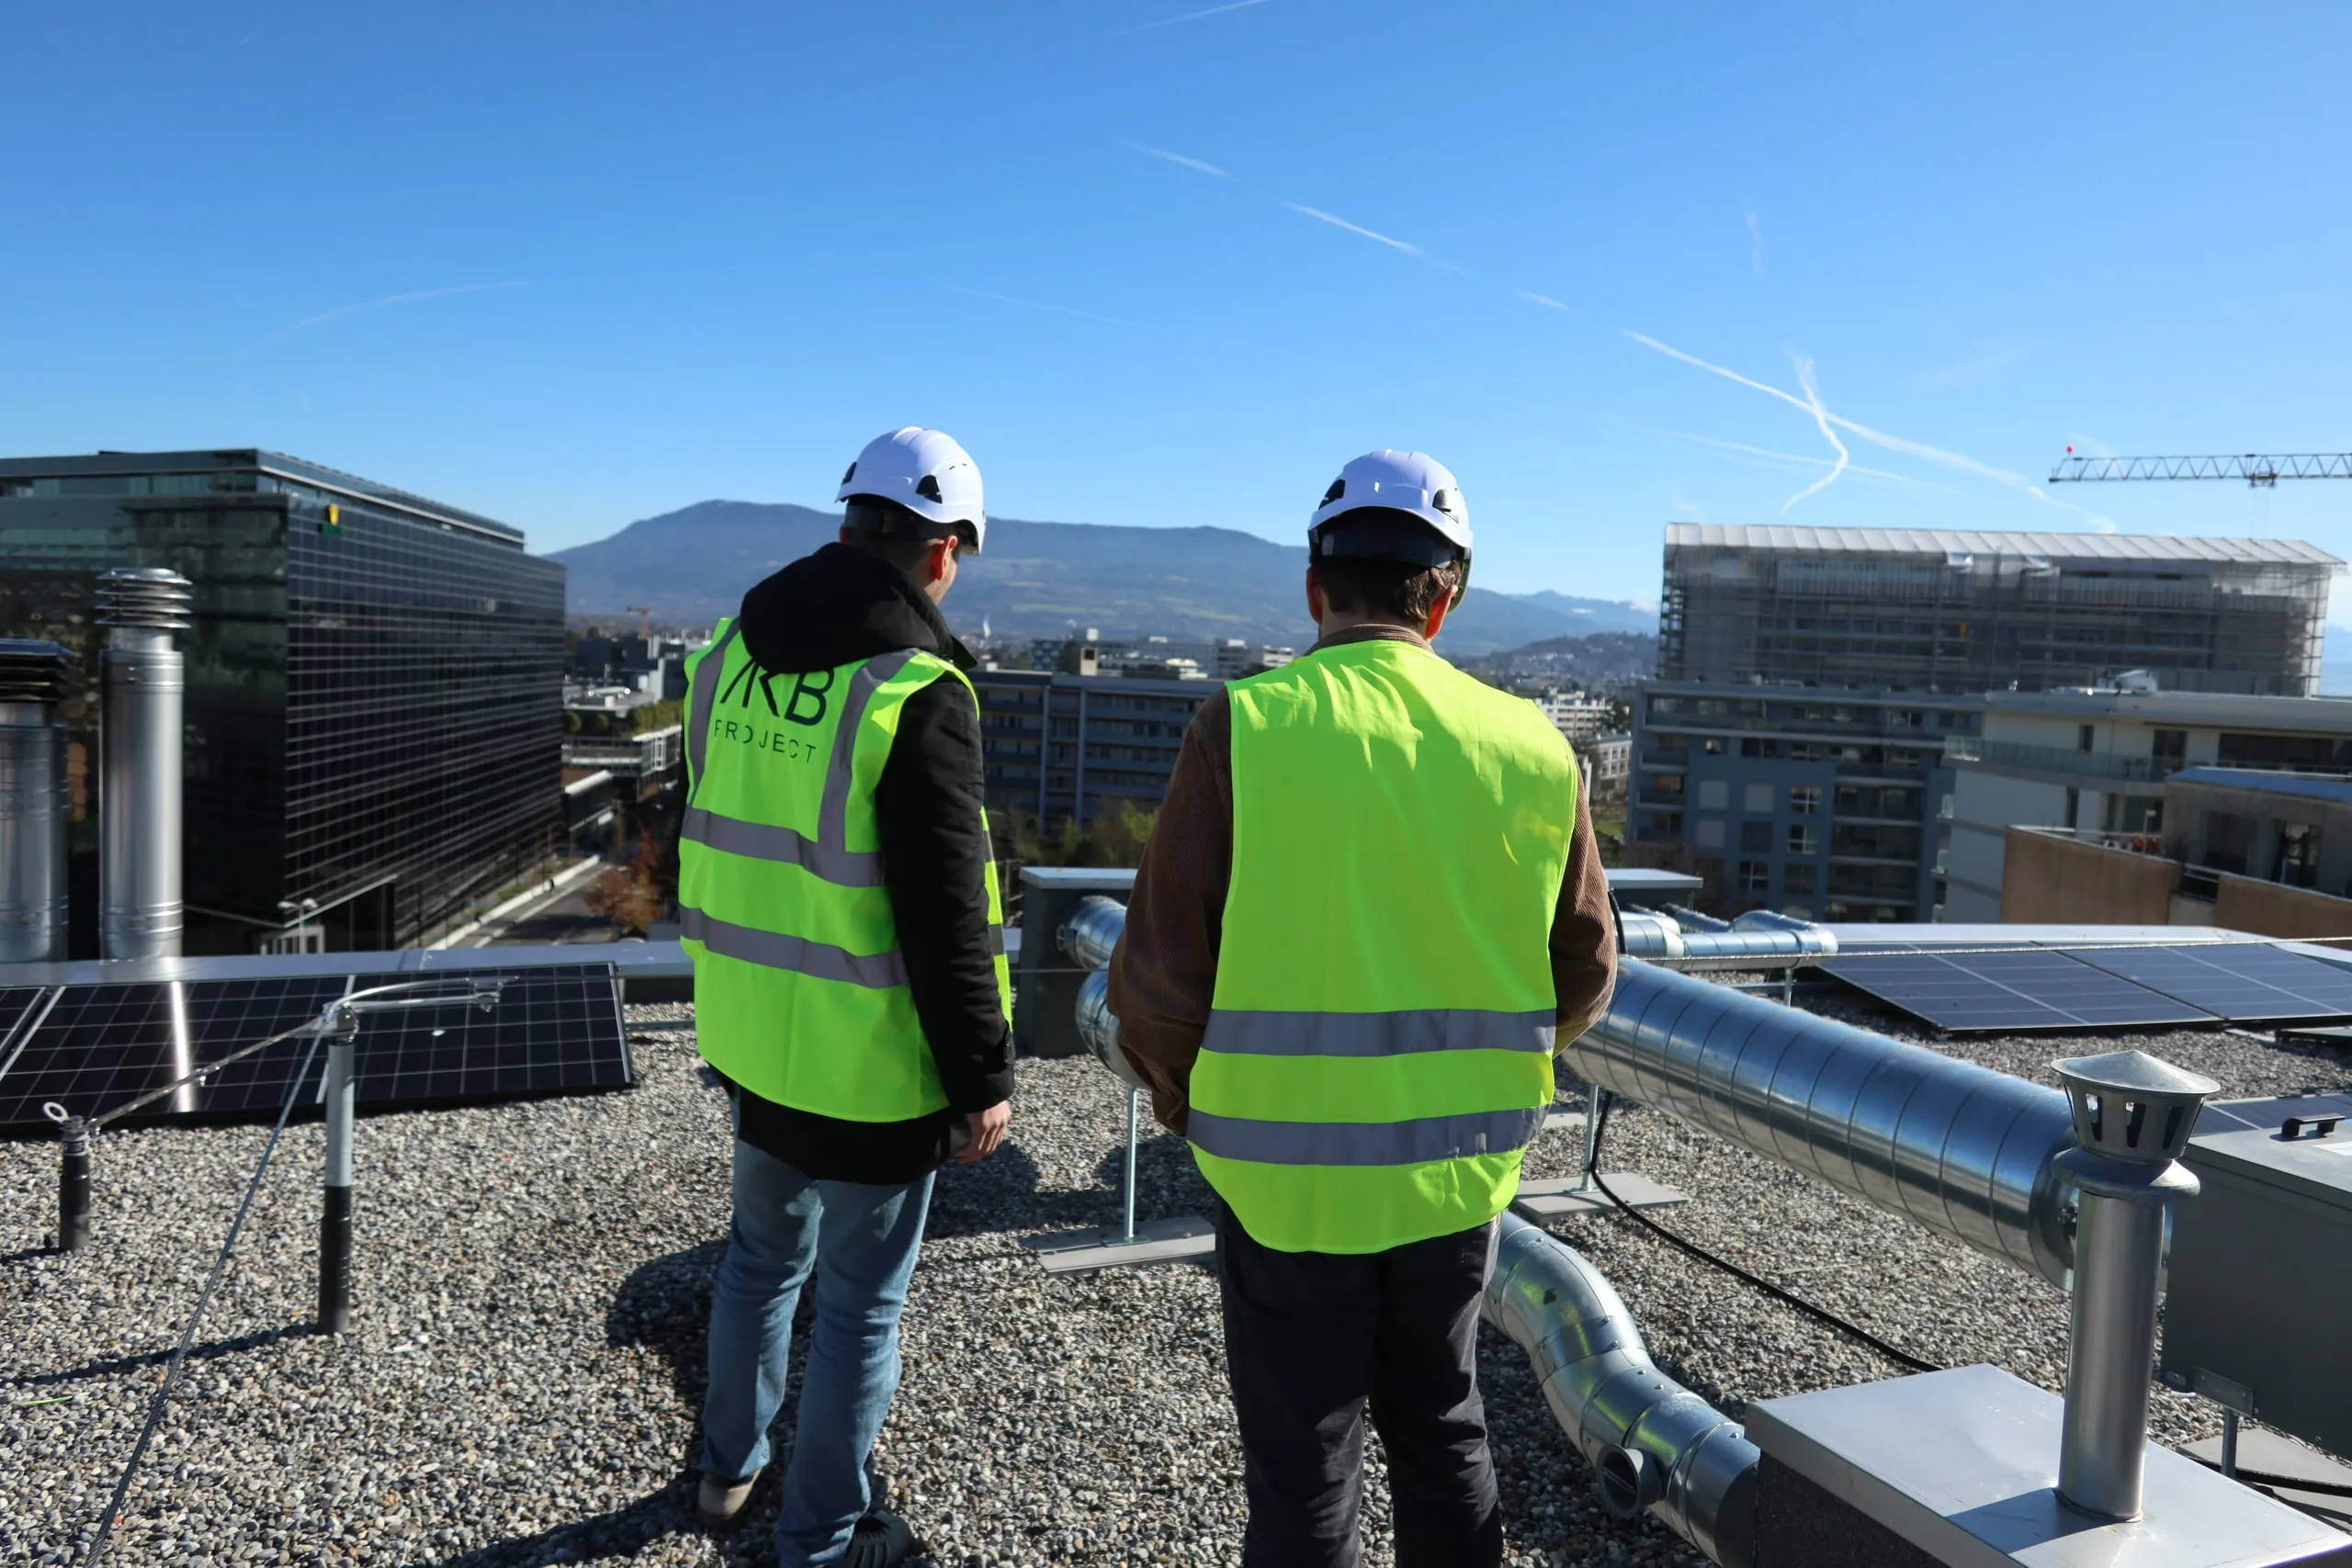
Two AKB Project team members on the roof of a vertically extended building in Chêne-Bourg, facing the city
  • We do not carry out any works: our only client is you.
  • A single point of contact, from the first meeting to the end of the warranty period.
  • Contractors’ bids compared on a like-for-like basis, and every difference explained.
  • A response to your enquiry within 48 working hours.